
11 Rushcutter AvenueOxenford QLD 4210
Property Details for 11 Rushcutter Ave, Oxenford
11 Rushcutter Ave, Oxenford is a 4 bedroom, 2 bathroom House with 2 parking spaces and was built in 2007. The property has a land size of 698m2 and floor size of 198m2. While the property is not currently for sale or for rent, it was last sold in November 2022.
Last Listing description (January 2023)
The benefactor of a complete renovation, intelligently designed and flawlessly executed, this immaculate residence is positioned in a prime Regatta Waters location and enjoys the perfect fusion of style, space and carefree living. Just moments from the shimmering lakefront this rejuvenated residence showcases an impeccable interior with sublime alfresco and unrivalled provision for vehicles, boats and caravans!
Enjoying the space of and versatility of a corner block and perfectly presented with flawless street appeal, the residence opens to an interior basking in warmth. A crisp palette is offset perfectly by stylish tiled floors with designer details including herringbone wall panelling and window sheers. Underpinned by a sophisticated and contemporary coastal aesthetic, the spacious open-plan design incorporates large living and dining with a separate lounge for plush retreat. Exceptional design and flawless execution is evident in the new kitchen, framed by timber-look cabinetry and crisp, clean lines. Refined tapware, gourmet appliances and a stone splash back are joined by a large walk-in pantry with the continued use of stone and penny tiling included in the superlative zone. A stone huge island includes waterfall ends and superb storage with integrated seating adding functionality.
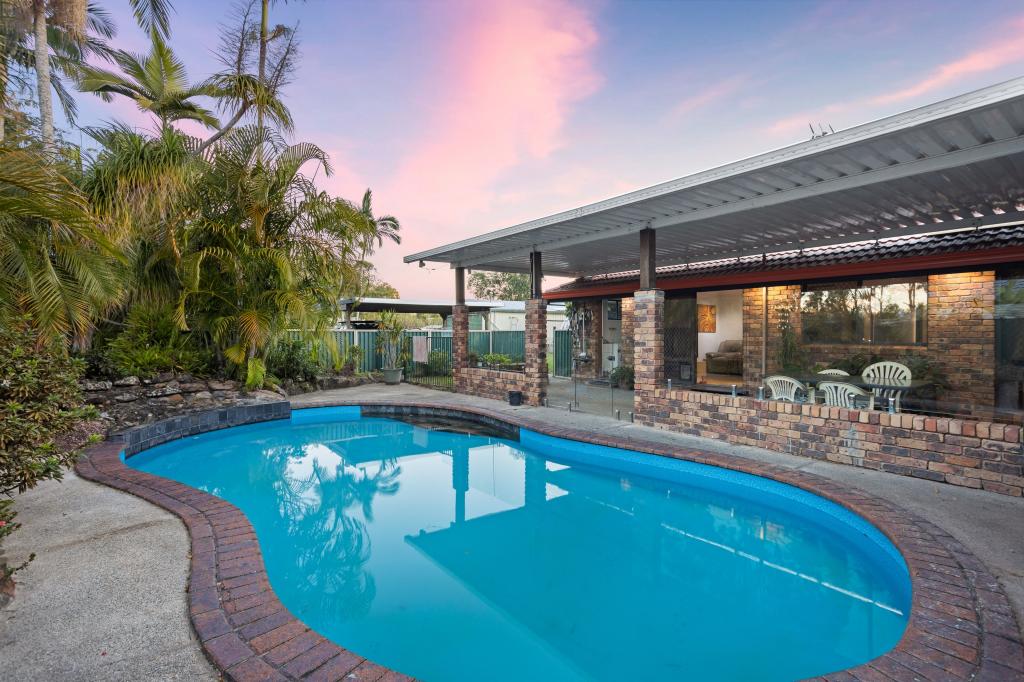
Wide stacker doors open the rear of the home, extending the living space and inviting glorious indoor/outdoor flow. Beckoning you outdoors is a massive covered patio where there is exceptional space to provide alfresco entertaining with complete ease and style. Enjoying brilliant privacy, there is excellent vantage over the heated in-ground swimming pool, hugged by immaculate landscaping and including poolside lounging and shade sails. You can further extend entertaining around the gorgeous fire pit, landscaped with built-in seating, or watch the kids play from the garden swing.
Choose from one of four well-scaled bedrooms, each with built-in storage. The master has been beautifully refined with a walk-in robe and luxurious ensuite bathroom; terrazzo tiling, dual shower, brass tap ware, custom vanity and a striking freestanding bath cementing the calibre of this upgrade. The family bathroom hasn't been forgotten with an upgrade matching in sophistication and including a glass shower, black accents and freestanding bath. The detailed consideration has been extended to the laundry with new built-in cabinetry, feature tiling and a black butt timber bench. There is a separate home office, ducted air-conditioning and solar electricity as well as a double garage, double carport and side access that can accommodate three additional vehicles or caravans/boats.
Just 80m from the lakefront with endless walking/bike tracks to enjoy, you are also just within easy walking distance to parkland and dining with shopping just two minutes away. Merging impeccable style with convenience and lifestyle excellence, don't miss out on this one!
- 698m2 corner block
- Sprawling single-level with complete internal and external renovation
- Open-plan living and dining with stylish tiles, herringbone panelling and ducted air-conditioning
- Carpeted second lounge room
- Exquisite kitchen with butler's pantry, gourmet appliances and huge stone island
- Covered outdoor entertaining flowing to landscaped, heated in-ground swimming pool
- Landscaped fire-pit with built-in seating plus adjacent yard with garden swing
- Four built-in bedrooms plus separate study/home office
- Master including walk-in robe and luxurious ensuite with brass tapware and dual shower
- New family bathroom with black accents, glass shower and freestanding bath
- New laundry with built-in cabinetry and black butt timber bench
- 6.6kw Solar system
- Double garage, double carport and side access for three additional vehicles or caravans/boats
Disclaimer: This property is being sold without a price therefore a price guide cannot be provided. The website may have filtered the property into a price bracket for website functionality purposes.
Property History for 11 Rushcutter Ave, Oxenford, QLD 4210
- 14 Nov 2022Sold for $1,210,000
- 10 Nov 2022Listed for Sale CONTACT AGENT
- 20 Mar 2020Sold for $615,000

Recent sales nearby
See more recent sales nearby/assets/perm/2rc6fahlmqi63cfamhphqeg2ki?signature=473d8c5806971004edc9ec8ce8bb44a400f49ce2b9e32b2def24b7313497f62b) 0
0

/assets/perm/ocqtikh4iei63ddvc6q52lngoi?signature=66de7e13333e884f2d741266feabed5e58b99591c4bff26841ef8961cef8952c) 0
0/assets/perm/3q4gbvpidui6xkicwxvmxpnj5i?signature=65f31bcf9aff5a1ecb59a19635c16f77c8a668eefccf3dfd4495bc4b29ff4528) 0
0Similar properties For Sale nearby
See more properties for sale nearby
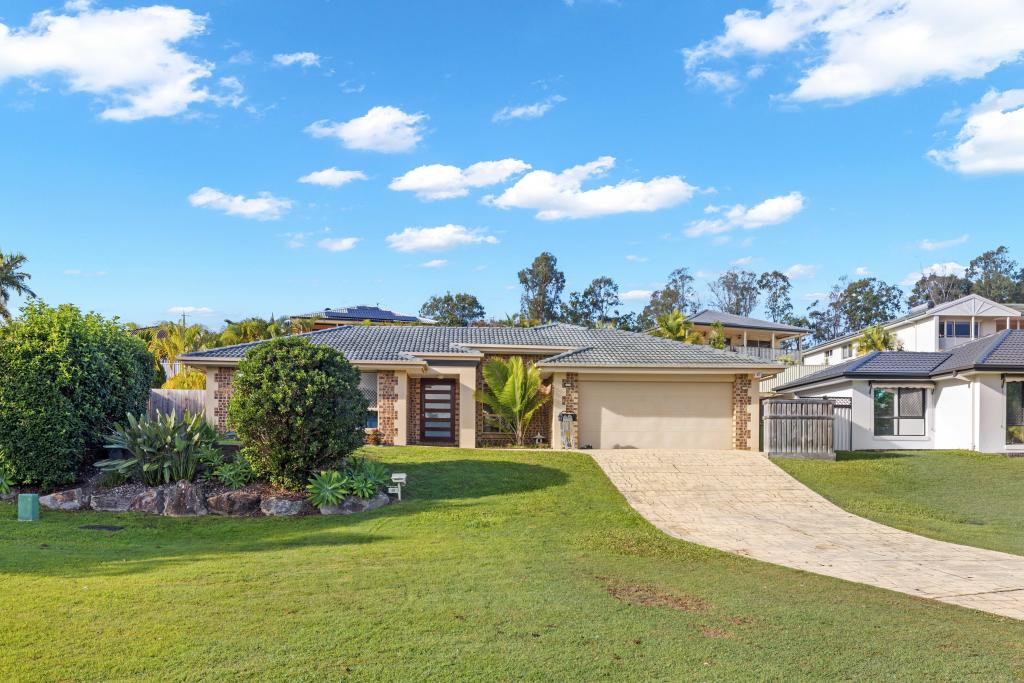 0
0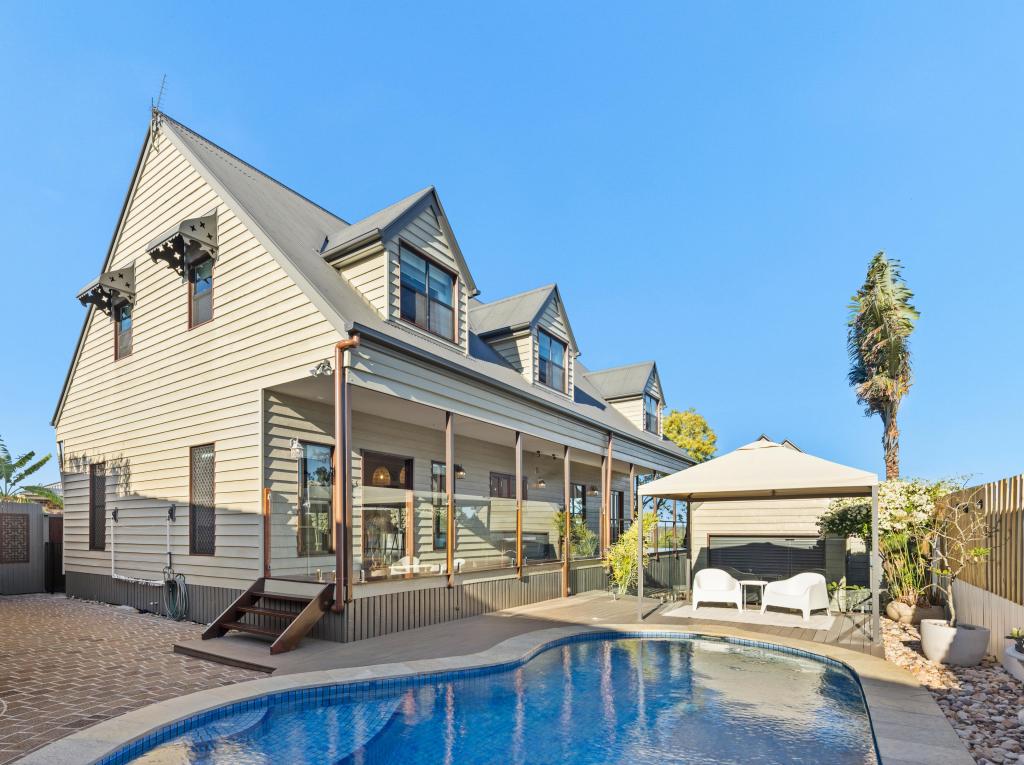 0
0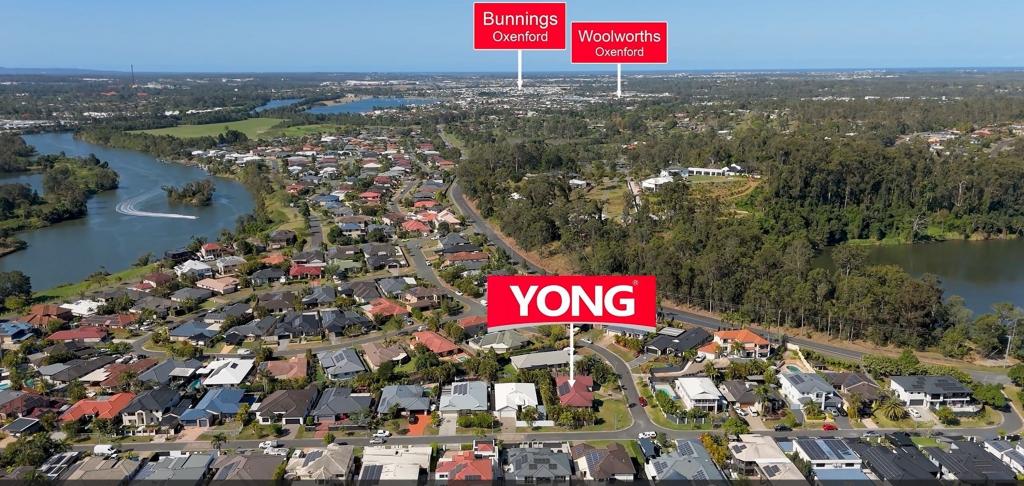 0
0

Similar properties For Rent nearby
See more properties for rent nearby 0
0
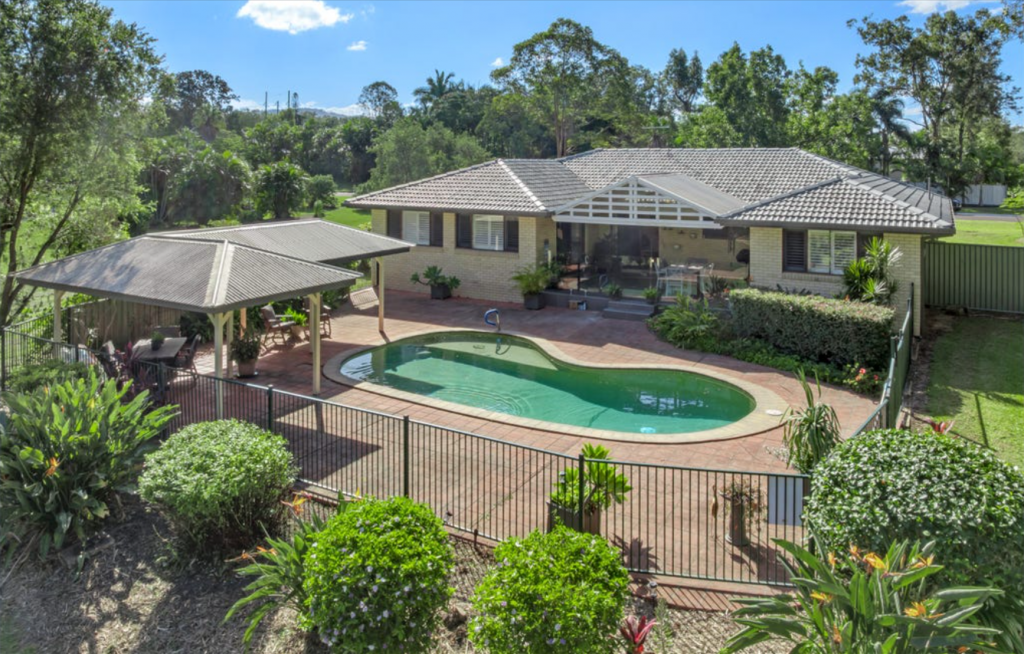 0
0
 0
0About Oxenford 4210
The size of Oxenford is approximately 13.9 square kilometres. There are 37 parks, covering nearly 13.5% of the total area. The population of Oxenford in 2016 was 11842 people. By 2021 the population was 12273 showing a population growth of 3.6% in the area during that time. The predominant age group in Oxenford is 40-49 years. Households in Oxenford are primarily couples with children and are likely to be repaying $1800 - $2399 per month on mortgage repayments. In general, people in Oxenford work in a trades occupation.In 2021, 73.60% of the homes in Oxenford were owner-occupied compared with 69.70% in 2016.
Oxenford has 5,385 properties. Over the last 5 years, Houses in Oxenford have seen a 80.52% increase in median value, while Units have seen a 132.45% increase. As at 31 July 2026:
- The median value for Houses in Oxenford is $1,254,538 while the median value for Units is $822,439.
- Houses have a median rent of $880 while Units have a median rent of $685.
Suburb Insights for Oxenford 4210
Market Insights
Oxenford Trends for Houses
N/A
N/A
View TrendN/A
N/A
Oxenford Trends for Units
N/A
N/A
View TrendN/A
N/A
Neighbourhood Insights
© Copyright 2026. RP Data Pty Ltd trading as Cotality (Cotality). All rights reserved. No reproduction, distribution, or transmission of the copyrighted materials is permitted. The information is deemed reliable but not guaranteed.
While Cotality uses commercially reasonable efforts to ensure the Cotality Data is current, Cotality does not warrant the accuracy, currency or completeness of the Cotality Data and to the full extent permitted by law excludes all loss or damage howsoever arising (including through negligence) in connection with the Cotality Data.
This product uses cookies and other similar technologies to improve and customise your browsing experience, to tailor content and adverts, and for analytics and metrics regarding visitor usage on this product and other media. We may share cookie and analytics information with third parties for the purposes of advertising. By continuing to use our website, you consent to cookies being used. View our Privacy Policy here.
X
