
1/5 Vine CourtOxenford QLD 4210


Property Details for 1/5 Vine Ct, Oxenford
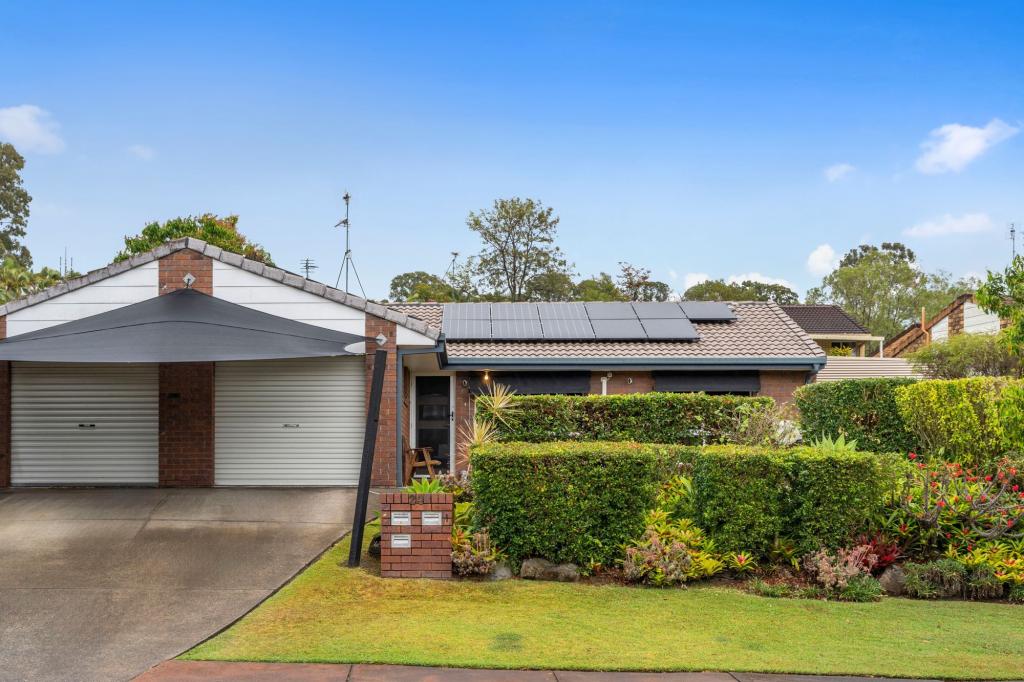
1/5 Vine Ct, Oxenford is a 3 bedroom, 1 bathroom DuplexSemi-detached with 2 parking spaces and was built in 1995. The property has a land size of 326m2. While the property is not currently for sale or for rent, it was last sold in September 2026. There are other 3 bedroom DuplexSemi-detached sold in Oxenford in the last 12 months.
Last Listing description (September 2026)
This beautifully presented single-level duplex brings together a highly practical and convenient layout, excellent parking and no body corporate fees, all within a quiet Oxenford cul-de-sac. Set on 326m² and close to schools, shops, parks and everyday conveniences, it is an ideal option for first home buyers, downsizers, young families and investors.
The tidy and well-kept kitchen connects seamlessly with the tiled dining area, while the generously sized lounge area provides plenty of room to unwind. Laminate flooring continues through the lounge and bedrooms, keeping the home fresh, practical and easy to maintain.
All year comfort is well considered with split-system air conditioning in both the lounge and master bedroom, ceiling fans and security screens throughout. Each of the three bedrooms includes a built-in robe, while the well-appointed bathroom is neat as a pin and features both a shower and bathtub.
Outside, the covered front patio provides a relaxed spot to enjoy your morning coffee, while the low-maintenance yard offers a great space for pets without creating endless weekend upkeep. Solar panels add further everyday value, with a single garage and two additional parking spaces beneath shade sails providing plenty of room for vehicles.
Property Features:
• Single-level duplex
• No body corporate fees
• Three bedrooms with built-in robes
• Split-system air conditioning in the lounge and master bedroom
• Ceiling fans throughout
• Security screens throughout
• Super tidy and well-kept kitchen
• Tiled kitchen and dining area
• Laminate flooring throughout the lounge and bedrooms
• Well-appointed bathroom with shower and bathtub
• Covered front patio
• Low-maintenance, fully fenced yard, perfect for pets
• New 15 Solar panels (6.6kW)
• Single garage with electric roller door
• Two additional car spaces beneath shade sails
• 326m² allotment
• Garden shed
• Quiet cul-de-sac position
• Close to schools, shops, parks and local amenities and minutes from direct M1 access.
Easy to live in, easier to maintain and free from body corporate fees, this is a standout opportunity to secure comfortable single-level living in a convenient Studio Village/Oxenford pocket.
Come join Andrew Davidson and the team at Raine & Horne at one of our scheduled viewings or arrange a private viewing at your convenience.
For more information, please contact Andrew Davidson on 0411 760 600 or Flynn Donnellan on 0410 339 248.
Disclaimer: All the information provided to you in our marketing material, has been sourced from third parties, and effort has been made to ensure the accuracy and thoroughness, please note we cannot guarantee the accuracy of the information provided by our Vendors, and as such, Raine and Horne Robina | Mudgeeraba | Nerang makes no statement, representation or warranty, and assumes no legal liability in relation to the accuracy of the information provided. Interested parties should conduct their own due diligence in relation to each property they are considering purchasing. All photographs, maps, and images are representative only, for marketing purposes.
Property History for 1/5 Vine Ct, Oxenford, QLD 4210
- 17 Aug 2026Sold for $860,000
- 04 Aug 2026Listed for Sale $865,000
- 08 Feb 2019Sold for $346,000
Recent sales nearby
See more recent sales nearby/assets/perm/2s3ytwn6fyi6nmukypivoza2ma?signature=bae6fa5cf759682305ece87b54a27c39a27b94761459cb7d461092fff99ba68e) 0
0/assets/perm/yvbfv3tri4i63k5mlwwzpmc3ru?signature=c1c7a40b550a09b8bf720b69e56bafa0bb7b5f89e4d219f1084899f08417b3f6) 0
0/assets/perm/oqdtpxaz2ii63ipy74q57dqkym?signature=2d81b63147602220dfa47c60529be7e0e875f0f5b96cff4e80668dbb20d2e04c) 0
0Similar properties For Sale nearby
See more properties for sale nearby
 0
0 0
0
 0
0Similar properties For Rent nearby
See more properties for rent nearby 0
0 0
0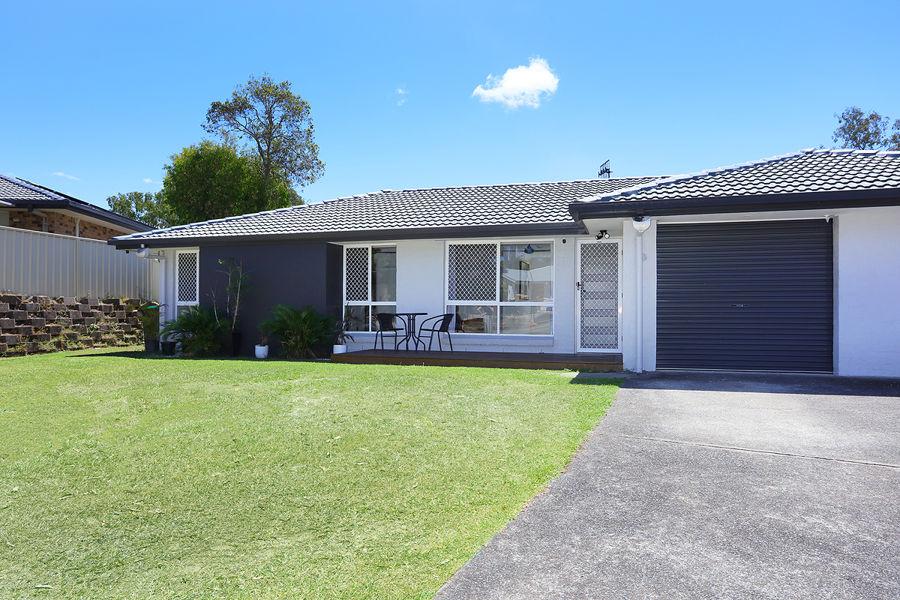 0
0
About Oxenford 4210
The size of Oxenford is approximately 13.9 square kilometres. There are 37 parks, covering nearly 13.5% of the total area. The population of Oxenford in 2016 was 11842 people. By 2021 the population was 12273 showing a population growth of 3.6% in the area during that time. The predominant age group in Oxenford is 40-49 years. Households in Oxenford are primarily couples with children and are likely to be repaying $1800 - $2399 per month on mortgage repayments. In general, people in Oxenford work in a trades occupation.In 2021, 73.60% of the homes in Oxenford were owner-occupied compared with 69.70% in 2016.
Oxenford has 5,380 properties. Over the last 5 years, Houses in Oxenford have seen a 69.35% increase in median value, while Units have seen a 131.69% increase. As at 31 August 2026:
- The median value for Houses in Oxenford is $1,207,918 while the median value for Units is $813,417.
- Houses have a median rent of $890 while Units have a median rent of $678.
Suburb Insights for Oxenford 4210
Market Insights
Oxenford Trends for Houses
N/A
N/A
View TrendN/A
N/A
Oxenford Trends for Units
N/A
N/A
View TrendN/A
N/A
Neighbourhood Insights
© Copyright 2026. RP Data Pty Ltd trading as Cotality (Cotality). All rights reserved. No reproduction, distribution, or transmission of the copyrighted materials is permitted. The information is deemed reliable but not guaranteed.
While Cotality uses commercially reasonable efforts to ensure the Cotality Data is current, Cotality does not warrant the accuracy, currency or completeness of the Cotality Data and to the full extent permitted by law excludes all loss or damage howsoever arising (including through negligence) in connection with the Cotality Data.
This product uses cookies and other similar technologies to improve and customise your browsing experience, to tailor content and adverts, and for analytics and metrics regarding visitor usage on this product and other media. We may share cookie and analytics information with third parties for the purposes of advertising. By continuing to use our website, you consent to cookies being used. View our Privacy Policy here.
X
