
1/22 Carmen CourtOxenford QLD 4210
Property Details for 1/22 Carmen Ct, Oxenford
1/22 Carmen Ct, Oxenford is a 4 bedroom, 2 bathroom Townhouse with 2 parking spaces and was built in 2015. The property has a land size of 189m2 and floor size of 143m2. While the property is not currently for sale or for rent, it was last sold in November 2021.
Last Listing description (January 2022)
Enjoy life in one of Oxenford's most prominent streets in this immaculate Townhome residence.
Sitting in an elevated position amongst the native hinterland landscape, this property ticks all the boxes!
This two storey residence dedicates the ground floor to living and entertaining, featuring an open plan living, dining and kitchen area, powder room and laundry, and a spacious outdoor entertaining area.
Upstairs, the Master Suite features a large walk through wardrobe and ensuite with large Shower. Two additional bedrooms with built in wardrobes are accompanied by an additional bathroom with bath and toilet. The fourth bedroom, also with BIR can be utilized as a Bedroom or set up as a functional Office space to fit your lifestyle.
Outdoors, the covered patio/BBQ area is ideal for summer entertaining and family fun. A sprinkler system ensures you will enjoy a low maintenance lifestyle!
Luxury extends to every detail in this modern Townhouse with high quality fixtures and fittings.
The home is designed to catch a beautiful breeze throughout the summer and fitted with two Split Systems as well as ceiling fans throughout for extra comfort.
Save money on your electricity costs with over 20 high grade solar panels installed on the roof of this energy smart home!
Positioned close by local schools and just minutes from Westfield Shopping Centre, Helensvale. Situated midway between the quality Restaurants of Tamborine Mountain and the fine dining of Sanctuary Cove. Enjoy weekends with the family at world famous Theme Parks and a range of parks and walking trails are at your fingertips.
Option to secure this home fully furnished- walk in, walk out! Perfect for relocating from interstate
2 Car Remote Garage complete with lockable (under stairs) storage room
Open plan living
Lovely spacious Kitchen with quality fittings and plenty of cupboard space
Enclosed courtyard with covered entertainment area and side access
Split System on both ground and upper level
Solar System with over 20 panels- enjoy not paying for power again!!
Front and rear Sprinkler System with easy care artificial Turf
All inquiries to Bianca Basile.
Note: No Body Corp Fees!! Only low price annual insurance for common areas!
Information contained on any marketing material, website or other portal should not be relied upon and you should make your own enquiries and seek your own independent advice with respect to any property advertised or the information about the property.
- Option to secure this home fully furnished! Perfect for relocating from interstate. Walk in, Walk out!
- 2 Car Remote Garage complete with lockable (under stairs) storage room
- Open plan living
- Lovely spacious Kitchen with quality fittings and plenty of cupboard space
- Enclosed courtyard with covered entertainment area and side access
- Split System on both ground and upper level
- Solar System with over 20 panels- enjoy not paying for power again!!
- Front and rear Sprinkler System with easy care artificial Turf
Property History for 1/22 Carmen Ct, Oxenford, QLD 4210
- 16 Nov 2021Sold for $720,000
- 20 Oct 2021Listed for Sale Contact Agent
- 01 Jun 2016Sold for $457,500

Recent sales nearby
See more recent sales nearby/assets/perm/w7xcko5ww4i6xa5p2hvhorhipe?signature=ec510e981d5a931800720d29bc136f61ebf17868136c7ae103967f6513ae1448) 0
0

Similar properties For Sale nearby
See more properties for sale nearby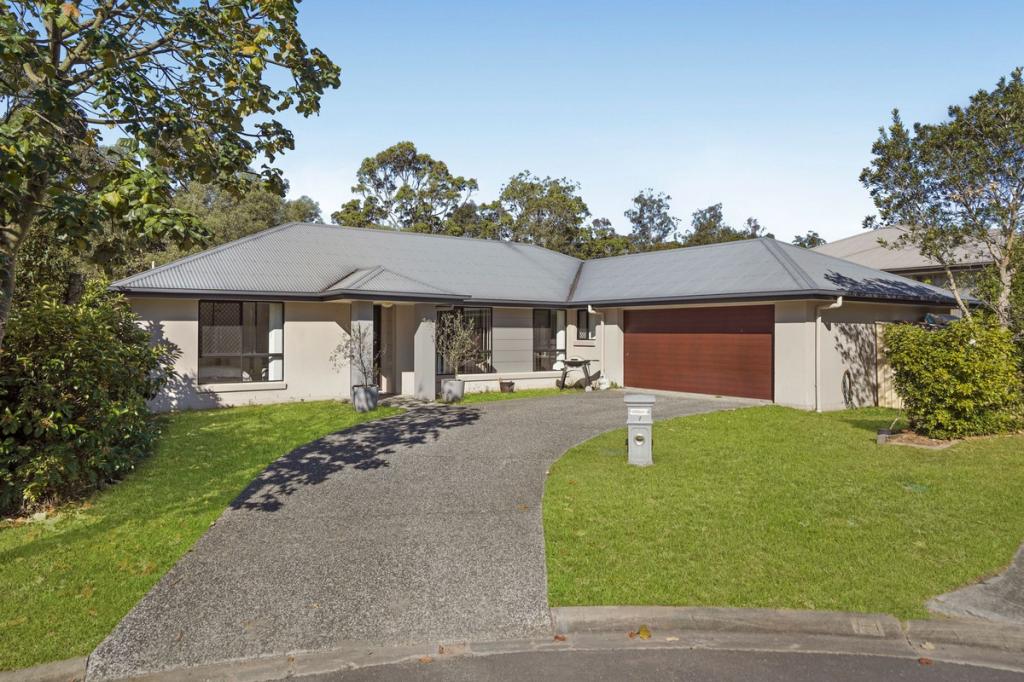 0
0
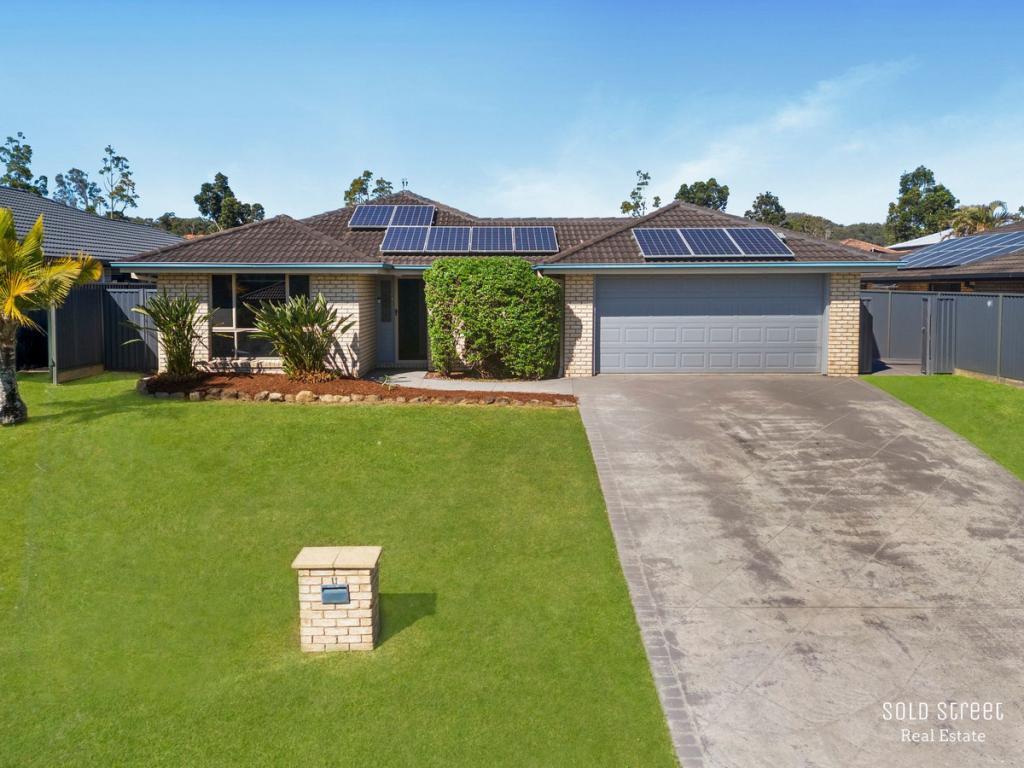 0
0

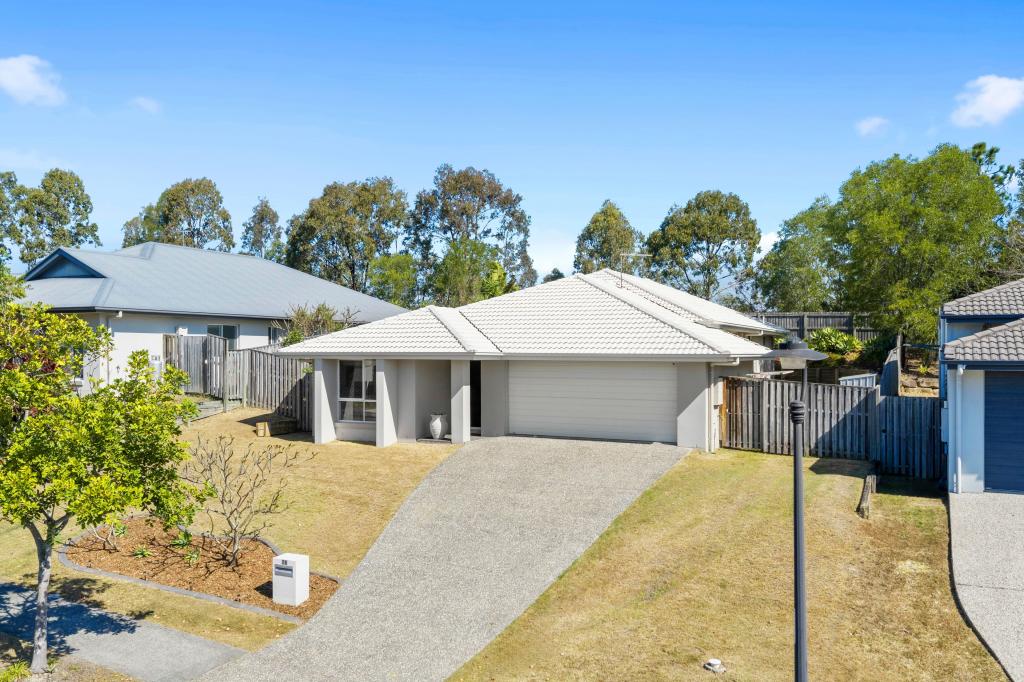 0
0Similar properties For Rent nearby
See more properties for rent nearby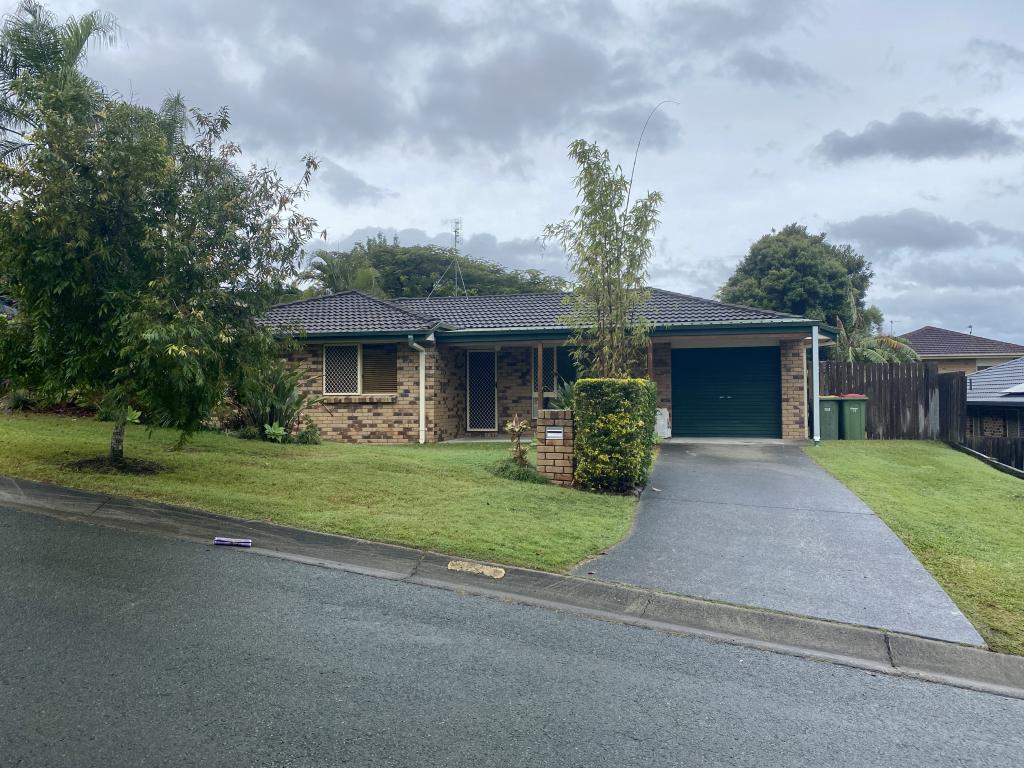 0
0
 0
0
About Oxenford 4210
The size of Oxenford is approximately 13.9 square kilometres. There are 37 parks, covering nearly 13.5% of the total area. The population of Oxenford in 2016 was 11842 people. By 2021 the population was 12273 showing a population growth of 3.6% in the area during that time. The predominant age group in Oxenford is 40-49 years. Households in Oxenford are primarily couples with children and are likely to be repaying $1800 - $2399 per month on mortgage repayments. In general, people in Oxenford work in a trades occupation.In 2021, 73.60% of the homes in Oxenford were owner-occupied compared with 69.70% in 2016.
Oxenford has 5,378 properties. Over the last 5 years, Houses in Oxenford have seen a 69.35% increase in median value, while Units have seen a 131.69% increase. As at 31 August 2026:
- The median value for Houses in Oxenford is $1,207,918 while the median value for Units is $813,417.
- Houses have a median rent of $890 while Units have a median rent of $678.
Suburb Insights for Oxenford 4210
Market Insights
Oxenford Trends for Houses
N/A
N/A
View TrendN/A
N/A
Oxenford Trends for Units
N/A
N/A
View TrendN/A
N/A
Neighbourhood Insights
© Copyright 2026. RP Data Pty Ltd trading as Cotality (Cotality). All rights reserved. No reproduction, distribution, or transmission of the copyrighted materials is permitted. The information is deemed reliable but not guaranteed.
While Cotality uses commercially reasonable efforts to ensure the Cotality Data is current, Cotality does not warrant the accuracy, currency or completeness of the Cotality Data and to the full extent permitted by law excludes all loss or damage howsoever arising (including through negligence) in connection with the Cotality Data.
This product uses cookies and other similar technologies to improve and customise your browsing experience, to tailor content and adverts, and for analytics and metrics regarding visitor usage on this product and other media. We may share cookie and analytics information with third parties for the purposes of advertising. By continuing to use our website, you consent to cookies being used. View our Privacy Policy here.
X
