
9 George StreetOrmiston QLD 4160
Property Details for 9 George St, Ormiston
9 George St, Ormiston is a 4 bedroom, 3 bathroom House with 2 parking spaces and was built in 2002. The property has a land size of 405m2 and floor size of 236m2. While the property is not currently for sale or for rent, it was last sold in March 2021.
Last Listing description (November 2021)
BAYSIDE LIVING CONTINUES TO BE IN HOT DEMAND THANKS TO ITS ARRAY OF SHOPS, CONVENIENT TRANSPORT LINKS, AND MOST OF ALL FOR THE WATER.What better way to cement your Bayside dream, than being right by the water not a short car drive, but literally stroll across the road, and there you are. But make no mistake, 9 George Street, Ormiston is no beach shack. This executive style, split level home will meet all of your expectations for luxury Bayside living too.Exclusive agent Kathy Tsai is delighted to present this four bedroom, three bathroom residence built by prestige home builder Castle Glenn Homes. Even from the front, it shows off its contemporary styling with excellent curb appeal. Entering the home beside the remote double garage, you head up the timber staircase and into the open plan living, dining and kitchen area.Perfect for entertaining, the kitchen overlooks this whole space with a five-burner gas cooktop, stainless steel appliances and stone benchtops. The white cabinetry provides plenty of storage to keep things neat and tidy while the oversized island creates an excellent breakfast bar. The kitchen is stunning, but what will have already caught your eyes is the wrap-around balcony. Accessed via aluminium stacker doors and screened for privacy, this balcony nearly doubles the living space here. It is a beautiful space to enjoy with friends and family while capturing the bay breezes. The seamless flow of indoor and outdoor living is what makes this home so impressive.There are two bedrooms on this level; the master suite complete with a large walk-in robe and a luxurious ensuite that features twin vanity basins and a double shower. The louvred windows and air conditioning system will ensure you have comfort whatever the weather. The other bedroom at the front of the house has its own walk-in robe and has access to a full bathroom with a large bath and a separate toilet.Downstairs, there is a spacious laundry and yet another well-appointed bathroom next to two more bedrooms. Both generous in size, one has built-in robes while the other a walk-in robe. If all this home wasn't already enough, at the back of the house is yet another living area connected to a huge undercover patio. If a chill-out space for older kids is on your shopping list, this residence will certainly not disappoint.At A Glance:- 4 bedroom 3 bathroom executive home- Split level with living space on both floors- Fantastic indoor/outdoor flow with balcony and patio all undercover- High-quality fixtures and finishes throughout- Stylish kitchen with stainless steel appliances and gas cooktop- Spacious bedrooms with 3 having walk-in robes- Absolutely nothing to do move straight in- So close to the water's edge, local schools, train station and parksHomes of this caliber so close to the water do not come available often. With Raby Esplanade Park almost at your back door, Ormiston State School less than a 2-minute walk, and a fully fenced, low maintenance garden this home is made for families to create beautiful memories. Live the Bayside lifestyle you have always dreamed of contact Kathy Tsai today and ask about making 9 George Street your new address.
Property History for 9 George St, Ormiston, QLD 4160
- 12 Mar 2021Sold for $795,000
- 11 Feb 2021Listed for Sale OFFERS OVER $835,000
- 04 Nov 2019Listed for Sale Offers Invited

Recent sales nearby
See more recent sales nearby

/assets/perm/wyt3ka55wmi6nndzlek3kwfnhq?signature=e36bdc136fe9d0142de0a2569e87ddded37fa1f679951fc216c538268b118c5e) 0
0



Similar properties For Sale nearby
See more properties for sale nearby
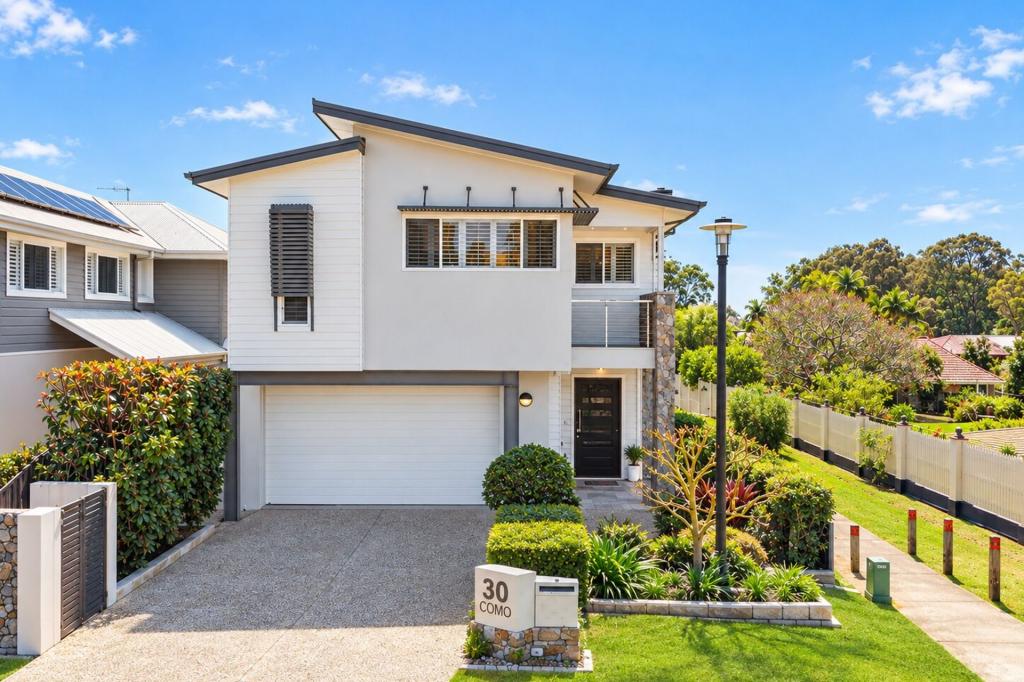 0
0
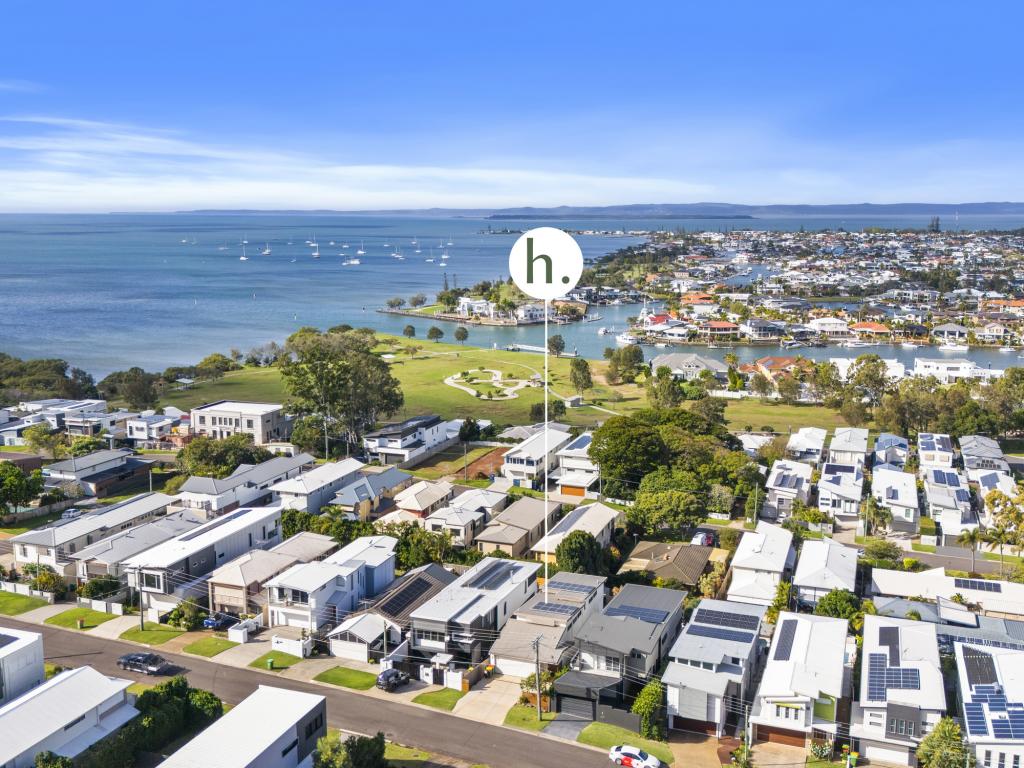 0
0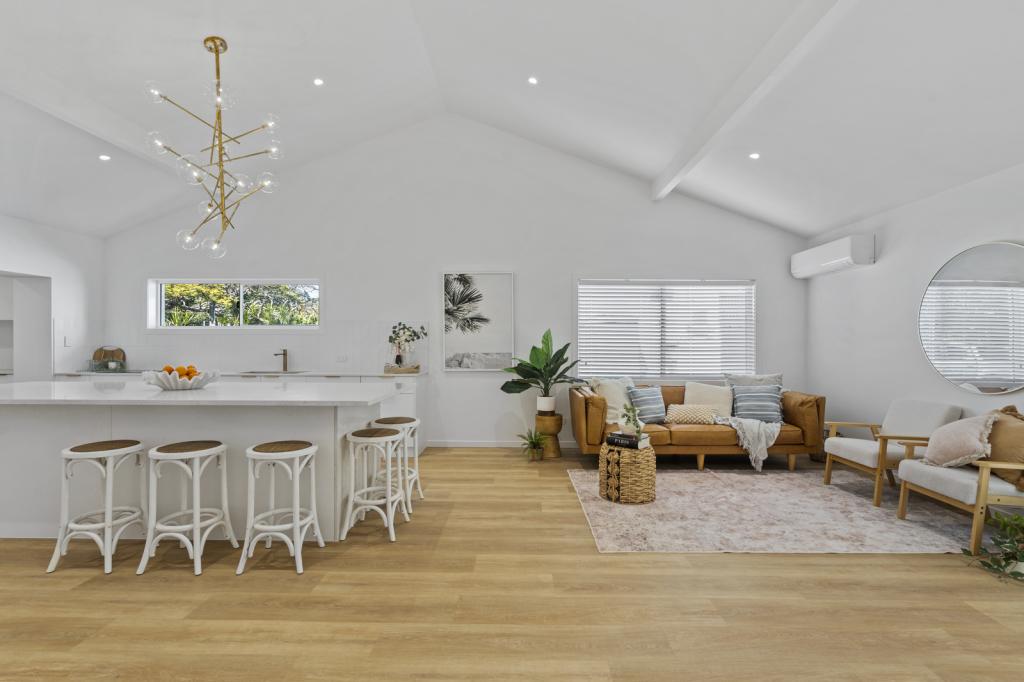 0
0Similar properties For Rent nearby
See more properties for rent nearby 0
0
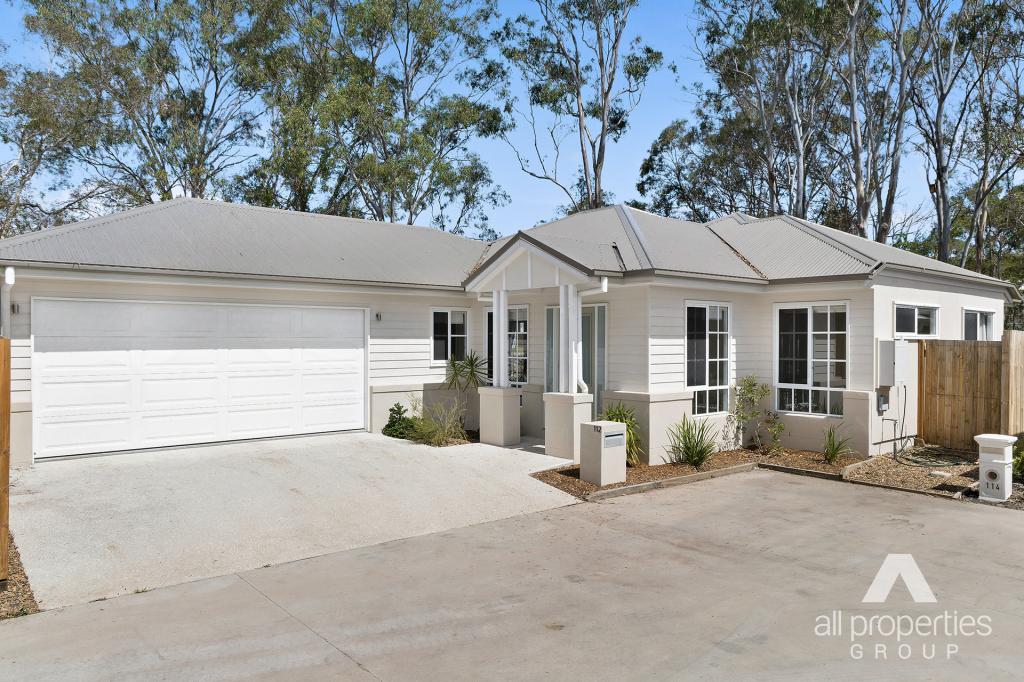 0
0
 0
0
About Ormiston 4160
The size of Ormiston is approximately 5.0 square kilometres. There are 30 parks, covering nearly 23.0% of the total area. The population of Ormiston in 2016 was 5793 people. By 2021 the population was 6379 showing a population growth of 10.1% in the area during that time. The predominant age group in Ormiston is 50-59 years. Households in Ormiston are primarily childless couples and are likely to be repaying $1800 - $2399 per month on mortgage repayments. In general, people in Ormiston work in a professional occupation.In 2021, 74.90% of the homes in Ormiston were owner-occupied compared with 76.20% in 2016.
Ormiston has 3,160 properties. Over the last 5 years, Houses in Ormiston have seen a 61.35% increase in median value, while Units have seen a 100.83% increase. As at 31 August 2026:
- The median value for Houses in Ormiston is $1,465,911 while the median value for Units is $837,425.
- Houses have a median rent of $850 while Units have a median rent of $655.
Suburb Insights for Ormiston 4160
Market Insights
Ormiston Trends for Houses
N/A
N/A
View TrendN/A
N/A
Ormiston Trends for Units
N/A
N/A
View TrendN/A
N/A
Neighbourhood Insights
© Copyright 2026. RP Data Pty Ltd trading as Cotality (Cotality). All rights reserved. No reproduction, distribution, or transmission of the copyrighted materials is permitted. The information is deemed reliable but not guaranteed.
While Cotality uses commercially reasonable efforts to ensure the Cotality Data is current, Cotality does not warrant the accuracy, currency or completeness of the Cotality Data and to the full extent permitted by law excludes all loss or damage howsoever arising (including through negligence) in connection with the Cotality Data.
This product uses cookies and other similar technologies to improve and customise your browsing experience, to tailor content and adverts, and for analytics and metrics regarding visitor usage on this product and other media. We may share cookie and analytics information with third parties for the purposes of advertising. By continuing to use our website, you consent to cookies being used. View our Privacy Policy here.
X
