
52 Wellington StreetOrmiston QLD 4160
Property Details for 52 Wellington St, Ormiston
52 Wellington St, Ormiston is a 4 bedroom, 2 bathroom House with 2 parking spaces and was built in 2020. The property has a land size of 426m2 and floor size of 218m2. While the property is not currently for sale or for rent, it was last sold in July 2020.
Last Listing description (July 2026)
Perfectly positioned in one of Ormiston's most sought-after pockets, this beautifully presented contemporary home offers space, style and low-maintenance living. Thoughtfully designed with quality finishes throughout, this residence is ideal for families seeking comfort, functionality and convenience.
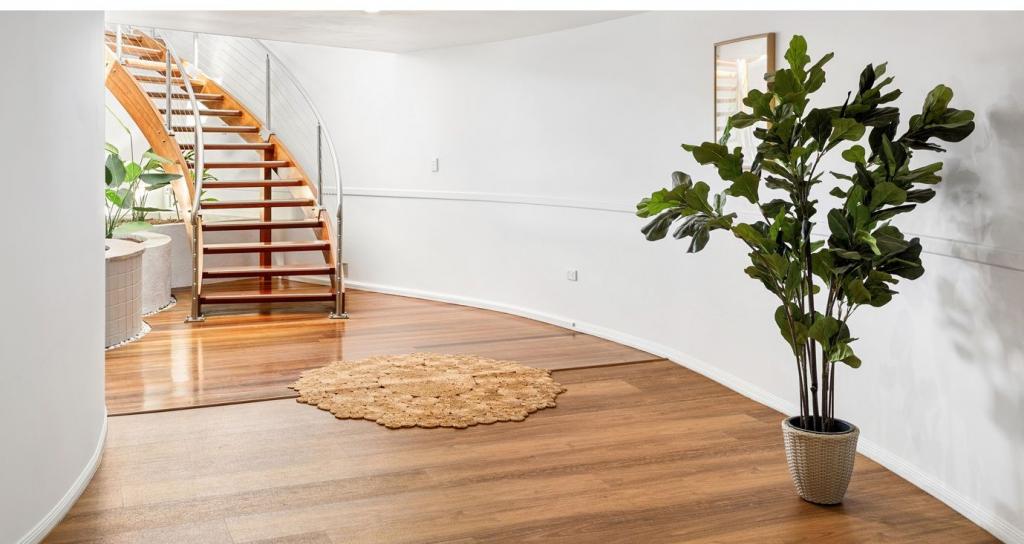
From the moment you arrive, you'll appreciate the home's modern street appeal, generous proportions and light-filled interiors. The open-plan living and dining area flows seamlessly to the covered alfresco entertaining area, creating the perfect space to relax or entertain year-round.
The stunning kitchen is the heart of the home, featuring stone benchtops, a large island breakfast bar, gas cooking, quality stainless steel appliances, a walk-in butler's pantry and an abundance of storage.
Features Include:
Four generous bedrooms with built-in wardrobes
Master bedroom with walk-in robe and luxurious ensuite
Dedicated media room/home office
Spacious open-plan living and dining area
Designer kitchen with stone benchtops
Gas cooktop and quality stainless steel appliances
Butler's pantry with extensive storage
Ducted air conditioning throughout
Ceiling fans throughout
Plantation shutters throughout the home
Main bathroom with freestanding bathtub and separate shower
Large internal laundry with ample storage
Covered outdoor entertaining area
Fully fenced, low-maintenance yard
Remote double garage
Modern neutral colour palette throughout
Situated within minutes of local schools, childcare centres, parklands, Ormiston College, public transport, shops and the beautiful Moreton Bay foreshore, this home offers an exceptional lifestyle in a premium location.
Please be advised that tenants will be responsible for the cost of:
Water
Electricity
All other connections to the property including internet, pay TV etc
Please Click BOOK AN INSPECTION for all upcoming inspections or register your details to be the first to know about new inspection times.
TO APPLY - Apply Online - we use 2Apply applications, if you wish to apply prior to your inspection, please contact our office for an application link to be sent to you.
We strongly encourage all prospective tenants who are interested in the property to research the property for internet connection type, Pay TV etc and also the property location/geographic area for transportation, schooling, shops, flood mapping etc to ensure that the property is suitable for your requirements.
Property History for 52 Wellington St, Ormiston, QLD 4160
- 22 Jul 2026Listed for Rent $950 / week
- 13 Jul 2020Sold for $310,000
- 11 Jun 2020Sold for $310,000

Recent sales nearby
See more recent sales nearby/assets/perm/sw22jako6mi6vpg7qnw2mm476m?signature=98cdff21123763cc17f1691970845101eea7841307494f6118a094c15bdd0ae0) 0
0

/assets/perm/a5qqmgkj7ii6plssy6weopkara?signature=c73c6a0fcd7040379fc40f98c7669cfef69402a668117acd3d59dcb77f5aff7a) 0
0/assets/perm/ijp6dcbqx4i63kk2kh2h6j6yhe?signature=f4318ed4906d43bee58ef9339237d3805b776605eff7b9b7253a21c115deb51a) 0
0Similar properties For Sale nearby
See more properties for sale nearby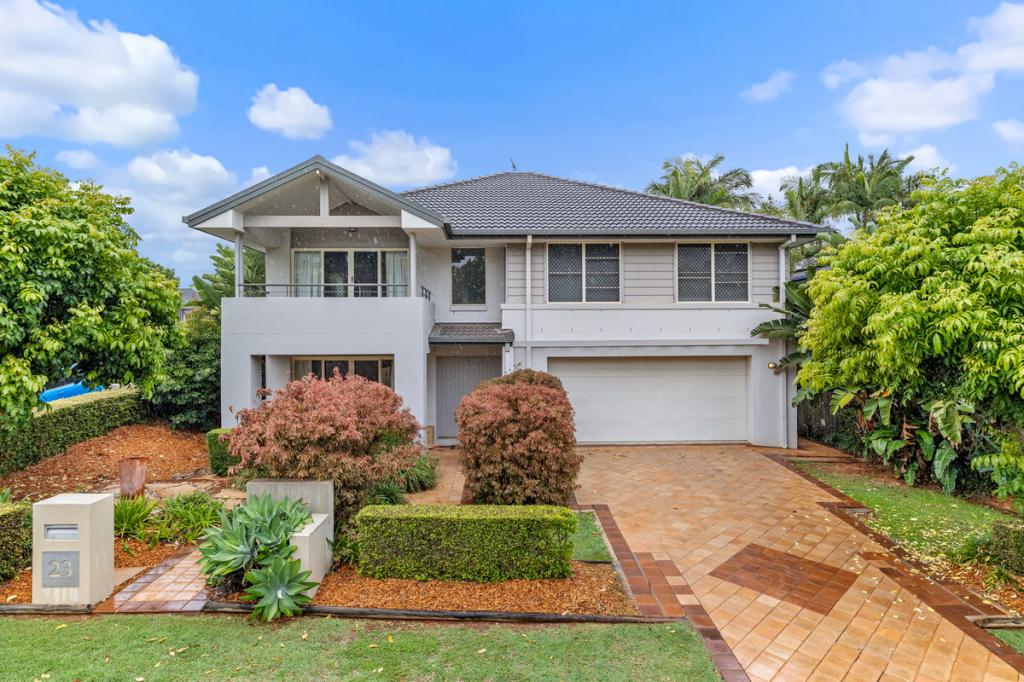 0
0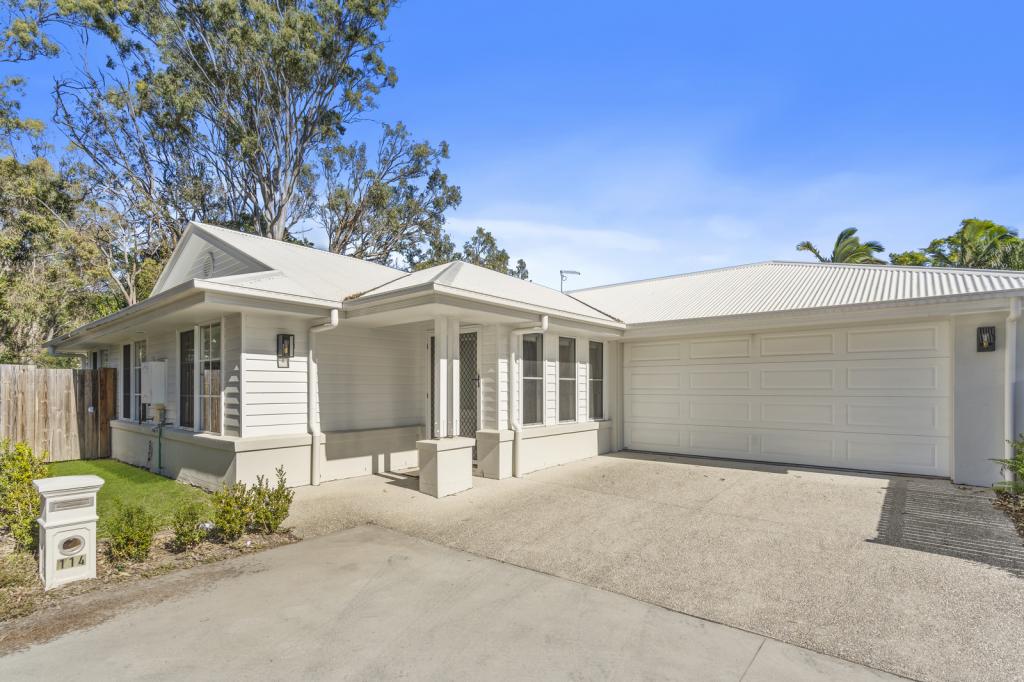 0
0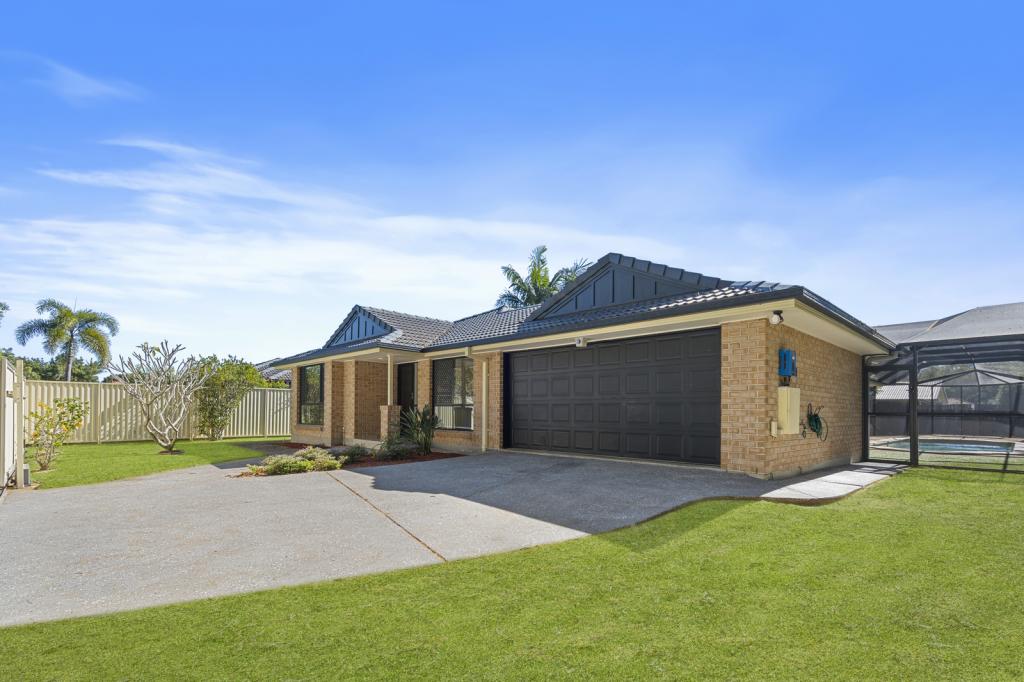 0
0Similar properties For Rent nearby
See more properties for rent nearby 0
0
 0
0
 0
0
About Ormiston 4160
The size of Ormiston is approximately 5.0 square kilometres. There are 30 parks, covering nearly 23.0% of the total area. The population of Ormiston in 2016 was 5793 people. By 2021 the population was 6379 showing a population growth of 10.1% in the area during that time. The predominant age group in Ormiston is 50-59 years. Households in Ormiston are primarily childless couples and are likely to be repaying $1800 - $2399 per month on mortgage repayments. In general, people in Ormiston work in a professional occupation.In 2021, 74.90% of the homes in Ormiston were owner-occupied compared with 76.20% in 2016.
Ormiston has 3,152 properties. Over the last 5 years, Houses in Ormiston have seen a 75.31% increase in median value, while Units have seen a 103.32% increase. As at 30 June 2026:
- The median value for Houses in Ormiston is $1,543,236 while the median value for Units is $865,783.
- Houses have a median rent of $828 while Units have a median rent of $663.
Suburb Insights for Ormiston 4160
Market Insights
Ormiston Trends for Houses
N/A
N/A
View TrendN/A
N/A
Ormiston Trends for Units
N/A
N/A
View TrendN/A
N/A
Neighbourhood Insights
© Copyright 2026. RP Data Pty Ltd trading as Cotality (Cotality). All rights reserved. No reproduction, distribution, or transmission of the copyrighted materials is permitted. The information is deemed reliable but not guaranteed.
While Cotality uses commercially reasonable efforts to ensure the Cotality Data is current, Cotality does not warrant the accuracy, currency or completeness of the Cotality Data and to the full extent permitted by law excludes all loss or damage howsoever arising (including through negligence) in connection with the Cotality Data.
This product uses cookies and other similar technologies to improve and customise your browsing experience, to tailor content and adverts, and for analytics and metrics regarding visitor usage on this product and other media. We may share cookie and analytics information with third parties for the purposes of advertising. By continuing to use our website, you consent to cookies being used. View our Privacy Policy here.
X
