
47 Dundas StreetOrmiston QLD 4160
Property Details for 47 Dundas St, Ormiston
47 Dundas St, Ormiston is a 5 bedroom, 3 bathroom House with 2 parking spaces and was built in 2008. The property has a land size of 927m2 and floor size of 341m2. While the property is not currently for sale or for rent, it was last sold in February 2025.
Last Listing description (July 2026)
Situated in a highly desirable location, this stunning modern highset family home presents an exceptional opportunity for larger families seeking both space and convenience. Designed with high-quality finishes inside and out, this residence offers a seamless blend of style and functionality, making it an ideal choice for contemporary living.
Step inside to be greeted by a bright and open space, where multiple living areas provide flexibility for growing families. The sleek modern kitchen is a standout, featuring premium cabinetry, stone benchtops, a gas cooktop with rangehood and ample storage. Ducted air conditioning ensures year-round comfort, while the seamless flow from the main living area to the undercover outdoor space creates the perfect setting for entertaining or unwinding. The lush lawns and carefully selected plants offer a serene escape and a secure play area for children.
With five generously sized bedrooms, three bathrooms, and a dedicated study, this home offers abundant space for the entire family. The luxurious master suite is a true retreat, boasting a walk-in robe and a beautifully appointed ensuite complete with an opulent spa bath. A double remote garage provides secure vehicle storage, adding to the homes practicality.
Perfectly positioned, this home is just a short stroll to the bus stop and train station, ensuring effortless commuting. Enjoy the scenic surroundings with a walk to Raby Esplanade Park and its playground, or take advantage of the proximity to top-tier schools, including Ormiston State School, Ormiston College, and Cleveland District State High School. Retail and dining options are within easy reach, with Cleveland Central and Raby Bay Harbour only a 5-minute drive away. For those who love the water, a boat ramp is conveniently located just a 4-minute walk from the property, enhancing the incredible lifestyle on offer.
- Ideal opportunity for larger families
- Ducted air conditioning throughout
- Stunning kitchen with gas cooktop and rangehood
- Multiple living areas
- Master with walk in robe & ensuite with spa bath
- Spacious backyard ideal for children to play
- Close to train station and nearby shopping
- Moments from local state and private schools
Call to inspect with Josh Sherwood and Maddy Sloan
Property History for 47 Dundas St, Ormiston, QLD 4160
- 15 Feb 2025Sold for $1,700,000
- 30 Jan 2025Listed for Sale FOR SALE
- 17 Sep 2020Sold for $870,000

Recent sales nearby
See more recent sales nearby/assets/perm/rrgi2ciulii6tmllu4ofezc5ee?signature=3b93b9847a2b8c909b6dc18c617f158a425d4b7051e64580eec274234e66c3c4) 0
0

/assets/perm/jzpdhu4yz4i6veqftxm5pmwk2a?signature=4a9ab243fd62cce5aac772987aa0d761ffc94e12ba69752e4d44bd1cddcb4bf8) 0
0/assets/perm/setzcwye4yi6ve57u7oyqubpy4?signature=3b89aa91f73b1adffe70519e2563a3d6d73a309a8c3250fc8f0bda1300d930b6) 0
0
Similar properties For Sale nearby
See more properties for sale nearby
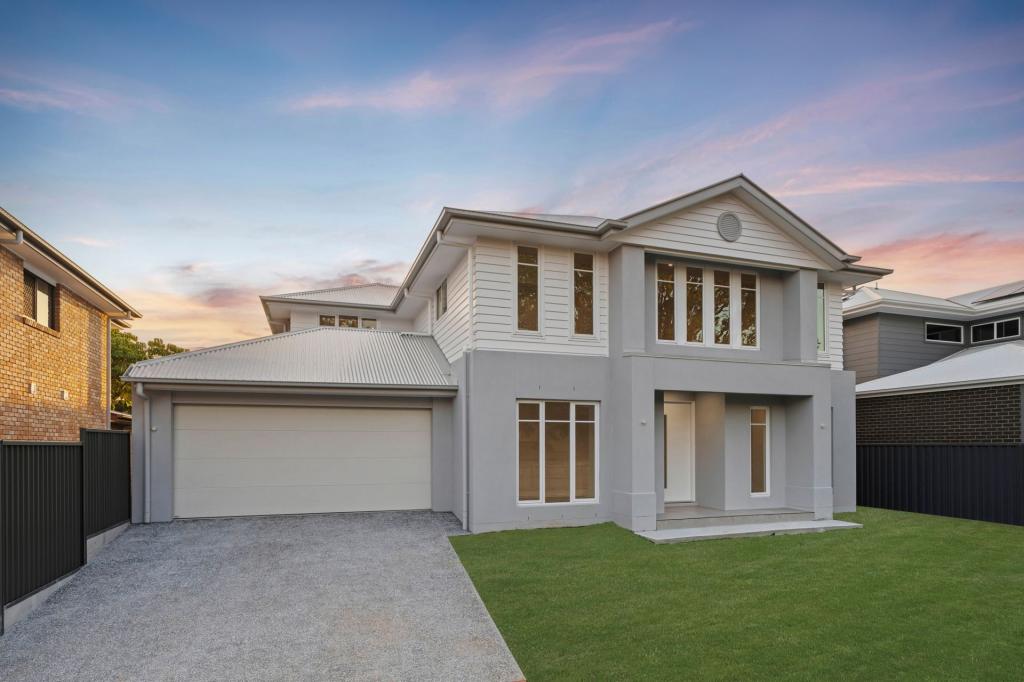 0
0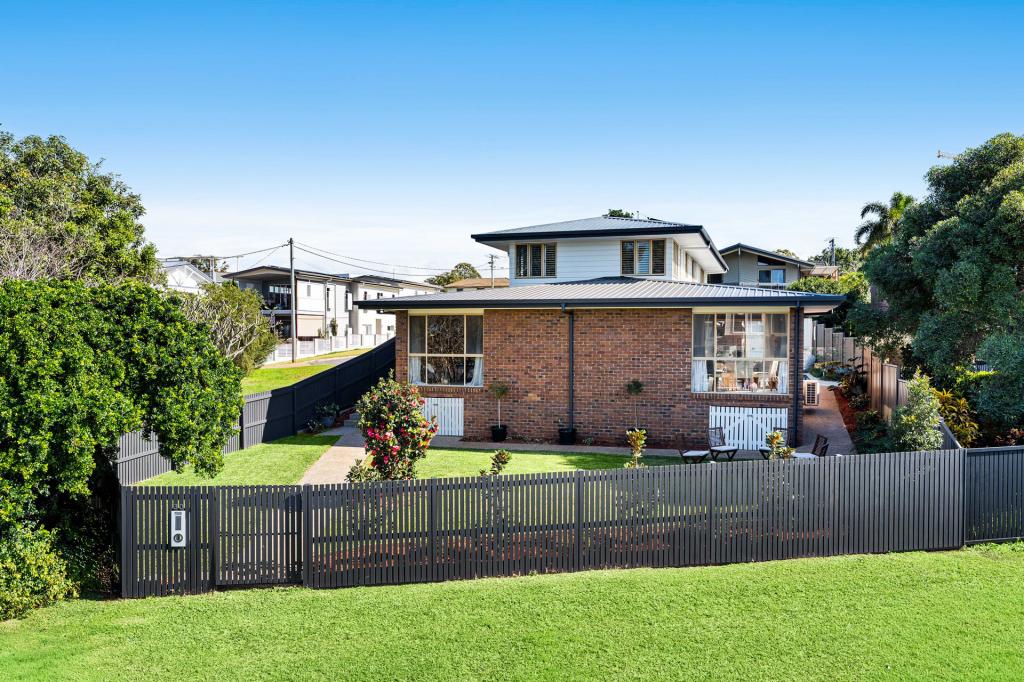 0
0
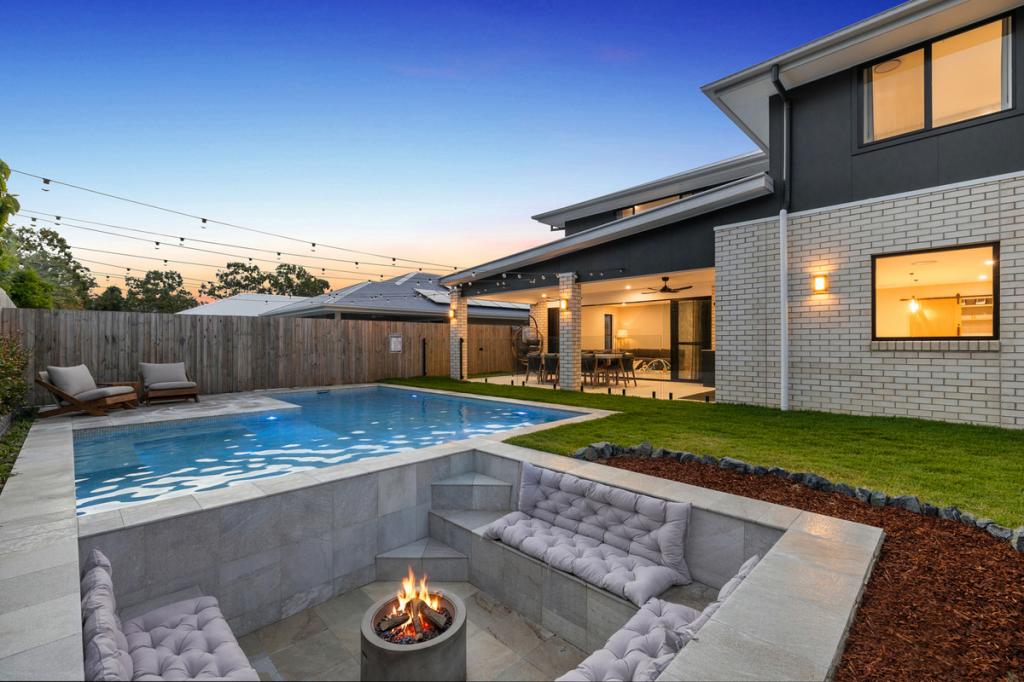 0
0Similar properties For Rent nearby
See more properties for rent nearby 0
0
 0
0
 0
0
About Ormiston 4160
The size of Ormiston is approximately 5.0 square kilometres. There are 30 parks, covering nearly 23.0% of the total area. The population of Ormiston in 2016 was 5793 people. By 2021 the population was 6379 showing a population growth of 10.1% in the area during that time. The predominant age group in Ormiston is 50-59 years. Households in Ormiston are primarily childless couples and are likely to be repaying $1800 - $2399 per month on mortgage repayments. In general, people in Ormiston work in a professional occupation.In 2021, 74.90% of the homes in Ormiston were owner-occupied compared with 76.20% in 2016.
Ormiston has 3,159 properties. Over the last 5 years, Houses in Ormiston have seen a 61.35% increase in median value, while Units have seen a 100.83% increase. As at 31 August 2026:
- The median value for Houses in Ormiston is $1,465,911 while the median value for Units is $837,425.
- Houses have a median rent of $850 while Units have a median rent of $655.
Suburb Insights for Ormiston 4160
Market Insights
Ormiston Trends for Houses
N/A
N/A
View TrendN/A
N/A
Ormiston Trends for Units
N/A
N/A
View TrendN/A
N/A
Neighbourhood Insights
© Copyright 2026. RP Data Pty Ltd trading as Cotality (Cotality). All rights reserved. No reproduction, distribution, or transmission of the copyrighted materials is permitted. The information is deemed reliable but not guaranteed.
While Cotality uses commercially reasonable efforts to ensure the Cotality Data is current, Cotality does not warrant the accuracy, currency or completeness of the Cotality Data and to the full extent permitted by law excludes all loss or damage howsoever arising (including through negligence) in connection with the Cotality Data.
This product uses cookies and other similar technologies to improve and customise your browsing experience, to tailor content and adverts, and for analytics and metrics regarding visitor usage on this product and other media. We may share cookie and analytics information with third parties for the purposes of advertising. By continuing to use our website, you consent to cookies being used. View our Privacy Policy here.
X
