
221 Wellington StreetOrmiston QLD 4160
Property Details for 221 Wellington St, Ormiston
221 Wellington St, Ormiston is a 4 bedroom, 2 bathroom House with 2 parking spaces and was built in 2017. The property has a land size of 503m2 and floor size of 188m2. While the property is not currently for sale or for rent, it was last sold in December 2022.
Last Listing description (January 2023)
4 or 3 Bed + Study; 2 Bath; 2 Car; Open Plan Living; Kitchen with Butler's Pantry; Separate Media Room; Heated Pool (with swim jets); Indoor/Outdoor Entertainer with Views to Moreton Bay; Alfresco with Undercover Outdoor Kitchen; Fully Established Gardens; Flat Block; Close to Amenities, Infrastructure, Great Schools, Walks, Parks & the Water's Edge
* Built in 2018, this fastidiously maintained home is modern, fresh & stylish
* All the work is done...ready for the lucky buyer to move-in
* As you enter through the large front door there is a feeling of warmth as you are welcomed by beautiful bamboo flooring & high ceilings (capturing sea breezes) flowing from the hallway into the kitchen, meals & family room overlooking & opening onto a great indoor/outdoor entertaining space with easterly views to Moreton Bay
* Open plan living with meals & family room off kitchen with easy access through wide sliding doors to a large undercover private alfresco with fully equipped outdoor kitchen (inc's a grano fire bbq, fridge, double sink with hot & cold water), fans & downlights
* Fully equipped kitchen & butler's pantry; caesar stone benchtops with waterfall edges; tile splashbacks; breakfast bar; high quality appliances inc. electric cooktop, rangehood, built-in oven & d/washer; large fridge space plumbed-in for water; under sink water filter, soft close drawers & cupboards plus plenty of storage
* Separate Media Room with double sliding doors
* Master bedroom with stylish ensuite & walk-in robe, bedrooms 2 & 3 with built-in robes, bedroom 4 could be used as a study & all carpeted
* Stylish main bathroom plus extra vanity & separate toilet for guests
* Large laundry with plenty of bench & cupboard space
* Split air conditioning in kitchen, meals, family room & main bedroom
* Ceiling fans with lights & dimmers t/out inc. bedrooms
* Mesh security doors, screens & plantation thermoshield shutters t/out
* High quality caesar stone; floor, feature & smart tiles; lights & fittings t/out
* 5kw Solar with battery back-up; Electric hot water heat pump. NBN.
* Double lock-up auto garage with patterned epoxy floor, storage, with doors for internal & backyard access
* 15,000ltr heated pool inc. swim jets (great for exercise) with multi-light show
* Fully landscaped with watering system, water feature, garden shed, fully fenced with lockable side gates on both sides
* Current owners are downsizing so a number of items are included in the sale, eg outdoor murals, vertical planter garden, pots with plants, etc (a full list can be provided upon request)
* Surrounded by high quality, well-maintained homes in tree lined Wellington Street
* Location PLUS! Within easy walking distance to Moreton Bay, paths, parks, bus & rail, local shops & highly regarded sort-after Public & Private schools. Only 10 minute drive to major shopping centres, Public & Private hospitals & other great attractions
* Private Inspections are welcome.
All information contained herein is gathered from sources we consider to be reliable. However, we cannot guarantee or give any warranty about the information provided. Interested parties must solely rely on their own enquiries.
Property History for 221 Wellington St, Ormiston, QLD 4160
- 07 Dec 2022Sold for $1,205,000
- 01 Dec 2022Listed for Sale Offers Over $1,249,000
- 19 Jul 2017Sold for $525,000

Recent sales nearby
See more recent sales nearby/assets/perm/7h6j7b56lqi6nbzobhkuncbydi?signature=105ce08870135f43c02795da87e87d19706693d865c0ff85d95d59858250b3ac) 0
0

/assets/perm/ckmazlaevei6vkeplhlcilhrgy?signature=4ea5061c714f6e824b16ffa8e5c8e68cf47429eeebb98370ff137fafbe2b900c) 0
0
/assets/perm/pkpdhipzhyi63iievmqyoizokm?signature=22a96ff902407662854900b4650d45f3e6daad9e3e4a1a91112e11be7ae562bc) 0
0
Similar properties For Sale nearby
See more properties for sale nearby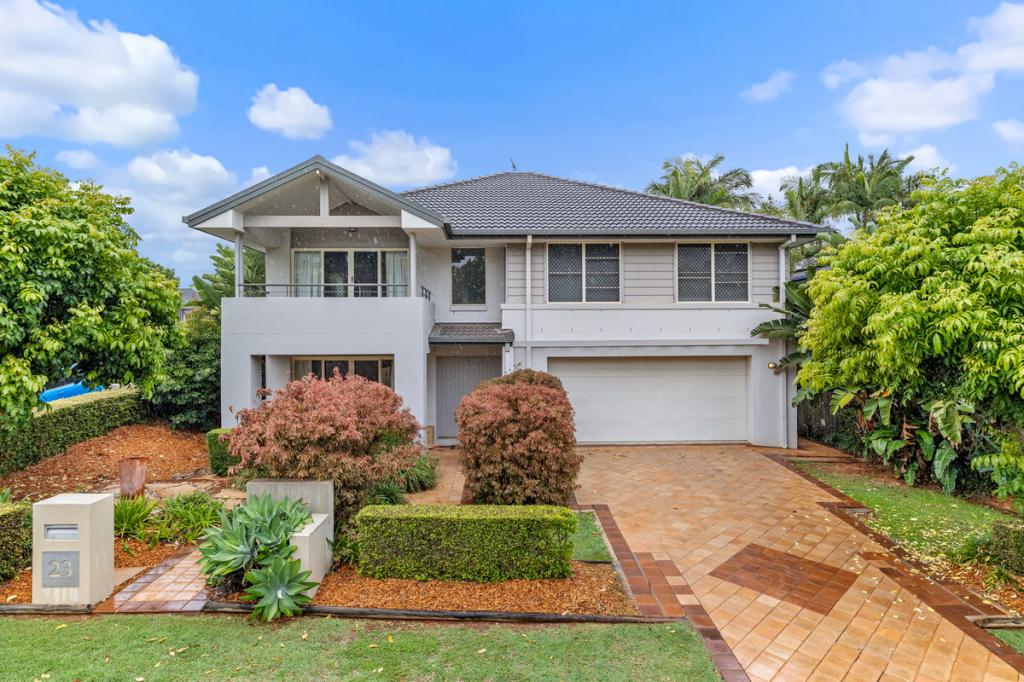 0
0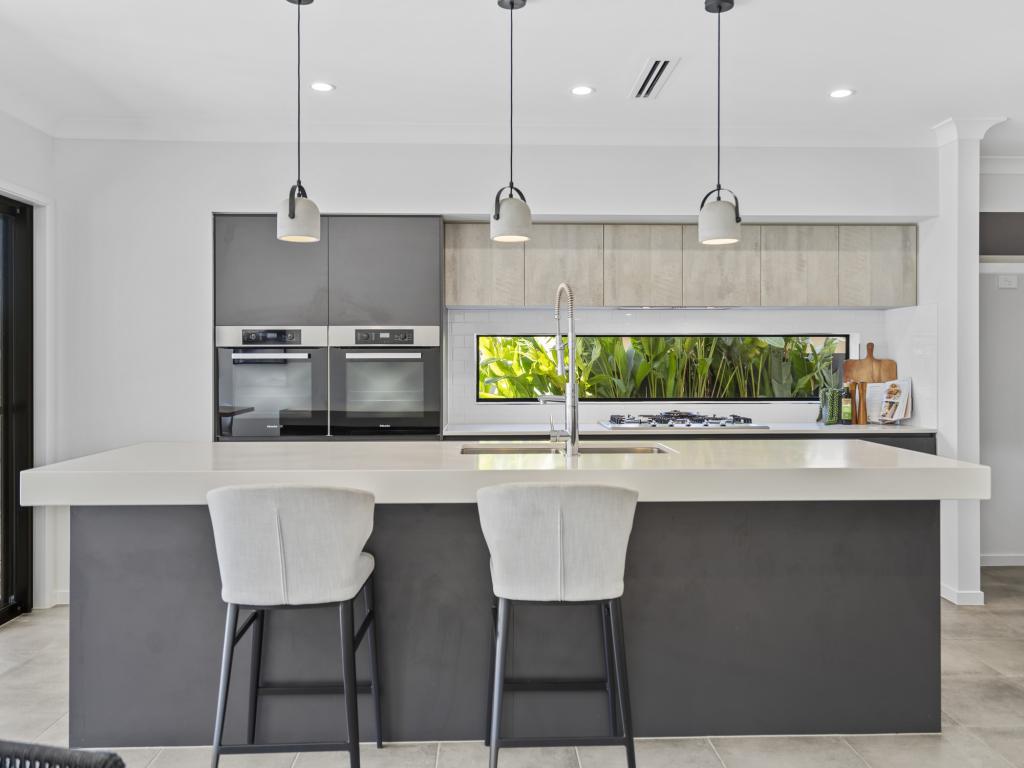 0
0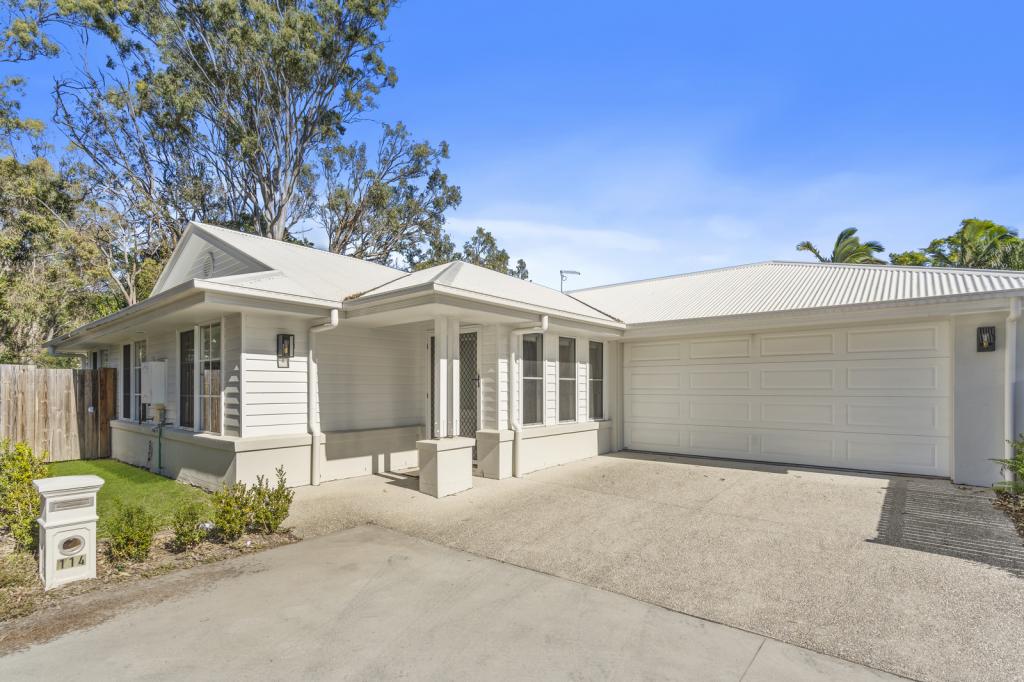 0
0Similar properties For Rent nearby
See more properties for rent nearby 0
0
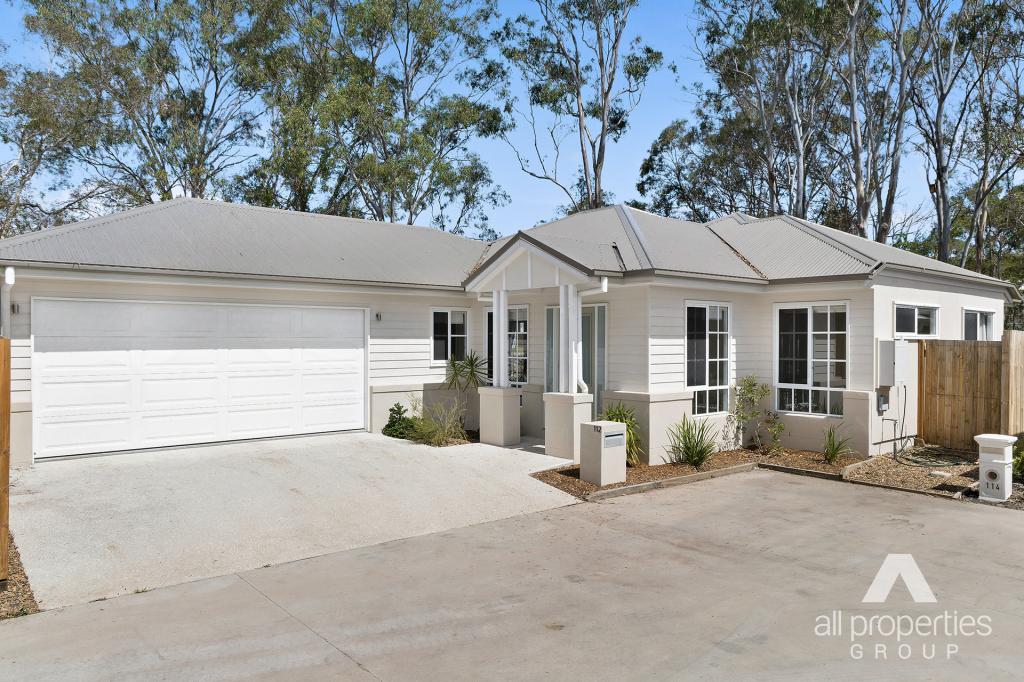 0
0
 0
0
About Ormiston 4160
The size of Ormiston is approximately 5.0 square kilometres. There are 30 parks, covering nearly 23.0% of the total area. The population of Ormiston in 2016 was 5793 people. By 2021 the population was 6379 showing a population growth of 10.1% in the area during that time. The predominant age group in Ormiston is 50-59 years. Households in Ormiston are primarily childless couples and are likely to be repaying $1800 - $2399 per month on mortgage repayments. In general, people in Ormiston work in a professional occupation.In 2021, 74.90% of the homes in Ormiston were owner-occupied compared with 76.20% in 2016.
Ormiston has 3,159 properties. Over the last 5 years, Houses in Ormiston have seen a 61.35% increase in median value, while Units have seen a 100.83% increase. As at 31 August 2026:
- The median value for Houses in Ormiston is $1,465,911 while the median value for Units is $837,425.
- Houses have a median rent of $850 while Units have a median rent of $655.
Suburb Insights for Ormiston 4160
Market Insights
Ormiston Trends for Houses
N/A
N/A
View TrendN/A
N/A
Ormiston Trends for Units
N/A
N/A
View TrendN/A
N/A
Neighbourhood Insights
© Copyright 2026. RP Data Pty Ltd trading as Cotality (Cotality). All rights reserved. No reproduction, distribution, or transmission of the copyrighted materials is permitted. The information is deemed reliable but not guaranteed.
While Cotality uses commercially reasonable efforts to ensure the Cotality Data is current, Cotality does not warrant the accuracy, currency or completeness of the Cotality Data and to the full extent permitted by law excludes all loss or damage howsoever arising (including through negligence) in connection with the Cotality Data.
This product uses cookies and other similar technologies to improve and customise your browsing experience, to tailor content and adverts, and for analytics and metrics regarding visitor usage on this product and other media. We may share cookie and analytics information with third parties for the purposes of advertising. By continuing to use our website, you consent to cookies being used. View our Privacy Policy here.
X
