
16 Como StreetOrmiston QLD 4160
Property Details for 16 Como St, Ormiston
16 Como St, Ormiston is a 4 bedroom, 3 bathroom House with 2 parking spaces and was built in 2010. The property has a land size of 900m2 and floor size of 308m2. While the property is not currently for sale or for rent, it was last sold in July 2015.
Last Listing description (September 2016)
Have you always dreamt of living a secluded coastal lifestyle, away from the cares of the world? If so, then here is your opportunity to secure something very special .
Positioned in one of the most coveted streets in Ormiston, this immaculate home, on a grand 900sqm, combines an exquisite blend of master-built finishes and luxurious appointments and offers a growing family an idyllic bayside lifestyle, with space to entertain, play, relax and retreat.
With a generously proportioned floorplan, this expansive home features 4 spacious bedrooms, a large study or 5th bedroom, a custom designed entertainer s kitchen, multiple living areas, a grand entertaining terrace and land lots of land!
On the first level, past a large study/extra living room, light- filled open-plan living spaces offer a streamlined layout and extend effortlessly through to the expansive outdoor undercover paved terrace and grassy lawns beyond.
The main living room overlooks the tranquil front deck and gardens, and features a soaring raked ceiling, inviting in dappled light in the mornings and a soft garden-green hue in the evenings.
The hub of the home is the designer kitchen which exudes contemporary sophistication, with a stunning 3.5m caesarstone waterfall island bench, premium appliances, soft close cabinetry and a generous walk-in pantry. The planning of this kitchen has been carefully considered, with even a power supply provided at each end of the island bench!
The kitchen and associated dining areas provide direct access to the expansive, al fresco dining and entertaining terrace, with room enough for a BBQ, outdoor lounge suite, large dining setting and even a full outdoor kitchen if so desired. Enjoy a quiet tipple with family or entertain on a grand scale, while watching children enjoy the lush grassy lawns that surround this amazing paved outdoor room .
Flowing on from the outdoor al fresco terrace is a large tiled rumpus/family room, providing a separate living retreat away from the main living areas of the home.
Also on this level, down a separate hallway, is the 4th bedroom, powder room (with shower) and a large laundry, opening out to the grassy backyard. This self-contained private wing of the home invites the possibility of a teenager s retreat, guest wing or room for extended family living.
On the second level, an expansive open-plan living area flows through to the spacious bedrooms and enjoys elevated vistas through the stairwell atrium windows. One end of this cleverly designed space features a study nook, with the opposite end currently serving as a sitting area off the main bedroom. A perfect parent s retreat/library space one end and a teenage study zone, or perfect space to keep an eye on playful littlies at the other. All the bedrooms and bathrooms feature stunning white Hamptons-style shutters. The master bedroom flows through a large his and hers walk in robe to an expansive and elegant, floor to ceiling tiled ensuite, with separate toilet, a deep soaking bath and large shower with rain shower option.
Features:
4 bedrooms, all with built in robes
Downstairs study/ 5th bedroom/ additional living room
Master bedroom suite with ensuite, separate toilet and walk in robe
3 bathrooms, including ensuite, all with showers
Multiple living areas: front living room opening to front deck and garden; rear rumpus room off the al fresco entertaining terrace; open plan dining/living area off kitchen; upstairs living, study nook and library room, plus a large study/5th bedroom/additional living room downstairs
Chef s kitchen with 3.5m Caesarstone waterfall benchtop, Asko dishwasher, Electrolux Duo Oven, Electrolux Induction Cooktop, Panasonic Microwave, Blum soft-close drawers, and walk-in pantry
White timber shutters to upstairs bedrooms and living and white waterproof shutters in upstairs bathrooms
100% wool luxury carpeting in upstairs living areas and bedrooms
Large laundry with linen press
Fully ducted air conditioning
Intercom and alarm
VacuMaid
Water tank
2 car, side by side, remote garage with large storage room at rear
Extensive storage: walk in robe; built in robes in bedrooms; laundry linen press; upstairs linen press; under stair storage; separate store room at rear of garage
Professionally landscaped front courtyard with timber decking, water feature and garden lighting featuring frangipanis, magnolias and crepe myrtle.
900 sqm level block in cul de sac street
Lush grassy backyard, with side access and ample room for a pool
This exquisite home enjoys a very private and peaceful location, with beautiful Moreton Bay at the end of the street and only walking distance to local restaurants, conveniences, rail and bus transport services and the prestigious Ormiston College.
Inspection of this property is a must! It epitomises the very best in bayside living and is ready for you to just move in and enjoy.
Disclaimer
This property is being sold by auction or without a price and therefore a price guide can not be provided. The website may have filtered the property into a price bracket for website functionality purposes.
Property History for 16 Como St, Ormiston, QLD 4160
- 23 Jul 2015Sold for $1,035,000
- 24 Jun 2015Listed for Sale FOR SALE
- 03 Mar 2014Listed for Sale AUCTION 12 APRIL

Recent sales nearby
See more recent sales nearby

 0


Similar properties For Sale nearby
See more properties for sale nearby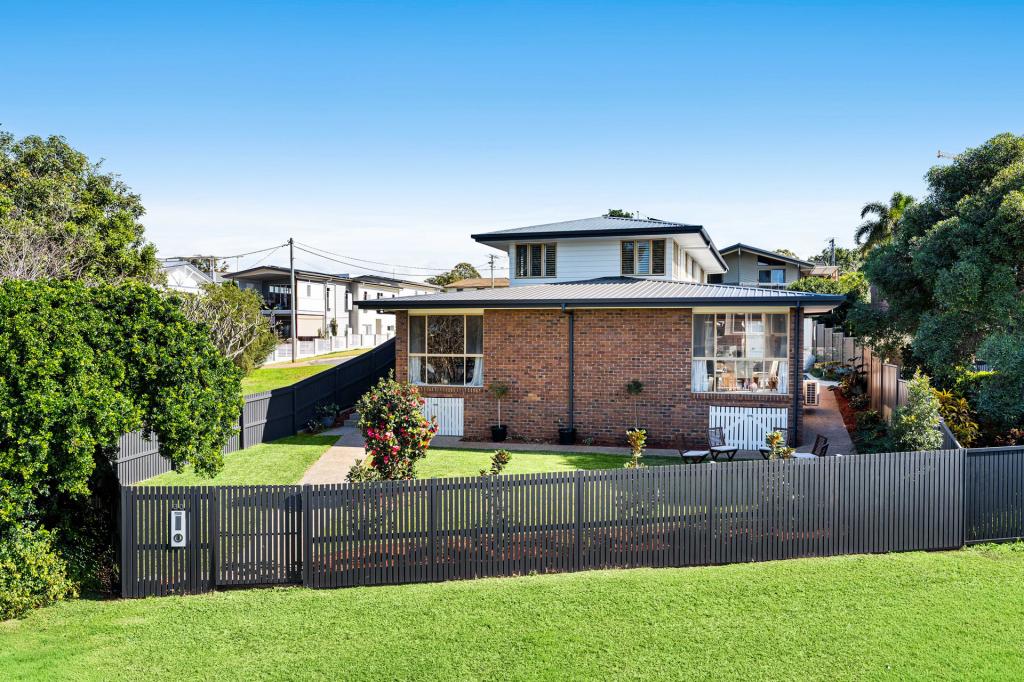 0


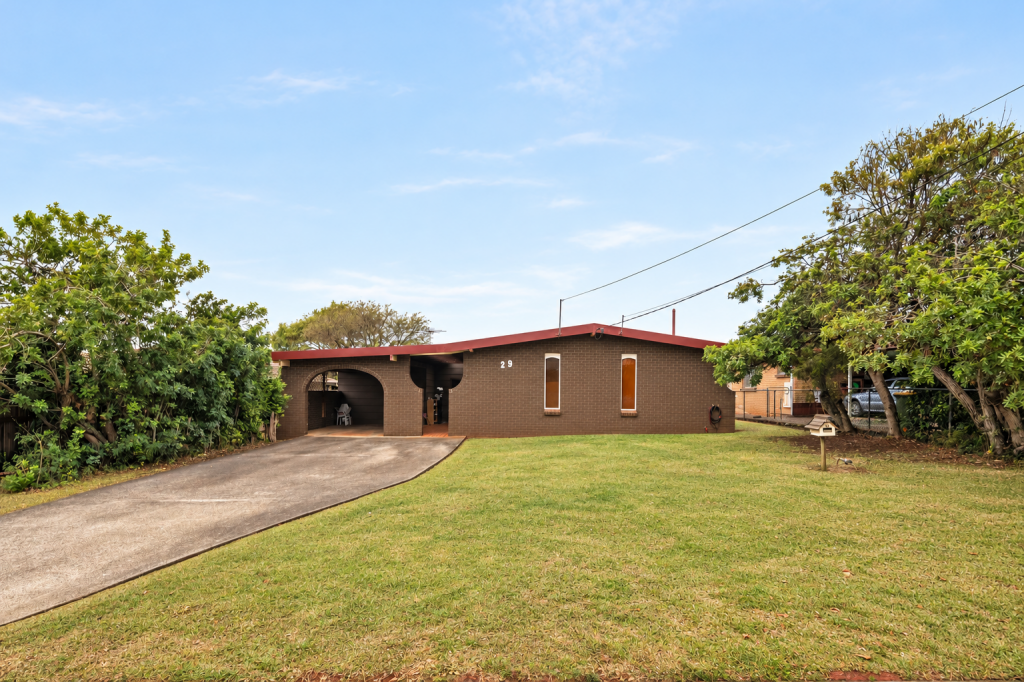 0
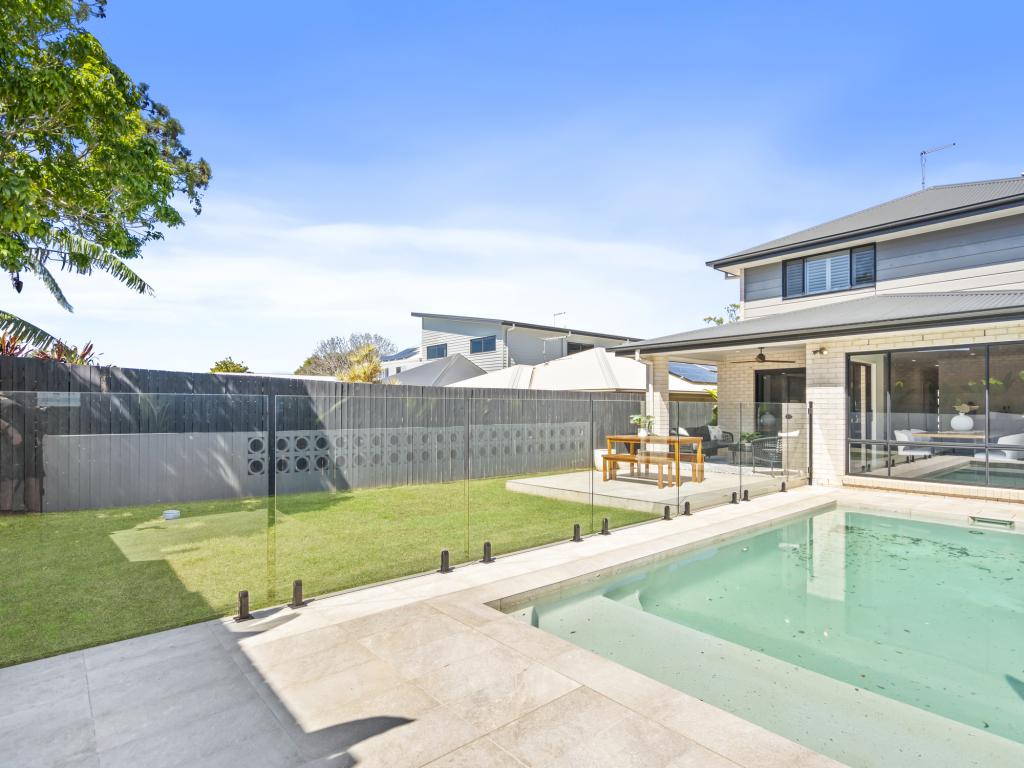 0
Similar properties For Rent nearby
See more properties for rent nearby 0

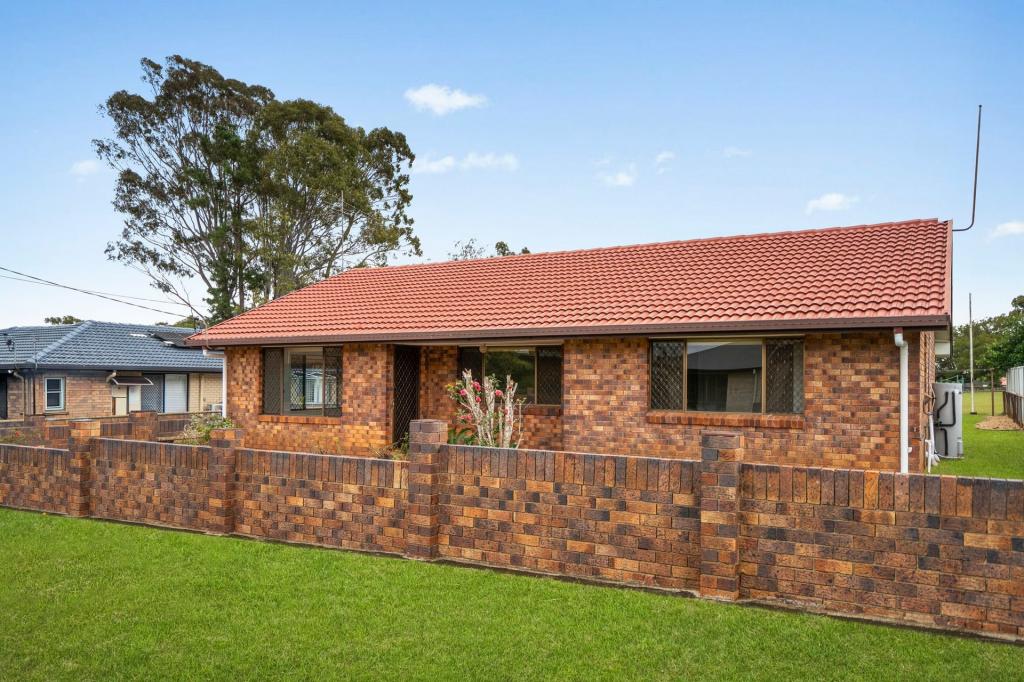 0

 0

About Ormiston 4160
The size of Ormiston is approximately 5.0 square kilometres. There are 30 parks, covering nearly 23.0% of the total area. The population of Ormiston in 2016 was 5793 people. By 2021 the population was 6379 showing a population growth of 10.1% in the area during that time. The predominant age group in Ormiston is 50-59 years. Households in Ormiston are primarily childless couples and are likely to be repaying $1800 - $2399 per month on mortgage repayments. In general, people in Ormiston work in a professional occupation.In 2021, 74.90% of the homes in Ormiston were owner-occupied compared with 76.20% in 2016.
Ormiston has 3,166 properties. Over the last 5 years, Houses in Ormiston have seen a 42.38% increase in median value, while Units have seen a 91.58% increase. As at 31 October 2026:
- The median value for Houses in Ormiston is $1,345,447 while the median value for Units is $824,091.
- Houses have a median rent of $850 while Units have a median rent of $675.
Suburb Insights for Ormiston 4160
Market Insights
Ormiston Trends for Houses
N/A
N/A
View TrendN/A
N/A
Ormiston Trends for Units
N/A
N/A
View TrendN/A
N/A
Neighbourhood Insights
© Copyright 2026. RP Data Pty Ltd trading as Cotality (Cotality). All rights reserved. No reproduction, distribution, or transmission of the copyrighted materials is permitted. The information is deemed reliable but not guaranteed.
While Cotality uses commercially reasonable efforts to ensure the Cotality Data is current, Cotality does not warrant the accuracy, currency or completeness of the Cotality Data and to the full extent permitted by law excludes all loss or damage howsoever arising (including through negligence) in connection with the Cotality Data.
This product uses cookies and other similar technologies to improve and customise your browsing experience, to tailor content and adverts, and for analytics and metrics regarding visitor usage on this product and other media. We may share cookie and analytics information with third parties for the purposes of advertising. By continuing to use our website, you consent to cookies being used. View our Privacy Policy here.
X
