
8 Islandview TerraceOrmeau Hills QLD 4208
Property Details for 8 Islandview Tce, Ormeau Hills
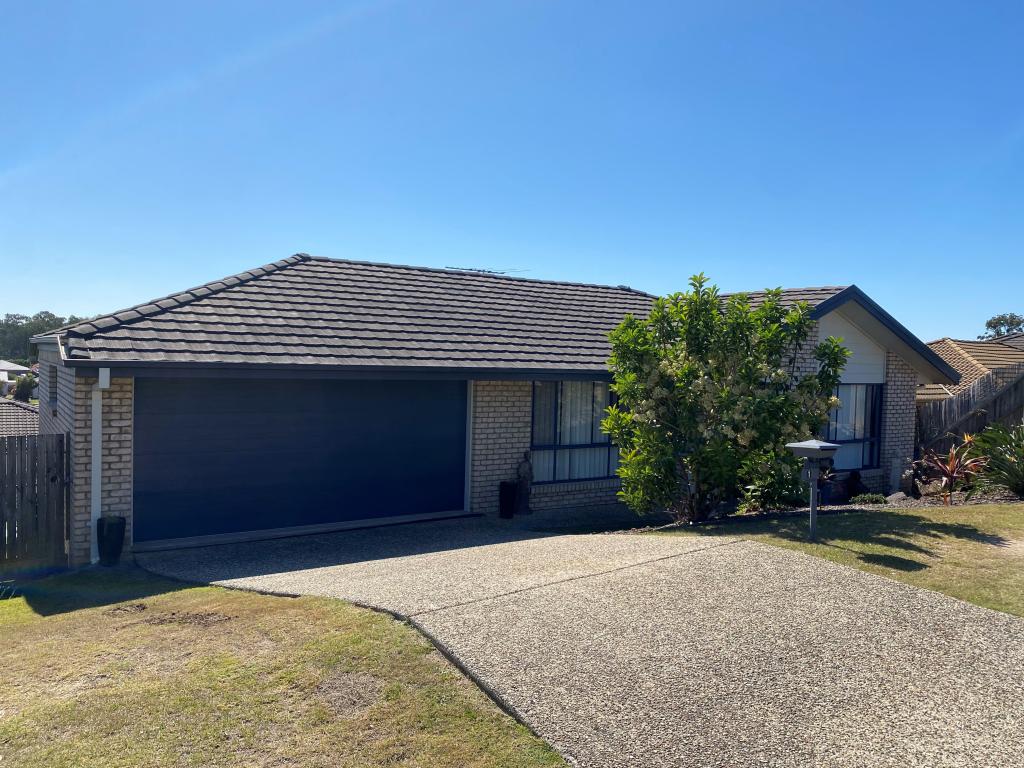
8 Islandview Tce, Ormeau Hills is a 4 bedroom, 2 bathroom House with 3 parking spaces and was built in 2022. The property has a land size of 1050m2 and floor size of 386m2. While the property is not currently for sale or for rent, it was last sold in June 2003.
Last Listing description (September 2026)
Morgan Oliver, Taleesha Kelly and the JMO team proudly present: 8 Islandview Terrace, Ormeau Hills. Positioned within one of the most exclusive pockets of Ormeau Hills, at the highest point of the estate, 8 Island View Terrace is an extraordinary residence where scale, architectural design and sophisticated family living come together. Set on an impressive 1,050m allotment with approximately 577m under roofline, this truly one of a kind home was custom built in 2023 by Elevation Homes and offers an exceptional standard of living rarely seen within the Ormeau Hills market.From the moment you step inside, the scale of the residence is immediately apparent. Striking raked ceilings draw the eye upwards, extending from the heart of the kitchen through to the expansive upper level entertaining area, creating an incredible sense of space while beautifully connecting the living areas with the elevated outlook beyond.At the centre of the home is a spectacular designer kitchen, perfectly balancing statement finishes with exceptional functionality. Waterfall stone benchtops, a 900mm gas cooktop, two 600mm wall mounted ovens, integrated dishwasher, plumbed refrigerator space and extensive soft-close cabinetry create an impressive culinary space, while the walk in pantry takes functionality to another level with an additional sink, generous storage and a dedicated coffee bar. Feature black fixtures throughout add a sophisticated contemporary edge, complemented by engineered timber flooring that flows throughout the upper level.The kitchen, dining and living spaces have been designed to embrace both everyday family life and effortless entertaining, with the expansive living and dining area opening towards the home's spectacular upper level entertaining zone. Here, raked ceilings continue overhead while an impressive built in BBQ, additional bench space and under-bench storage create the perfect setting for everything from relaxed family gatherings to larger scale entertaining. The elevated outlook provides a stunning backdrop, while an additional lounge room offers a quieter space to retreat to.The luxurious master suite is privately positioned on the upper level, taking full advantage of the home's elevated position. An expansive walk in robe with custom built in cabinetry leads through to a beautifully appointed ensuite featuring floor to ceiling tiles, double vanity with stone benchtops, soft close cabinetry, generous shower, bath and feature black fixtures. Also positioned on this level is a substantial home office, which provides the flexibility to work comfortably from home or be utilised as a fifth bedroom or private guest accommodation.Descending to the lower level reveals an entirely separate family retreat, offering an abundance of space and versatility for children, teenagers or extended family. Three generously proportioned bedrooms feature built-in robes, electric roller blinds, feature black fixtures and direct access to the downstairs entertaining area. An additional kids' retreat provides another substantial living space, while the adjoining kitchenette adds further practicality and allows this level to function almost independently from the upper floor.The lower level continues the home's impressive attention to detail, with a beautifully finished main bathroom featuring floor to ceiling tiles, stone benchtops, soft-close cabinetry, bath and shower, while a separate toilet with its own additional vanity provides convenience for family and guests. The expansive laundry offers exceptional storage, soft-close cabinetry and a built in drying rack, while polished concrete flooring throughout this level delivers a contemporary and durable finish.Beyond the interiors, the home transitions effortlessly into an outdoor lifestyle designed for both entertaining and relaxation. The mineral swimming pool forms the centrepiece of the outdoor environment, creating a private resort style atmosphere within the expansive grounds. With multiple areas to entertain, unwind and enjoy the elevated surroundings, the property offers the rare combination of substantial land, impressive entertaining spaces and a home designed to make the most of every part of the block.The level of infrastructure continues to set this residence apart. A substantial 30kW solar panel system, supported by a 13kW inverter and 11kW solar battery, provides an impressive energy solution, while reticulated gas, three-phase power and an EV charger ensure the home is exceptionally well equipped for modern living.The triple garage provides secure accommodation for three vehicles and features epoxy flooring, while having the ability to park an extra 6 vehicles out the front of the property. Whilst a dedicated mud room creates a practical and seamless transition from the garage into the home.Every element of 8 Islandview Terrace has been carefully considered to deliver a residence of genuine scale, individuality and sophistication. From its commanding elevated position and expansive 1,050m allotment to its remarkable 577m under-roof footprint, resort style outdoor spaces, multiple living zones and exceptional level of finish, this is far more than simply a large family home.It is a statement residence designed for those who value space, privacy, entertaining and an uncompromising standard of modern living.Properties of this calibre and individuality are rarely offered in Ormeau Hills. 8 Islandview Terrace represents an exceptional opportunity to secure one of the area's most distinctive residences, where architectural presence meets refined family living at its finest.Body corporate fees: Approx $37 per week.Property Features:- 1,050m elevated allotment positioned at the highest point of the estate- Approximately 577m under roofline- Custom-built in 2023 by Elevation Homes- Architectural raked ceilings extending through the kitchen and upper entertaining zone- 900mm gas cooktop and two 600mm wall-mounted ovens- Integrated dishwasher and plumbed refrigerator space- Feature black fixtures throughout- Engineered timber flooring to upper level- Multiple living and entertaining zones- Expansive upper-level entertaining area with built-in BBQ- Master suite with expansive walk-in robe and custom cabinetry- Luxurious ensuite with floor-to-ceiling tiles, double vanity, stone benchtops, bath and shower- Large dedicated office with flexibility as fifth bedroom or guest suite- Three additional bedrooms with built-in robes- Electric roller blinds- Additional downstairs kitchenette- Main bathroom with bath, shower, stone benchtop and floor-to-ceiling tiles- Separate toilet with additional vanity- Large laundry with extensive storage and built-in drying rack- Polished concrete flooring throughout lower level- Mineral swimming pool- 30kW solar panel system, 13kW solar inverter, 11kW solar battery- Reticulated gas- Three-phase power- EV charger- Triple garage with epoxy flooring- Dedicated mud room- Parking for up to 9 vehicles - Up to 9ft ceilings throughout residenceConveniently located:4.7 km to Ormeau State School Catchment (Primary within catchment)5.1 km to Ormeau Woods State High School (Secondary within catchment)4.1 km to Livingstone Christian College (Prep 12)4.0 km to Toogoolawa School (Special Non-Government School)4.2 km to Mother Teresa Primary School5.9 km to LORDS (Prep 12)3.2 km to Ormeau Village Shopping Centre & Coles2.3 km to M1 North on ramp3.4 km to M1 South on ramp5.3 km to Ormeau Train Station7.2 km to Bunnings PimpamaContact Morgan Oliver or Taleesha Kelly your trusted Ormeau Hills Real Estate specialists at JMO Property Group today on (07) 5517 5282. Morgan@jmoproperty.com.au or Taleesha@jmoproperty.com.au to register your interest.Disclaimer: Disclaimer: JMO Property Group has obtained the information presented herein from a variety of sources we believe to be reliable. The accuracy of this information, however, cannot be guaranteed by JMO Property Group and all parties should make their own enquiries to verify this information.
Property History for 8 Islandview Tce, Ormeau Hills, QLD 4208
- 24 Aug 2026Listed for Sale JUST LISTED
- 19 Jun 2019Listed for Sale $389500
- 19 Jan 2019Listed for Sale Not Disclosed

Recent sales nearby
See more recent sales nearby/assets/perm/cbeo5bacyei6vhf5soo3fcecci?signature=4872a58c660e0e968021de7e1e5a86876be0d853ac1768a91b8db9ba764a925b) 0
0
Similar properties For Sale nearby
See more properties for sale nearby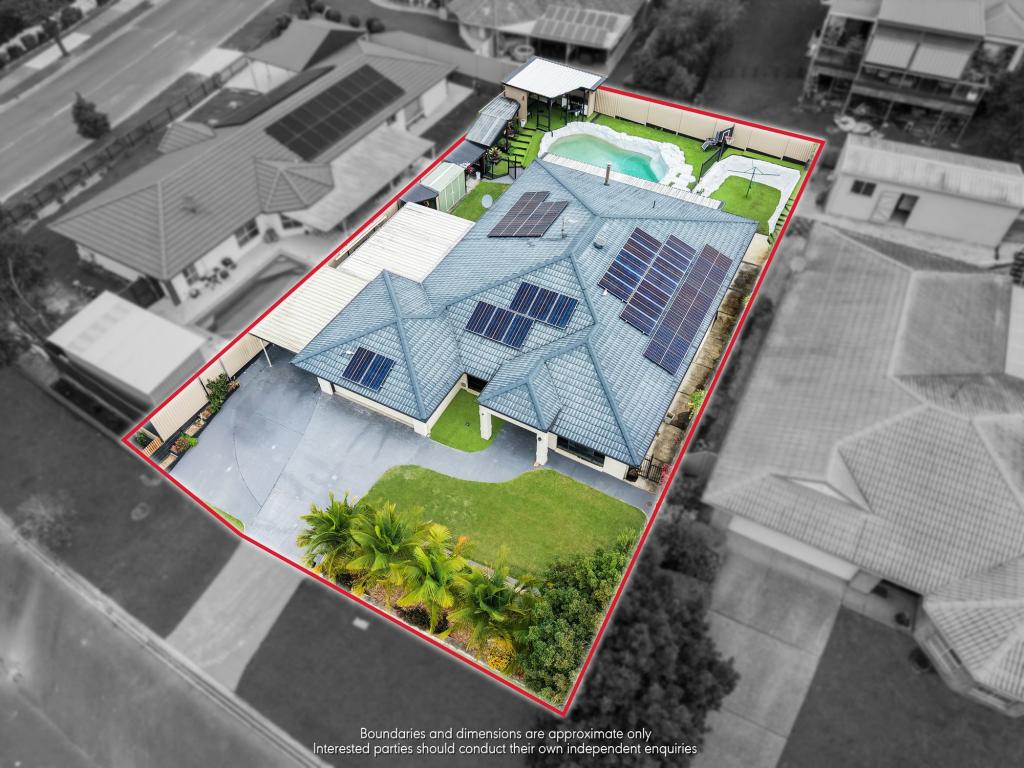 0
0

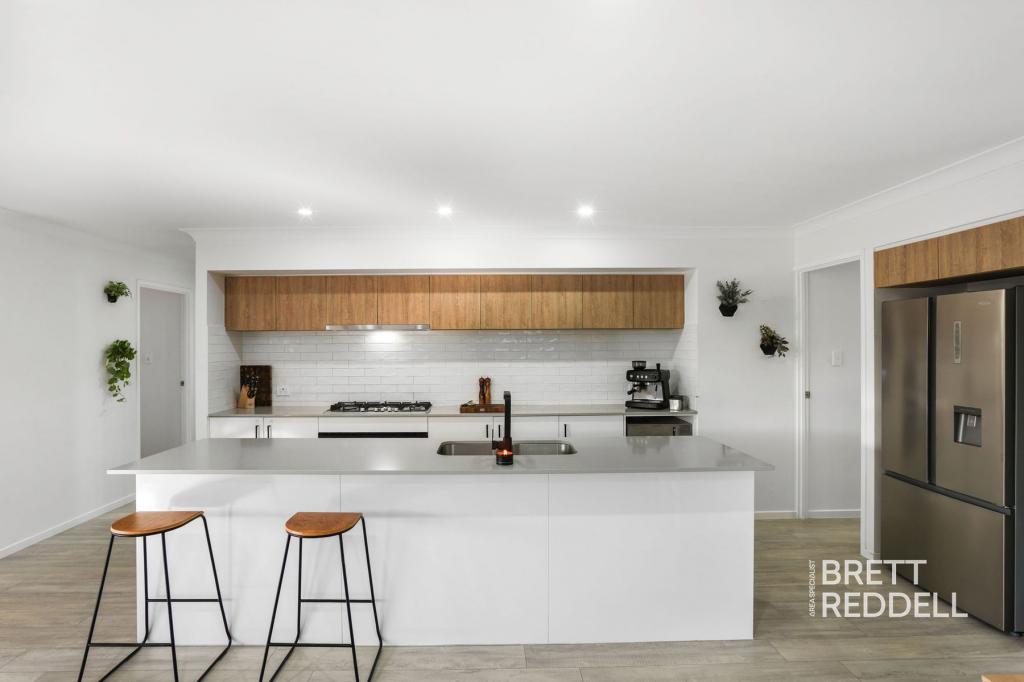 0
0

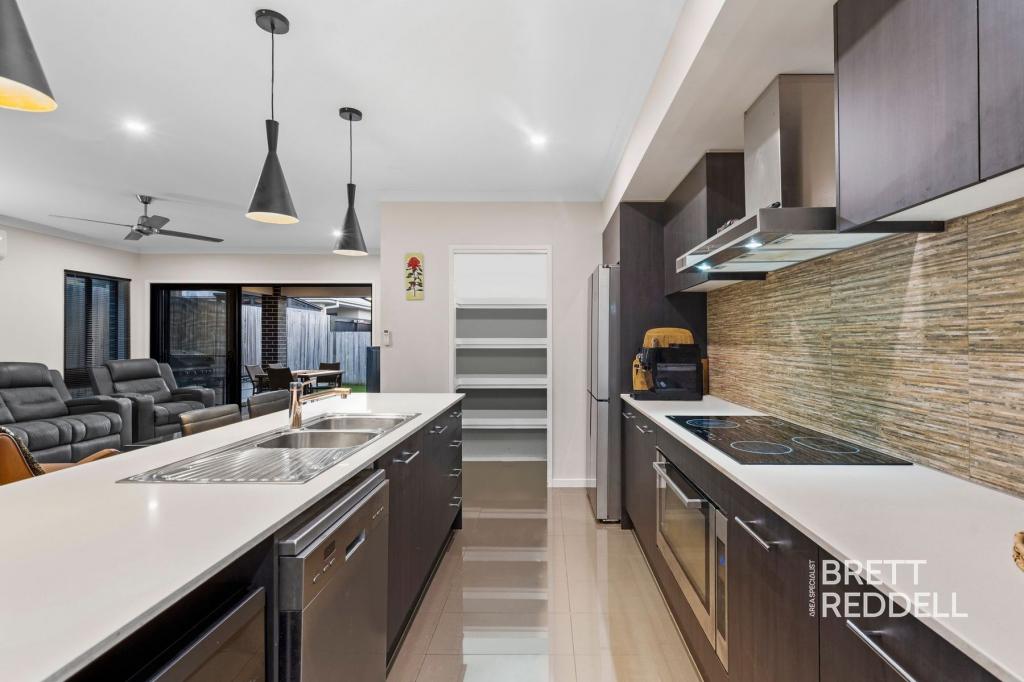 0
0Similar properties For Rent nearby
See more properties for rent nearby
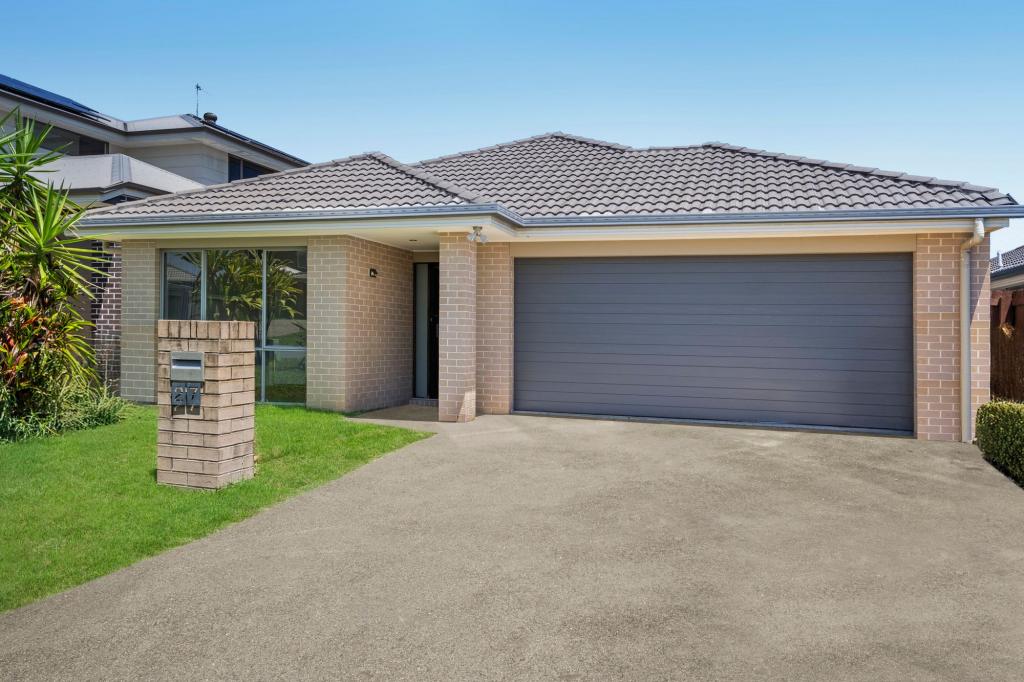 0
0 0
0
 0
0
About Ormeau Hills 4208
The size of Ormeau Hills is approximately 8.6 square kilometres. There are 10 parks, covering nearly 2.5% of the total area. The population of Ormeau Hills in 2016 was 3148 people. By 2021 the population was 4521 showing a population growth of 43.6% in the area during that time. The predominant age group in Ormeau Hills is 30-39 years. Households in Ormeau Hills are primarily couples with children and are likely to be repaying $1800 - $2399 per month on mortgage repayments. In general, people in Ormeau Hills work in a professional occupation.In 2021, 72.70% of the homes in Ormeau Hills were owner-occupied compared with 73.60% in 2016.
Ormeau Hills has 1,893 properties. Over the last 5 years, Houses in Ormeau Hills have seen a 71.79% increase in median value, while Units have seen a 107.71% increase. As at 31 August 2026:
- The median value for Houses in Ormeau Hills is $1,104,681 while the median value for Units is $1,016,579.
- Houses have a median rent of $800.
Suburb Insights for Ormeau Hills 4208
Market Insights
Ormeau Hills Trends for Houses
N/A
N/A
View TrendN/A
N/A
Ormeau Hills Trends for Units
N/A
N/A
View TrendN/A
N/A
Neighbourhood Insights
© Copyright 2026. RP Data Pty Ltd trading as Cotality (Cotality). All rights reserved. No reproduction, distribution, or transmission of the copyrighted materials is permitted. The information is deemed reliable but not guaranteed.
While Cotality uses commercially reasonable efforts to ensure the Cotality Data is current, Cotality does not warrant the accuracy, currency or completeness of the Cotality Data and to the full extent permitted by law excludes all loss or damage howsoever arising (including through negligence) in connection with the Cotality Data.
This product uses cookies and other similar technologies to improve and customise your browsing experience, to tailor content and adverts, and for analytics and metrics regarding visitor usage on this product and other media. We may share cookie and analytics information with third parties for the purposes of advertising. By continuing to use our website, you consent to cookies being used. View our Privacy Policy here.
X
