
13 Turner CrescentOrmeau Hills QLD 4208
Property Details for 13 Turner Cres, Ormeau Hills
13 Turner Cres, Ormeau Hills is a 4 bedroom, 2 bathroom House with 2 parking spaces and was built in 2016. The property has a land size of 313m2 and floor size of 139m2. While the property is not currently for sale or for rent, it was last sold in August 2024.
Last Listing description (September 2024)

ITS ADDRESSED: This immaculate custom-built home, meticulously maintained and thoughtfully designed, exudes a serene ambiance ideal for family living or the busy schedules of executives who appreciate low maintenance. The open-plan living/dining area, fully tiled and bathed in natural light, is complemented by a separate kids' area or study nook. A large split air conditioner ensures year-round comfort.
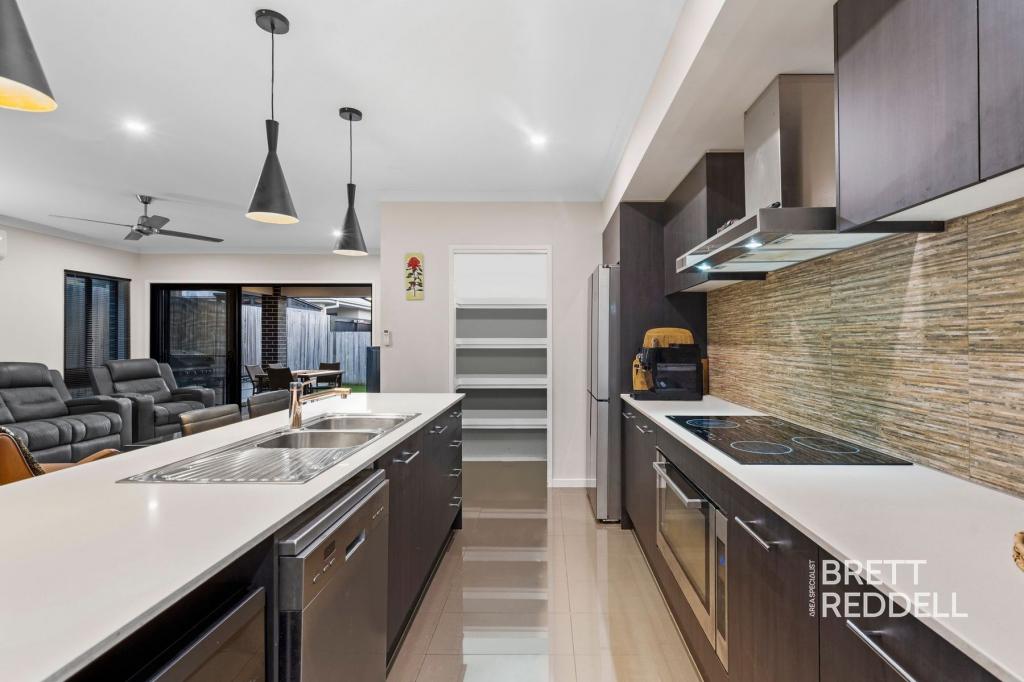
The stylish kitchen features a Caesar stone benchtop, statement pendant lighting, and ample cupboard space, alongside a gas cooktop and dishwasher. The spacious main bedroom offers a king-size retreat with split air-conditioning, an ensuite, and a generous walk-in robe. Three additional bedrooms, two with built-in robes and one with split air-conditioning, provide flexibility and comfort.
Outside, a private alfresco area invites weekend barbecues and relaxing afternoons. The property, located in the family-friendly Ormeau Hills community, boasts well-equipped parks, walking trails, and a dog park, fostering a vibrant neighborhood atmosphere. The locale is complemented by its proximity to childcare centers, schools, and easy access to major motorways, ensuring convenience for daily commutes.
Additional features include NBN connectivity, a large separate laundry with ample storage, and low maintenance face brick construction. Situated close to playgrounds and bus routes servicing primary and high schools, the home also enjoys proximity to the new Aquatic Centre, theme parks, and Westfield Coomera shopping center. This residence combines practicality with modern comforts, offering a perfect retreat for families and professionals alike.
Some of the new features added to the home.
-Double Shade Sails over the front driveway.
-New Retaining Wall at front of the house.
-CrimSafe on Front Entry Door & 3 x Fire Escape CrimSafe on Front Windows.
-Weatherstrips on front & some other doors.
-Exposed Concrete Paths in front & side of house.
-Fresh Bark & Stones throughout gardens.
-Thicker & Upgraded Austral Insulation Glasswood Batts R4.1 to ceilings, including Garage & Alfresco.
-Colourbond & Timber fence at back of property.
-Artificial Turf & Water Feature in Alfresco Area.
-Barn Door in front room.
-New Wool Carpet throughout house.
-3 x Coats of Dulux Wash & Wear on all walls.
-2 x Coats of Dulux Ceiling White on ceilings.
-Multiple Power Points & T.V Points put in.
-Verticals for Sliding Back Door & some Windows.
-Shutters in Study.
-New 7.0Kw Samsung Air Conditioner in Lounge Area.
Contact Brett Reddell 0498642464 your local Area Specialist Northern Gold Coast
Disclaimer: While efforts have been made to verify the information provided, the selling agents emphasize the need for due diligence, acknowledging that they cannot guarantee absolute accuracy and accept no liability for inaccuracies. Parties are encouraged to conduct their own inquiries to ensure the information's accuracy before relying on it.
Property History for 13 Turner Cres, Ormeau Hills, QLD 4208
- 04 Aug 2024Sold for $826,000
- 16 Jul 2024Listed for Sale Offers over $799,000
- 31 Dec 2020Sold for $470,000

Recent sales nearby
See more recent sales nearby/assets/perm/cbeo5bacyei6vhf5soo3fcecci?signature=4872a58c660e0e968021de7e1e5a86876be0d853ac1768a91b8db9ba764a925b) 0
0
Similar properties For Sale nearby
See more properties for sale nearby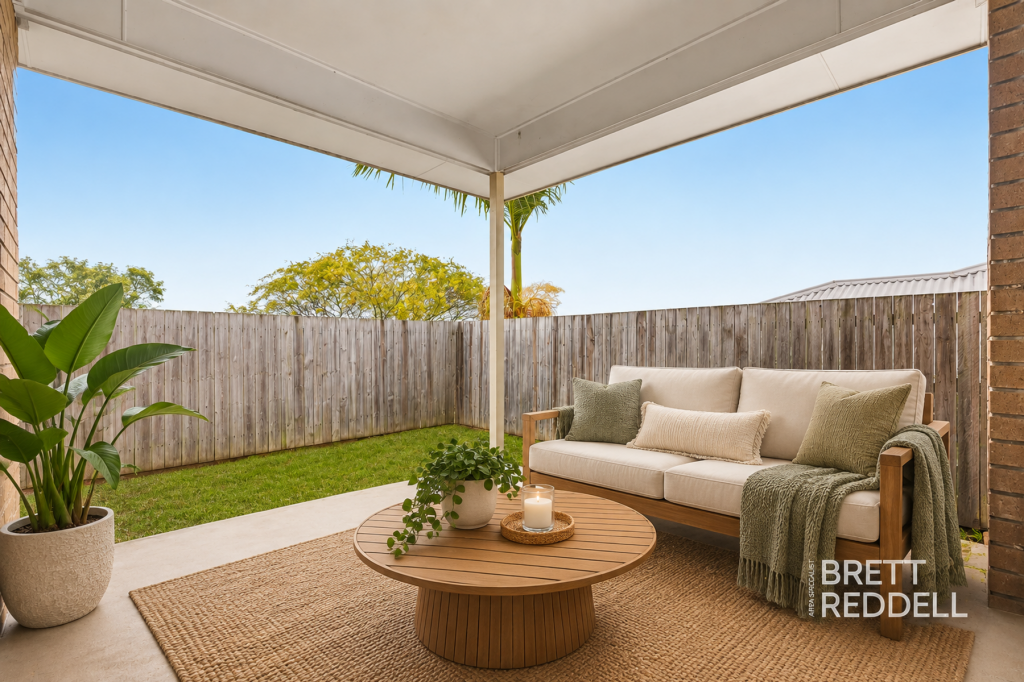 0
0

 0
0 0
0Similar properties For Rent nearby
See more properties for rent nearby
 0
0
 0
0
 0
0About Ormeau Hills 4208
The size of Ormeau Hills is approximately 8.6 square kilometres. There are 10 parks, covering nearly 2.5% of the total area. The population of Ormeau Hills in 2016 was 3148 people. By 2021 the population was 4521 showing a population growth of 43.6% in the area during that time. The predominant age group in Ormeau Hills is 30-39 years. Households in Ormeau Hills are primarily couples with children and are likely to be repaying $1800 - $2399 per month on mortgage repayments. In general, people in Ormeau Hills work in a professional occupation.In 2021, 72.70% of the homes in Ormeau Hills were owner-occupied compared with 73.60% in 2016.
Ormeau Hills has 1,893 properties. Over the last 5 years, Houses in Ormeau Hills have seen a 71.79% increase in median value, while Units have seen a 107.71% increase. As at 31 August 2026:
- The median value for Houses in Ormeau Hills is $1,104,681 while the median value for Units is $1,016,579.
- Houses have a median rent of $800.
Suburb Insights for Ormeau Hills 4208
Market Insights
Ormeau Hills Trends for Houses
N/A
N/A
View TrendN/A
N/A
Ormeau Hills Trends for Units
N/A
N/A
View TrendN/A
N/A
Neighbourhood Insights
© Copyright 2026. RP Data Pty Ltd trading as Cotality (Cotality). All rights reserved. No reproduction, distribution, or transmission of the copyrighted materials is permitted. The information is deemed reliable but not guaranteed.
While Cotality uses commercially reasonable efforts to ensure the Cotality Data is current, Cotality does not warrant the accuracy, currency or completeness of the Cotality Data and to the full extent permitted by law excludes all loss or damage howsoever arising (including through negligence) in connection with the Cotality Data.
This product uses cookies and other similar technologies to improve and customise your browsing experience, to tailor content and adverts, and for analytics and metrics regarding visitor usage on this product and other media. We may share cookie and analytics information with third parties for the purposes of advertising. By continuing to use our website, you consent to cookies being used. View our Privacy Policy here.
X
