
10 Richenda StreetOrmeau Hills QLD 4208
Property Details for 10 Richenda St, Ormeau Hills
10 Richenda St, Ormeau Hills is a 4 bedroom, 2 bathroom House with 2 parking spaces and was built in 2016. The property has a land size of 448m2 and floor size of 211m2. While the property is not currently for sale or for rent, it was last sold in February 2020.
Last Listing description (March 2020)
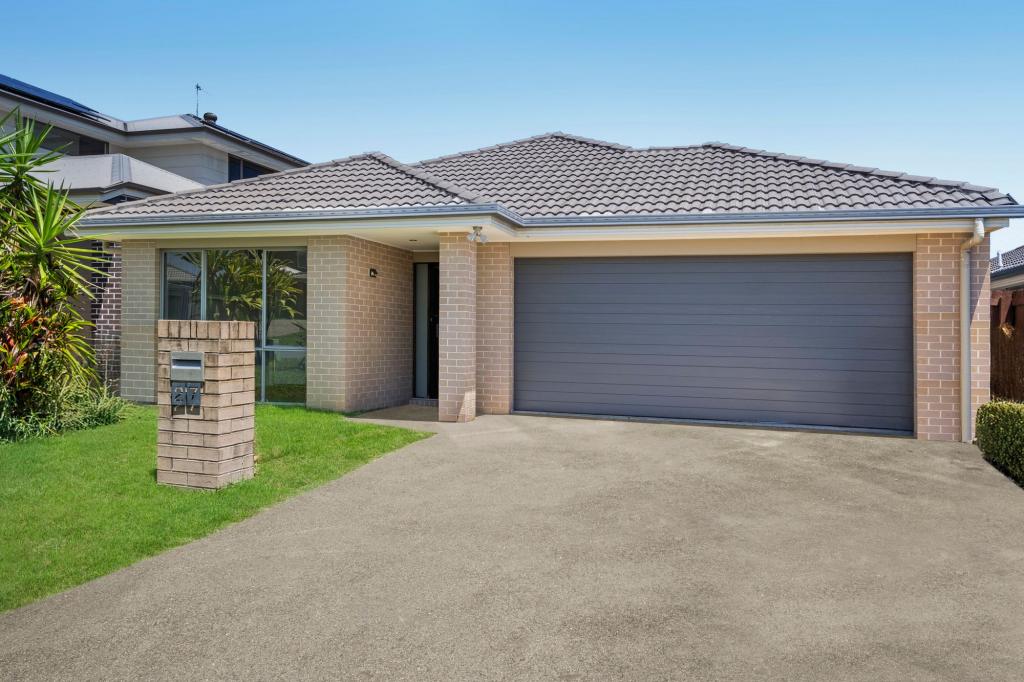

10 Richenda Street offers impressive street appeal from the first glance.
Situated on a premium block, this low-maintenance modern home is perfect for families seeking a contemporary home in the heart of Ormeau Hills.
As you enter the home you notice the abundance of natural sunlight that fills the rooms. A mixture of formal and informal living areas, indoor and outdoor spaces will amaze and ensure plenty of separation, space and privacy for the whole family!
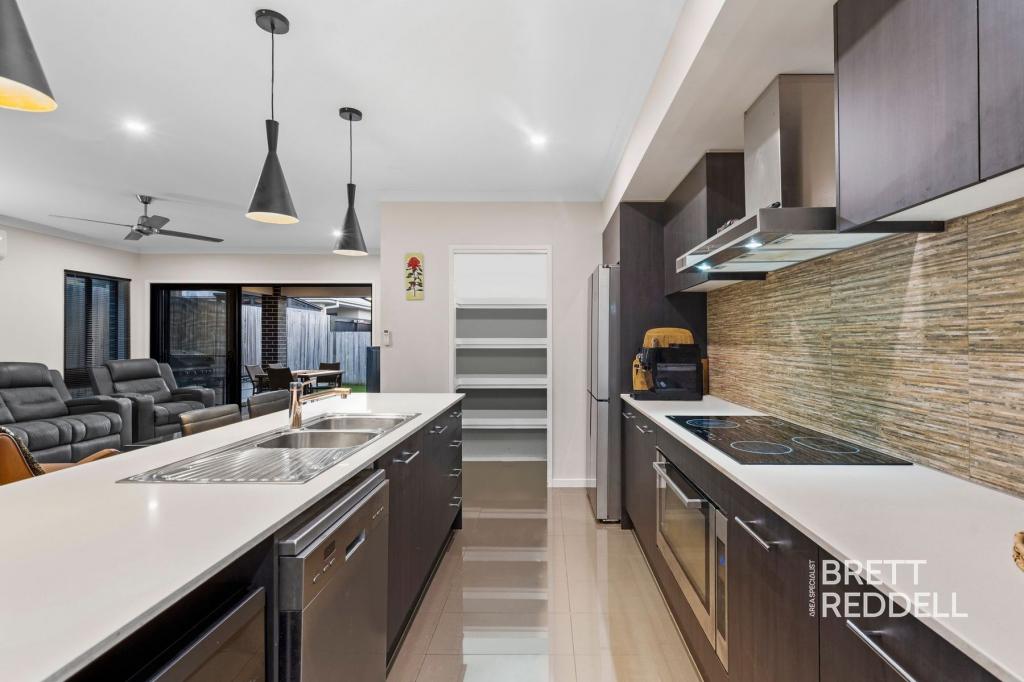
The chef of the family will love the modern amenities on offer in the kitchen, where catering for family and friends is made simple. Caesar stone bench tops, stainless appliances - including oversized 90cm oven, gas stove top, dishwasher, and ample storage - are just some of the enviable features. The kitchen also overlooks the entertaining area and very private backyard.
Continuing through the home just off the kitchen there is a combined living and dining area. A separate media room provides privacy and the option to relax separately or come together as a family. You will be impressed by the high ceilings through the home and neutral colour palette which allows you to personalise the home to your taste.
The master bedroom is a lovely parents retreat. It has an impressive en-suite with double vanity, and a his and hers walk-in-robe. The master bedroom is located towards the front of the home and perfect for your own private break away.
There are 3 other bedrooms with build in robes and fans for the rest of the family towards the the back of the home. The children's wing offers its own powder room plus main bathroom and multi purpose/living area.
The yard has enough space for the children to play and is fully fenced. Large sliding door from the kitchen open up on to the alfresco area which is perfect for entertaining with family and friends this summer season.
Features:
Carmelle Vogue Q1 by Plantation
4 Large bedrooms
Master bedroom with en-suite and very large walk-in robe
Extra large kitchen with stone bench tops, gas stove top, ample cardboard space, dishwasher plus more
3 separate living areas - Media room, Family living area plus children's retreat/multi purpose
Family living opens onto the entertaining area overlooking the backyard
Fully fenced yard
Ducted air-conditioning throughout
Security system
Double remote lock up garage
Close to transport, cafes, shops & Ormeau Tavern
Nearby schools: Ormeau Woods, Mother Teresa, Nolfolk primary, Livingstone Christine Collage, Ormeau State School & Lutheran Ormeau Rivers District School
Call Ashley Rendell today for your private inspection 0422 832 171
Disclaimer:
All information contained within this website is gathered from sources we believe to be reliable. Doleman Property Group cannot however guarantee its accuracy and accepts no responsibility for such. Interested parties should make and rely on their own enquiries.
Property History for 10 Richenda St, Ormeau Hills, QLD 4208
- 03 Feb 2020Sold for $555,000
- 26 Nov 2019Listed for Sale SOLD by Ashley Rendell
- 16 Mar 2016Sold for $251,000

Recent sales nearby
See more recent sales nearby/assets/perm/cbeo5bacyei6vhf5soo3fcecci?signature=4872a58c660e0e968021de7e1e5a86876be0d853ac1768a91b8db9ba764a925b) 0
0
Similar properties For Sale nearby
See more properties for sale nearby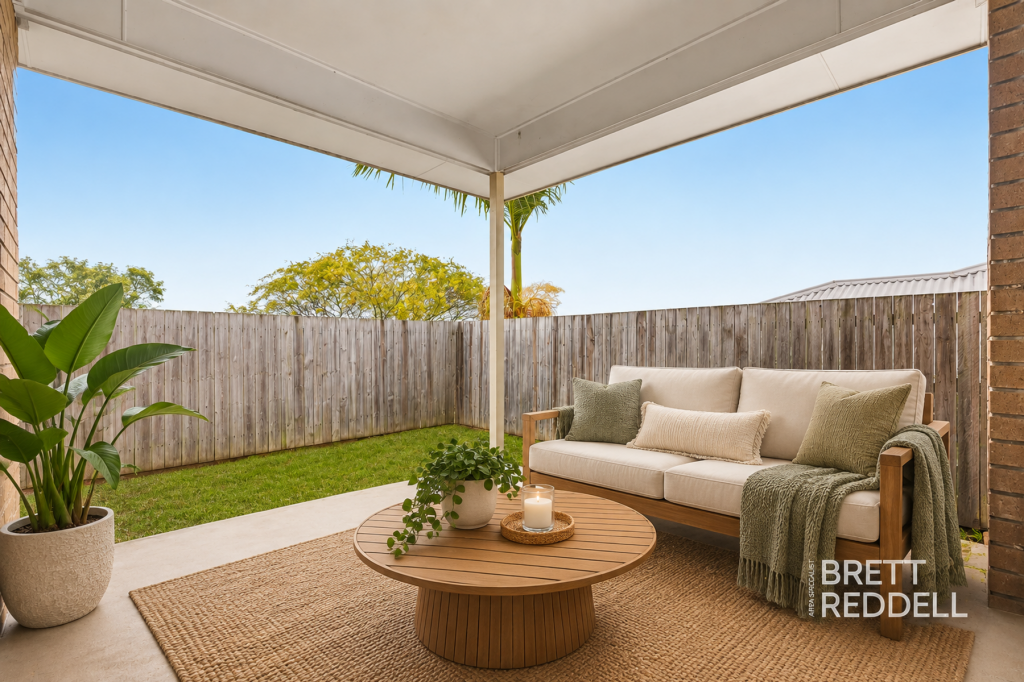 0
0

 0
0 0
0Similar properties For Rent nearby
See more properties for rent nearby
 0
0
 0
0
 0
0About Ormeau Hills 4208
The size of Ormeau Hills is approximately 8.6 square kilometres. There are 10 parks, covering nearly 2.5% of the total area. The population of Ormeau Hills in 2016 was 3148 people. By 2021 the population was 4521 showing a population growth of 43.6% in the area during that time. The predominant age group in Ormeau Hills is 30-39 years. Households in Ormeau Hills are primarily couples with children and are likely to be repaying $1800 - $2399 per month on mortgage repayments. In general, people in Ormeau Hills work in a professional occupation.In 2021, 72.70% of the homes in Ormeau Hills were owner-occupied compared with 73.60% in 2016.
Ormeau Hills has 1,893 properties. Over the last 5 years, Houses in Ormeau Hills have seen a 71.79% increase in median value, while Units have seen a 107.71% increase. As at 31 August 2026:
- The median value for Houses in Ormeau Hills is $1,104,681 while the median value for Units is $1,016,579.
- Houses have a median rent of $800.
Suburb Insights for Ormeau Hills 4208
Market Insights
Ormeau Hills Trends for Houses
N/A
N/A
View TrendN/A
N/A
Ormeau Hills Trends for Units
N/A
N/A
View TrendN/A
N/A
Neighbourhood Insights
© Copyright 2026. RP Data Pty Ltd trading as Cotality (Cotality). All rights reserved. No reproduction, distribution, or transmission of the copyrighted materials is permitted. The information is deemed reliable but not guaranteed.
While Cotality uses commercially reasonable efforts to ensure the Cotality Data is current, Cotality does not warrant the accuracy, currency or completeness of the Cotality Data and to the full extent permitted by law excludes all loss or damage howsoever arising (including through negligence) in connection with the Cotality Data.
This product uses cookies and other similar technologies to improve and customise your browsing experience, to tailor content and adverts, and for analytics and metrics regarding visitor usage on this product and other media. We may share cookie and analytics information with third parties for the purposes of advertising. By continuing to use our website, you consent to cookies being used. View our Privacy Policy here.
X
