
40 Jacobs Ridge RoadOrmeau QLD 4208
Property Details for 40 Jacobs Ridge Rd, Ormeau
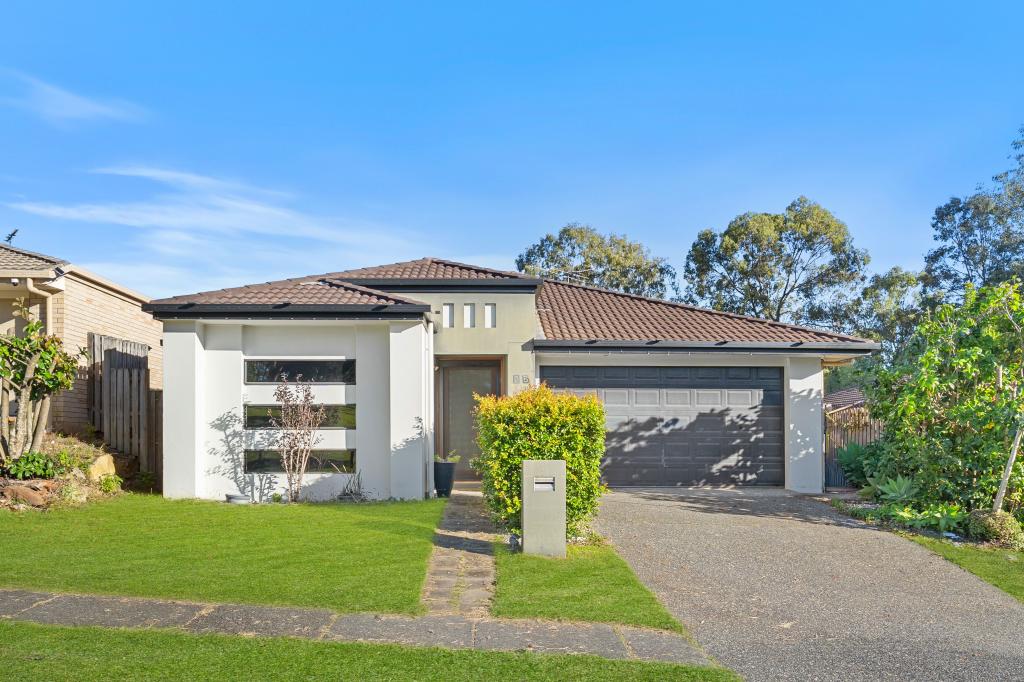
40 Jacobs Ridge Rd, Ormeau is a 4 bedroom, 2 bathroom House with 2 parking spaces and was built in 2007. The property has a land size of 793m2 and floor size of 229m2.This Property is currently listed for sale with Area Specialist Queensland
Last Listing description (July 2026)
The Belinda Beekman Team proudly presents 40 Jacobs Ridge Road, Ormeau where exceptional family living meets one of Jacobs Ridge's most desirable addresses. Occupying a generous 793m corner block, this impressive family sanctuary offers an enviable combination of space, lifestyle and versatility, complete with a stunning swimming pool, prized side access, multiple living areas, carport, a versatile home office with its own private entrance and an outdoor setting designed for entertaining. Created for families who love having room to spread out without compromising on convenience, every element of this home has been thoughtfully considered to embrace relaxed Queensland living while adapting effortlessly to the needs of modern family life.
Stepping outside, it's easy to see why this home stands apart. Large glass doors extend from the open-plan living and dining area onto an expansive timber entertaining deck, creating a seamless connection between indoors and out while making entertaining feel effortless. Beyond the deck, the inviting swimming pool is surrounded by vibrant artificial turf and established greenery, creating a private outdoor oasis with a fresh, resort-style atmosphere you'll enjoy all year round. Whether you're hosting family and friends, watching the kids enjoy endless hours in the pool or simply unwinding at the end of the day, this outdoor setting has been designed to be lived in and loved. Completing the package, prized side access adds exceptional versatility, while a separate covered carport positioned behind secure gates provides protected off-street parking and secure storage for additional vehicles, a trailer or recreational equipment.
Inside, the generous floorplan continues to impress with an abundance of living space designed to accommodate families at every stage of life. Multiple living and dining areas provide the flexibility to come together or retreat in comfort, while the contemporary kitchen overlooks the main living space and features sleek high-gloss cabinetry, quality appliances, an oversized island bench and exceptional storage. Positioned at the front of the home, a spacious multipurpose room with its own separate external entrance offers incredible flexibility, making it the perfect home office for those working from home, a client-facing business space, children's retreat, media room or even a fifth bedroom if required. Privately positioned away from the remaining bedrooms, the generous master suite provides a peaceful retreat, while the additional bedrooms are all well-proportioned and thoughtfully appointed.
From the moment you arrive, the home makes a lasting first impression. A charming white fence frames the front yard, while gated access and a fully fenced block provide both privacy and peace of mind for families with children and pets. Positioned within the highly sought-after Jacobs Ridge Estate, you'll enjoy beautiful parklands, playgrounds, scenic walking trails, quality schools, shopping centres and easy access to the M1, placing both Brisbane and the Gold Coast within comfortable reach. Combining a generous corner block, exceptional indoor and outdoor living, a stunning pool, prized side access and a versatile floorplan, this is a home that offers the lifestyle so many families aspire to but few properties can deliver.
Features include:
* Expansive contemporary kitchen featuring waterfall-edge stone benchtops, sleek white cabinetry, quality appliances, dishwasher, dedicated microwave nook and exceptional storage
* Spacious open-plan living and dining area with large doors opening seamlessly to the outdoor entertaining spaces
* Elevated timber entertaining deck with shade screens
* Heated magnesium swimming pool surrounded by lush tropical gardens and adjoining poolside pergola
* Privately positioned master suite featuring a walk-in robe and large stylish ensuite with dual vanity
* Three additional bedrooms, all with built-in robes
* Main bathroom with bathtub, shower and vanity
* Separate toilet
* Study upon entrance to the home
* Versatile multipurpose room with its own private external entrance, built-in robe and split-system air conditioning ideal as a home office, fifth bedroom, business space or guest accommodation
* Additional carpeted lounge or media room
* Separate carpeted living or dining room
More...
* Former display home designed for effortless family living and entertaining
* 793m fully fenced corner block with secure gated entry
* Prized side access
* Separate covered carport positioned behind secure gates
* Wide welcoming entry
* Keyless code entry
* Outdoor shower
* Established vegetable gardens
* Ducted air conditioning throughout
* Ceiling fans and quality window furnishings throughout
* Contemporary plantation shutters throughout
* 8kw Solar panel system
* Low-maintenance gardens and grounds
* Opposite parklands
* Less than a five-minute walk to Jacobs Ridge Park
* Close to schools, shops, sporting facilities and public transport
* Easy access to the M1 for commuting to Brisbane and the Gold Coast
Why do people love living in Ormeau?
Conveniently located, Ormeau is halfway between Brisbane City and the Gold Coast beaches. Enjoy several parks, walking and bike tracks. Access several grocery stores locally as well as many fast-food options, cafes, gyms and a chemist. Within the area, there are several schools and day cares of choice, such as, Ormeau State School, Ormeau Woods State High School, Norfolk Village State School, Mother Teresa Catholic Primary School, and Livingstone Christine College.
Note: Every care has been taken to verify the accuracy of the details in this advertisement, however we cannot guarantee its correctness. Prospective purchasers are requested to take such action as is necessary, to satisfy themselves of any pertinent matters.
Property History for 40 Jacobs Ridge Rd, Ormeau, QLD 4208
- 31 Jul 2026Listed for Sale Just Listed | Pool, Side Access, Carport & 793m2
- 23 Jul 2022Sold for $1,025,000
- 21 Jul 2022Listed for Sale Expression Of Interest

Recent sales nearby
See more recent sales nearby/assets/perm/62fykxyx3ii6xkiotwmjp46whq?signature=bbf57895a6db661de8a012b08e930f9a3ca094c790bbcf6b9b7c81c7fe181c88) 0
0

/assets/perm/gsdr6jkd34i6vil35m4kwzv3n4?signature=6dd9822e2b957b90ae91cc17b2834032def47d773e4ca1ff6a3beb2918a56d16) 0
0

Similar properties For Sale nearby
See more properties for sale nearby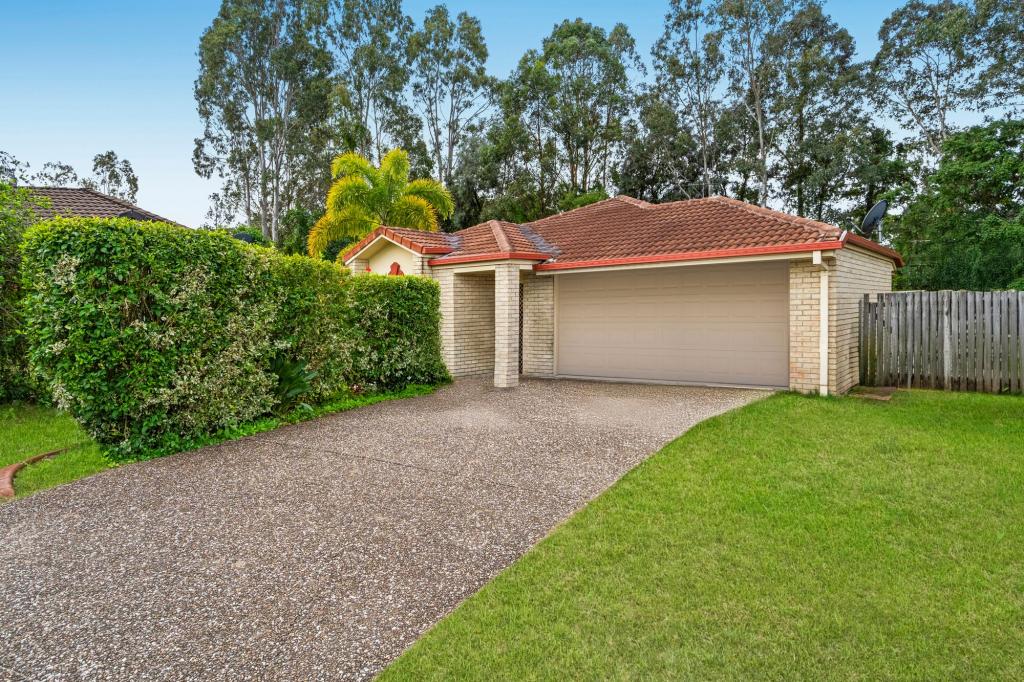 0
0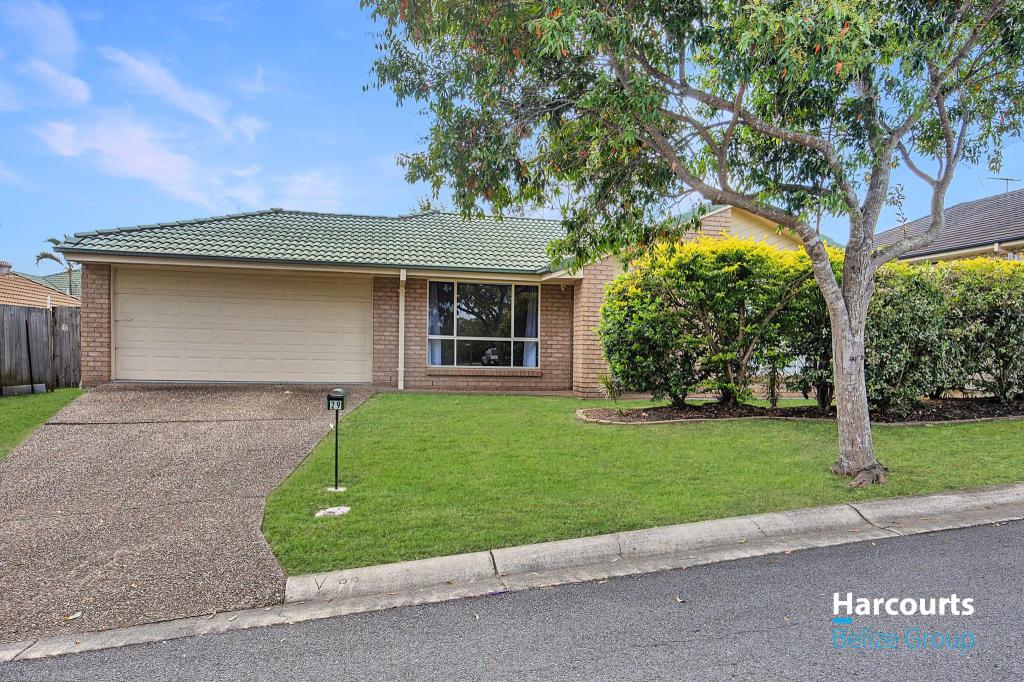 0
0
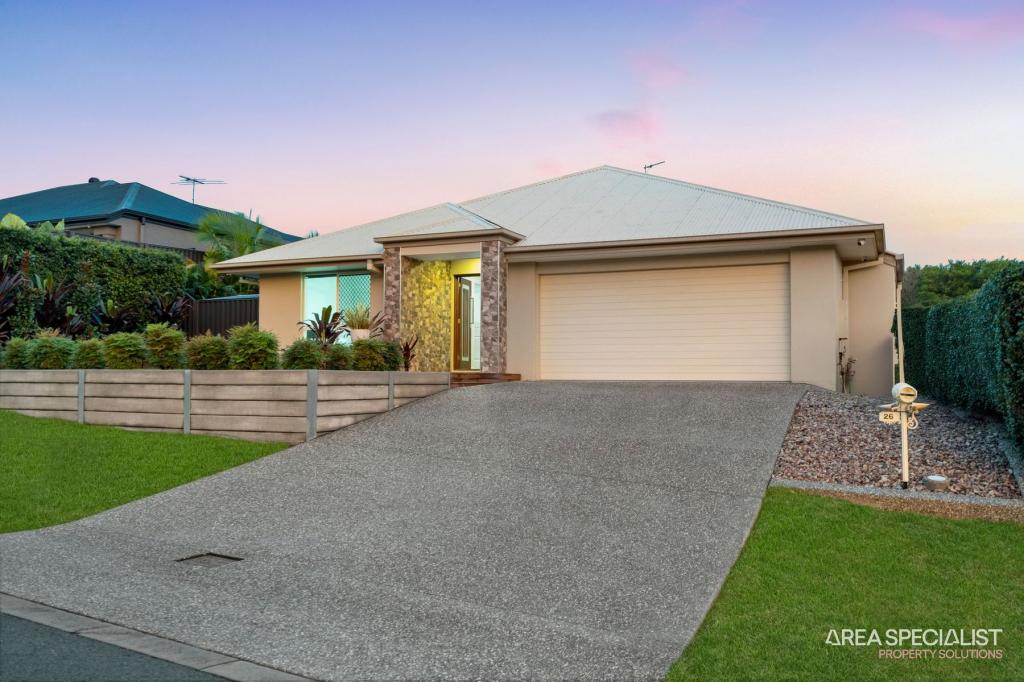 0
0Similar properties For Rent nearby
See more properties for rent nearby 0
0
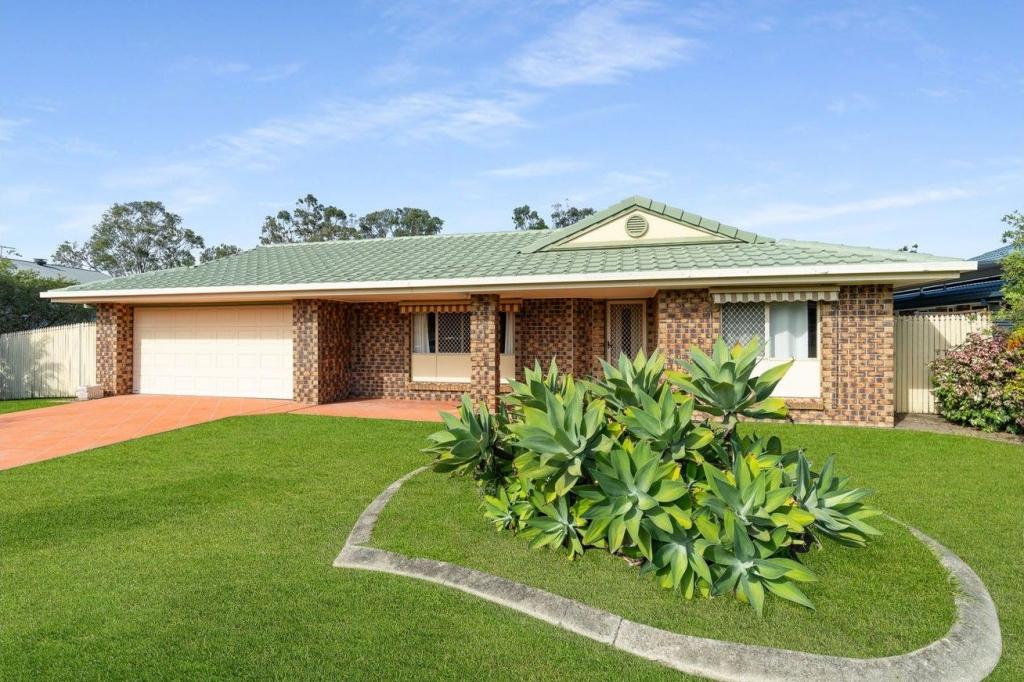 0
0
 0
0About Ormeau 4208
The size of Ormeau is approximately 16.4 square kilometres. There are 33 parks, covering nearly 12.2% of the total area. The population of Ormeau in 2016 was 14460 people. By 2021 the population was 15938 showing a population growth of 10.2% in the area during that time. The predominant age group in Ormeau is 10-19 years. Households in Ormeau are primarily couples with children and are likely to be repaying $1800 - $2399 per month on mortgage repayments. In general, people in Ormeau work in a trades occupation.In 2021, 68.00% of the homes in Ormeau were owner-occupied compared with 63.60% in 2016.
Ormeau has 6,800 properties. Over the last 5 years, Houses in Ormeau have seen a 91.35% increase in median value, while Units have seen a 116.60% increase. As at 30 June 2026:
- The median value for Houses in Ormeau is $1,146,064 while the median value for Units is $901,219.
- Houses have a median rent of $800 while Units have a median rent of $650.
Suburb Insights for Ormeau 4208
Market Insights
Ormeau Trends for Houses
N/A
N/A
View TrendN/A
N/A
Ormeau Trends for Units
N/A
N/A
View TrendN/A
N/A
Neighbourhood Insights
© Copyright 2026. RP Data Pty Ltd trading as Cotality (Cotality). All rights reserved. No reproduction, distribution, or transmission of the copyrighted materials is permitted. The information is deemed reliable but not guaranteed.
While Cotality uses commercially reasonable efforts to ensure the Cotality Data is current, Cotality does not warrant the accuracy, currency or completeness of the Cotality Data and to the full extent permitted by law excludes all loss or damage howsoever arising (including through negligence) in connection with the Cotality Data.
This product uses cookies and other similar technologies to improve and customise your browsing experience, to tailor content and adverts, and for analytics and metrics regarding visitor usage on this product and other media. We may share cookie and analytics information with third parties for the purposes of advertising. By continuing to use our website, you consent to cookies being used. View our Privacy Policy here.
X
