
30 Conebush CircuitOrmeau QLD 4208
Property Details for 30 Conebush Cct, Ormeau
30 Conebush Cct, Ormeau is a 4 bedroom, 2 bathroom House with 2 parking spaces and was built in 1998. The property has a land size of 650m2 and floor size of 134m2. While the property is not currently for sale or for rent, it was last sold in May 2024.
Last Listing description (June 2024)
This beautifully presented 4-bedroom home is situated in the very sought-after area of Norfolk Village in Ormeau. Set on a 650m2 lot, this property delivers 4 separate living areas throughout the 237m2 of living which includes a large undercover outdoor entertaining area. This lovely layout will ensure a space for all family members to pursue their own activities. Further adding to the appeal of this property is the established gardens, the garden shed and the dual pedestrian side gates allowing for easy access to the rear yard.
Situated in the growth corridor of the Northern Gold Coast, with easy access to the M1 north and southbound this home offers a wonderful lifestyle opportunity for relaxed family living. Conebush Circuit is ideally placed so that your children can walk to Norfolk Village State School, plus the local shops, tavern, parks and sporting fields are an easy walk from this address.
This property is well presented and focuses on low maintenance lifestyle living with l tiles throughout the entry, kitchen, dining and family room areas. The central kitchen features stone bench tops, 600mm ceramic cooktop, wall mount oven, plumbed fridge space and pantry. This kitchen is located at the very heart of this home and is perfectly placed to serve the dining area whilst overlooking the main internal living area as well as the undercover patio. This area is also air conditioned for your enjoyment.
The master bedroom is complimented by a large walk-in robe and an ensuite featuring a shower, vanity and toilet. For your year-round comfort the bedroom is finished with a split air-conditioning unit. All the remaining bedrooms feature built-in robes and air conditioning. The main bathroom is conveniently located close to the bedrooms as well as the living areas and includes a bath, shower and vanity with the convenience of a separate toilet.
A substantial undercover entertaining area offers the family a great outdoor living and entertaining area. This area is private and secluded and will allow you to entertain all year round in this lovely location. The area is finished with a lovely stencil-crete pattern making this an attractive retreat.
Being fully fenced, your children have a safe and enclosed area in which to play. If your family includes one or more fur babies, there is room for them as well with enough rear lawn for them to romp and roll around on. The property features established, low maintenance gardens and lawns and also includes a garden shed. Additional property enhancements include a water tank, solar panels and solar hot water.
A property of this calibre will not last long on the market and definitely warrants an inspection to appreciate the exceptional opportunity on offer.
Features include:
- 237m2 of living set amongst 650m2 of fully fenced land with dual pedestrian access to the backyard
- Master bedroom with ensuite and large walk-in robe
- 3 bedrooms all with built-in robes and separate split air conditioning
- Four separate living areas ? dining and family room surrounding the large central kitchen and a large separate lounge room and formal dining
- Air-conditioning to all bedrooms plus dining and family room area
- Main bathroom with bath, shower and vanity with separate toilet
- Security screens throughout
- Window treatments throughout
- Walk through access from garage to laundry
- Large internal laundry with built in storage and direct external access
- Solar panels & solar hot water
- Large undercover alfresco entertaining area
- Double lock up garage with remote control
- Low-maintenance property with established gardens
- Garden shed plus water tank
- Fully fenced property with pedestrian access on both sides
Location:
- 850m to Norfolk Village State School Catchment (Primary within catchment)
- 7.1 km to Ormeau Woods State High School (Secondary within catchment)
- 6.0 km to Livingstone Christian College (Prep ? 12)
- 6.6 km to Toogoolawa School (Special Non-Government School)
- 6.2 km to Mother Teresa Primary School
- 9.4 km to LORDS (Prep ? 12)
- 1.2 km to Norfolk Village Shopping Centre & tavern
- 1.9 km to M1 North on ramp
- 2.6 km to M1 South on ramp
- 8.9 km to Ormeau Train Station
- 12.1 km to Bunnings Pimpama
Contact Morgan Oliver, your trusted Ormeau Real Estate Specialist at JMO Property Group today on (07) 5517 5282 or morgan@jmoproperty.com.au to register your interest.
Disclaimer:
Disclaimer: JMO Property Group has obtained the information presented herein from a variety of sources we believe to be reliable. The accuracy of this information, however, cannot be guaranteed by JMO Property Group and all parties should make their own enquiries to verify this information.
Property History for 30 Conebush Cct, Ormeau, QLD 4208
- 14 May 2024Sold for $940,000
- 07 May 2024Listed for Sale Not Disclosed
- 24 Mar 1997Sold for $57,000

Recent sales nearby
See more recent sales nearby/assets/perm/kx67bnv6bai6nkzsw4faao7q44?signature=ca63dc729382babbc6fa3d486644d461ee9b30454123530a27ecf0edc53406e1) 0
0
/assets/perm/aub6dzxtqei6npbnvo5rhnr4pi?signature=41e2fa2967168db788594b62645a82a78deb8bfe2bd8fb5001f390473823eacd) 0
0
/assets/perm/wwjpv7ynjmi63j2y3nufy5ki54?signature=2d920c96f024e9b709f8b73fb016965a83cd8eeec22decc23b702b3526990587) 0
0Similar properties For Sale nearby
See more properties for sale nearby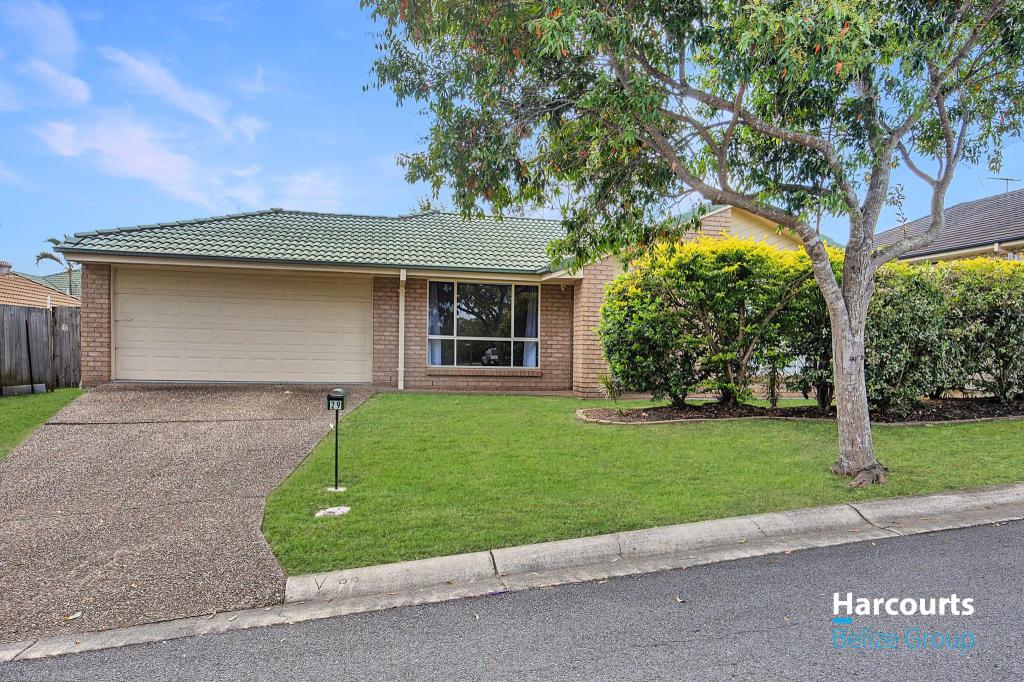 0
0
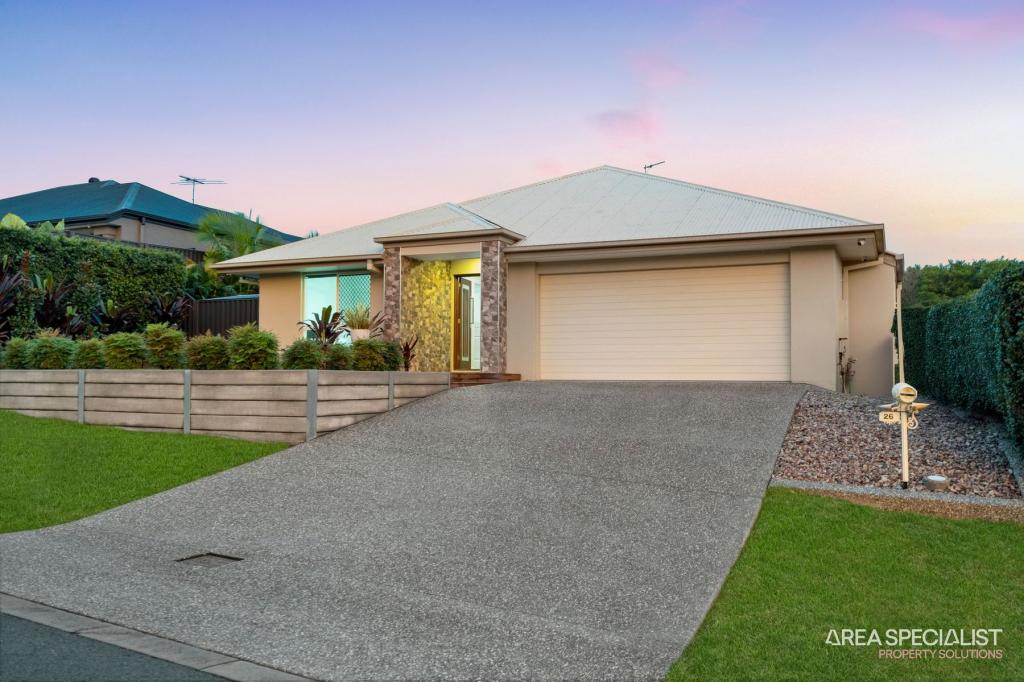 0
0
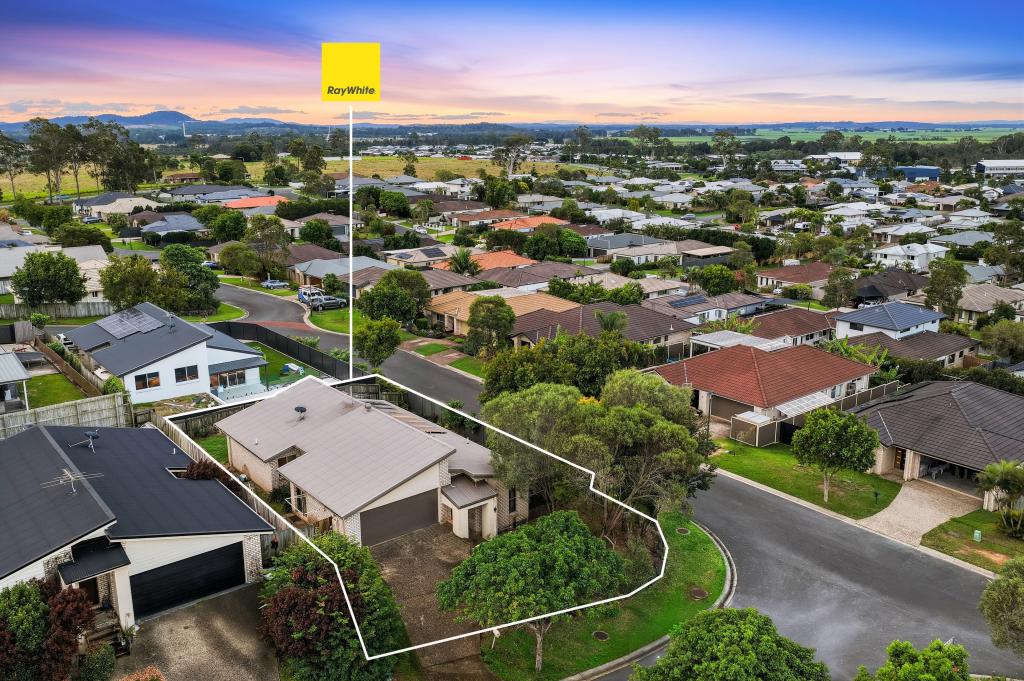 0
0Similar properties For Rent nearby
See more properties for rent nearby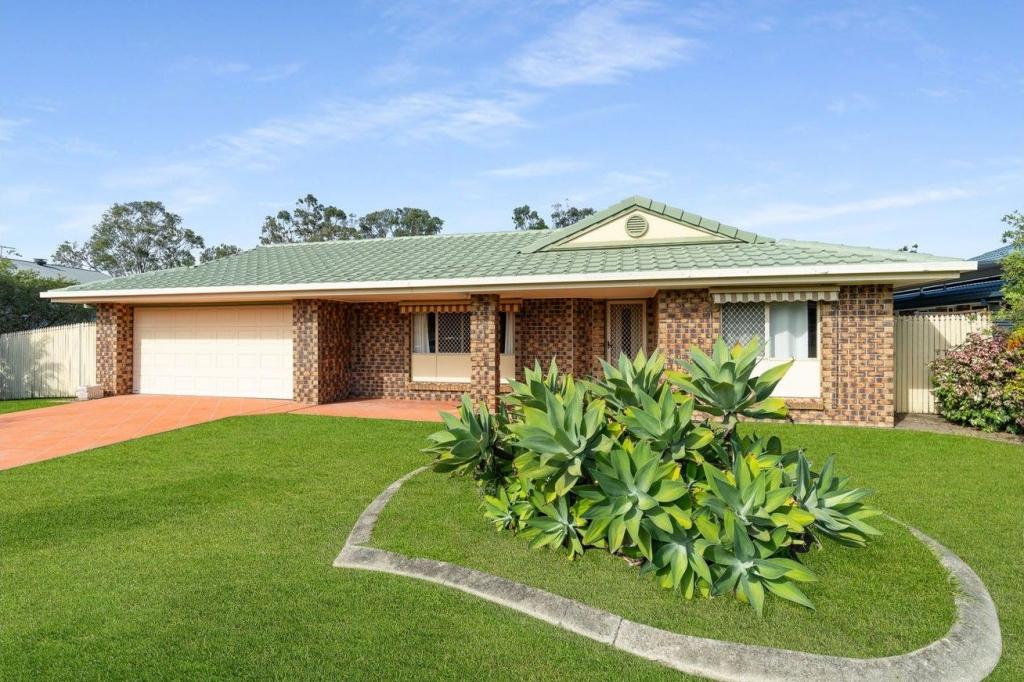 0
0 0
0 0
0About Ormeau 4208
The size of Ormeau is approximately 16.4 square kilometres. There are 33 parks, covering nearly 12.2% of the total area. The population of Ormeau in 2016 was 14460 people. By 2021 the population was 15938 showing a population growth of 10.2% in the area during that time. The predominant age group in Ormeau is 10-19 years. Households in Ormeau are primarily couples with children and are likely to be repaying $1800 - $2399 per month on mortgage repayments. In general, people in Ormeau work in a trades occupation.In 2021, 68.00% of the homes in Ormeau were owner-occupied compared with 63.60% in 2016.
Ormeau has 6,781 properties. Over the last 5 years, Houses in Ormeau have seen a 91.35% increase in median value, while Units have seen a 116.60% increase. As at 30 June 2026:
- The median value for Houses in Ormeau is $1,146,064 while the median value for Units is $901,219.
- Houses have a median rent of $800 while Units have a median rent of $650.
Suburb Insights for Ormeau 4208
Market Insights
Ormeau Trends for Houses
N/A
N/A
View TrendN/A
N/A
Ormeau Trends for Units
N/A
N/A
View TrendN/A
N/A
Neighbourhood Insights
© Copyright 2026. RP Data Pty Ltd trading as Cotality (Cotality). All rights reserved. No reproduction, distribution, or transmission of the copyrighted materials is permitted. The information is deemed reliable but not guaranteed.
While Cotality uses commercially reasonable efforts to ensure the Cotality Data is current, Cotality does not warrant the accuracy, currency or completeness of the Cotality Data and to the full extent permitted by law excludes all loss or damage howsoever arising (including through negligence) in connection with the Cotality Data.
This product uses cookies and other similar technologies to improve and customise your browsing experience, to tailor content and adverts, and for analytics and metrics regarding visitor usage on this product and other media. We may share cookie and analytics information with third parties for the purposes of advertising. By continuing to use our website, you consent to cookies being used. View our Privacy Policy here.
X
