
3 Sorrel PlaceOrmeau QLD 4208



Property Details for 3 Sorrel Pl, Ormeau
3 Sorrel Pl, Ormeau is a 4 bedroom, 2 bathroom House with 2 parking spaces and was built in 2000. The property has a land size of 680m2 and floor size of 148m2. While the property is not currently for sale or for rent, it was last sold in January 2026. There are other 4 bedroom House sold in Ormeau in the last 12 months.
Last Listing description (June 2026)
Positioned on a generous 680m block in a highly sought-after, family-friendly pocket of Ormeau, this thoughtfully updated single-level home delivers space, style and flexibility for modern living. Within walking distance to Norfolk Village State School and just moments from parks, shops and local amenities, this is the perfect balance of comfort and convenience.
Step inside to discover a light-filled interior enhanced by contemporary timber-look vinyl flooring and plantation shutters throughout. The flowing layout offers open-plan living and dining, complemented by a generous separate family room providing versatility for growing families.
At the heart of the home, the upgraded kitchen overlooks both the living spaces and outdoor entertaining area, creating a functional and stylish hub ideal for everyday living and hosting guests. Featuring breakfast bar seating and modern finishes, it's designed with practicality in mind.
Sliding doors open to an expansive flyover patio that seamlessly connects indoor and outdoor living. Overlooking the above-ground pool and surrounded by low-maintenance gardens, the flat, fully fenced backyard provides a secure space for children and pets to play. Additional front parking offers room for a caravan, boat or trailer - a rare and valuable bonus.
Accommodation includes four spacious bedrooms, all with built-in storage. The master suite features a private ensuite, while the main bathroom includes a separate bath and has been tastefully updated for family convenience.
Property Features:
Generous 680m flat block
Light-filled interior with timber-look flooring throughout
Flowing open-plan living and dining areas
Separate family room for added flexibility
Plantation shutters installed
Upgraded kitchen with breakfast bar seating
Expansive flyover patio for year-round entertaining
Above-ground pool
Large fenced backyard with additional front parking options
Three spacious bedrooms with built-in storage
4th bedroom with built-ins could be a study/office or bedroom
Master bedroom with private ensuite
Main bathroom with separate bath
Double garage
5kW solar system
$1000 per week including pool maintenance - chemicals to be paid by tenant
Ideally located close to parkland, additional schooling options, shopping centres, dining precincts and convenient transport links, this move-in ready home offers an exceptional lifestyle opportunity in a thriving community.
Register today to arrange your inspection.
We insist that all applicants conduct a physical inspection of the property. This is for your protection, as there are simply too many important aspects of a property that can't possibly be adequately conveyed through photographs alone.
WE WANT TO PROVIDE YOU WITH THE BEST POSSIBLE SERVICE AND KEEP YOU INFORMED AND UPDATED ON ANY INSPECTIONS. PLEASE REGISTER YOUR NAME AND CONTACT DETAILS AS HOMES WILL ONLY BE OPENED IF WE HAVE REGISTERED ATTENDEES. VIEWING OUR RENTAL PROPERTIES IF YOU HAVE NOT VIEWED THE PROPERTY DO NOT APPLY - ONLY APPLICATIONS THAT HAVE VIEWED WILL BE PROCESSED.
Should there be no advertised open house, please register your details online and we will be in touch. If there is an open house advertised, please register your name and contact details online as homes will only be opened if we have registered attendees.
REQUIRED SUPPORTING DOCUMENTS We require you to submit a minimum of 100 points for your application to be considered. You MUST include a photo ID, 2 weeks' proof of income & proof of residential address as a minimum. Please ensure all applicants over 18, send an application too.
*Important* Whilst every care is taken the preparation of the information contained in this marketing, Coronis will not be held liable for the errors in typing or information. All information is considered correct at the time of publishing.
Property History for 3 Sorrel Pl, Ormeau, QLD 4208
- 02 Mar 2026Listed for Rent $900 / week
- 20 Jan 2026Sold for $1,155,000
- 13 Jan 2026Listed for Sale CONTACT AGENT

Recent sales nearby
See more recent sales nearby/assets/perm/zfpnxfrdmei63mhhqewdbiguou?signature=d81de8c8ce6f7a0bc2b52cb80313d801402d155c5ec1cad1d11f7e9d6a0926fa) 0
0/assets/perm/ib6brwd3mqi6poj4jfdybrtmgu?signature=1ca3d69a070563784cbf71c559c9c5554bd5f7afe8bd64d541ebfe53d279c142) 0
0/assets/perm/juqjixnutqi6vb4scv2javof7e?signature=7324f0e45dde568011d30fd08e5b88e23a6f2181034f02b1c78e3b8f19c757aa) 0
0
Similar properties For Sale nearby
See more properties for sale nearby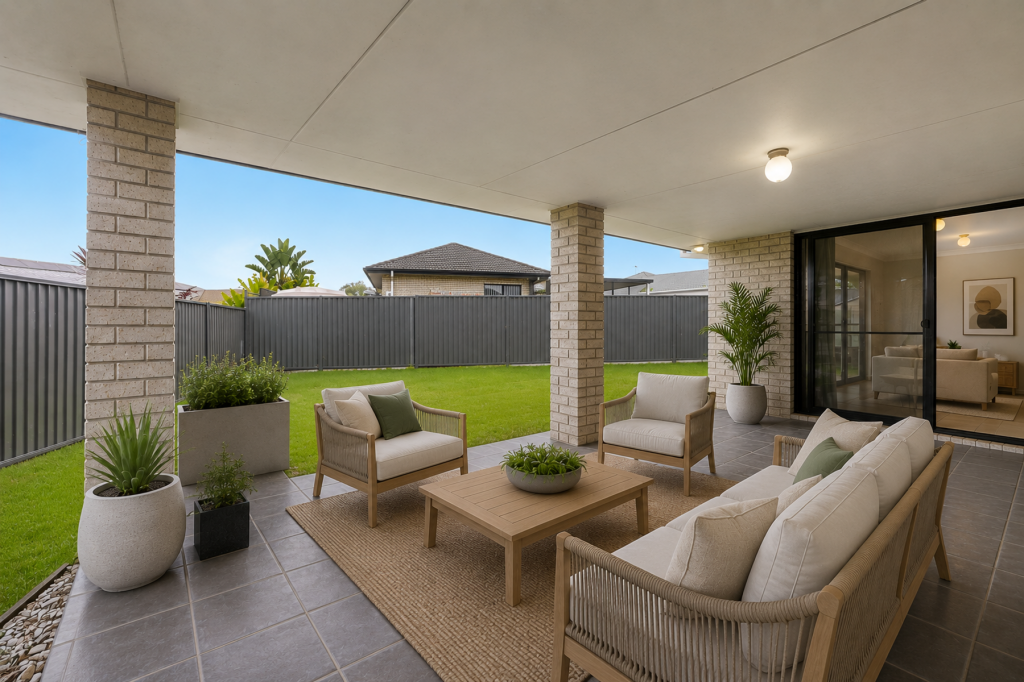 0
0

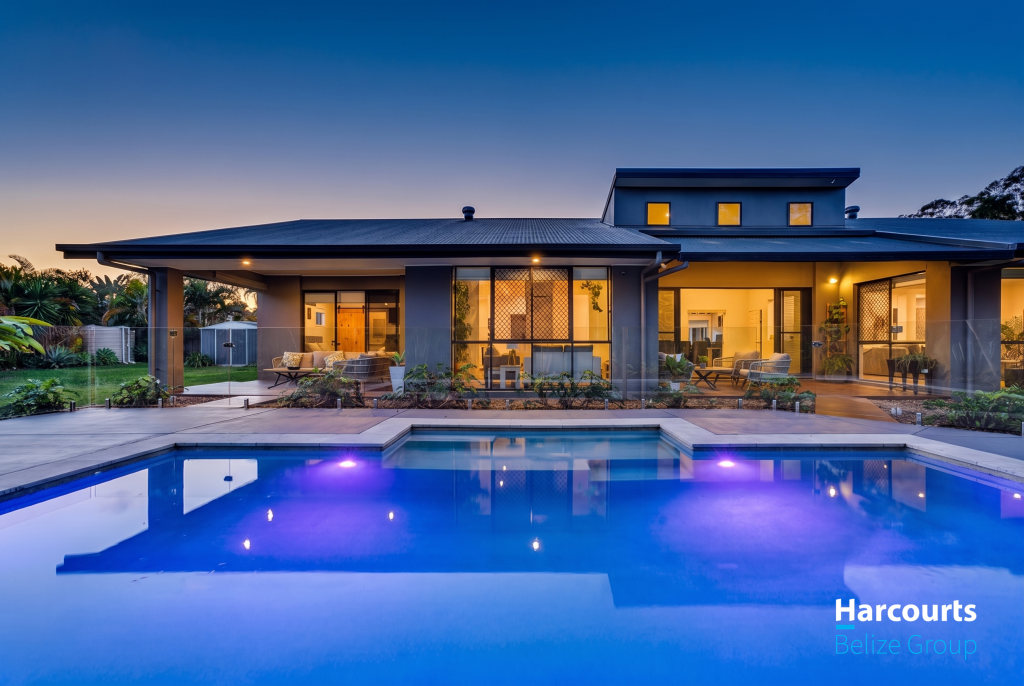 0
0
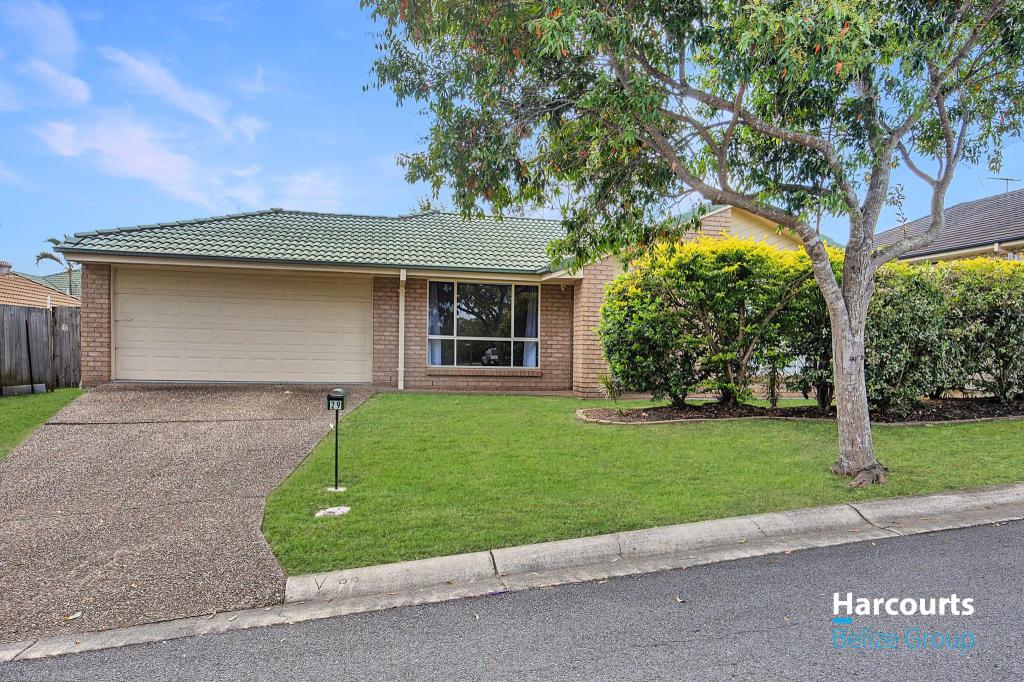 0
0Similar properties For Rent nearby
See more properties for rent nearby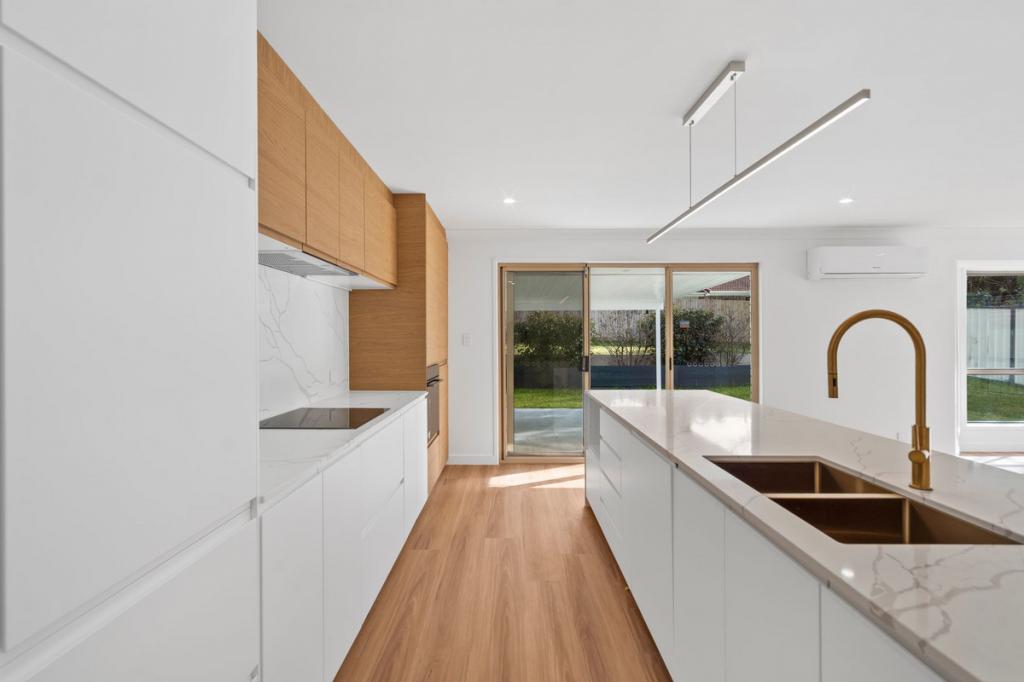 0
0
 0
0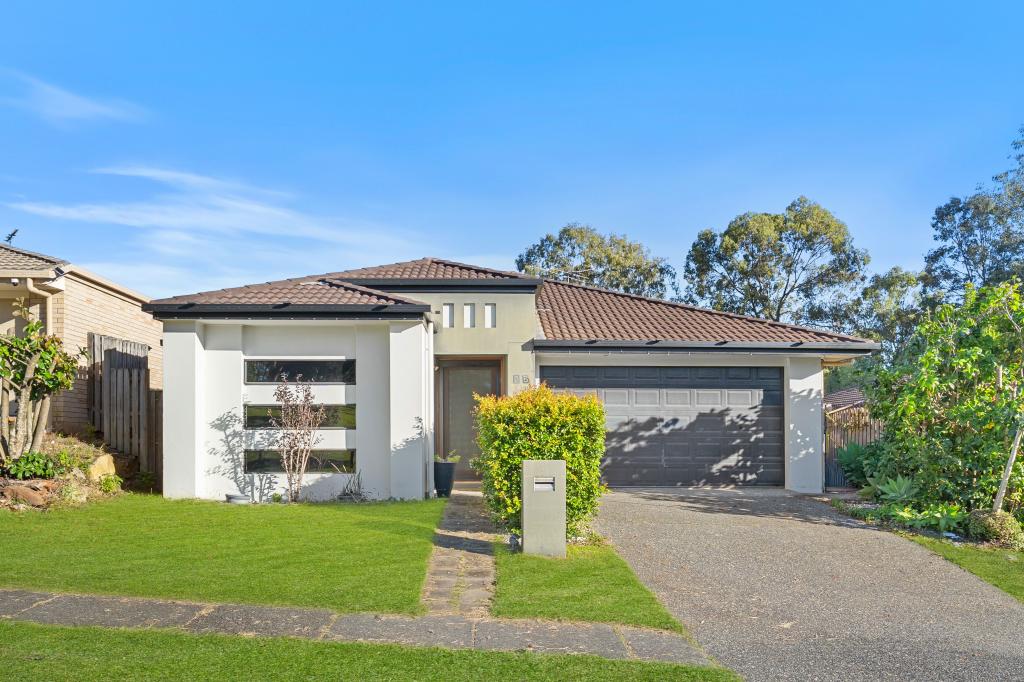 0
0
About Ormeau 4208
The size of Ormeau is approximately 16.4 square kilometres. There are 33 parks, covering nearly 12.2% of the total area. The population of Ormeau in 2016 was 14460 people. By 2021 the population was 15938 showing a population growth of 10.2% in the area during that time. The predominant age group in Ormeau is 10-19 years. Households in Ormeau are primarily couples with children and are likely to be repaying $1800 - $2399 per month on mortgage repayments. In general, people in Ormeau work in a trades occupation.In 2021, 68.00% of the homes in Ormeau were owner-occupied compared with 63.60% in 2016.
Ormeau has 6,797 properties. Over the last 5 years, Houses in Ormeau have seen a 75.29% increase in median value, while Units have seen a 105.21% increase. As at 31 August 2026:
- The median value for Houses in Ormeau is $1,092,504 while the median value for Units is $896,253.
- Houses have a median rent of $800 while Units have a median rent of $640.
Suburb Insights for Ormeau 4208
Market Insights
Ormeau Trends for Houses
N/A
N/A
View TrendN/A
N/A
Ormeau Trends for Units
N/A
N/A
View TrendN/A
N/A
Neighbourhood Insights
© Copyright 2026. RP Data Pty Ltd trading as Cotality (Cotality). All rights reserved. No reproduction, distribution, or transmission of the copyrighted materials is permitted. The information is deemed reliable but not guaranteed.
While Cotality uses commercially reasonable efforts to ensure the Cotality Data is current, Cotality does not warrant the accuracy, currency or completeness of the Cotality Data and to the full extent permitted by law excludes all loss or damage howsoever arising (including through negligence) in connection with the Cotality Data.
This product uses cookies and other similar technologies to improve and customise your browsing experience, to tailor content and adverts, and for analytics and metrics regarding visitor usage on this product and other media. We may share cookie and analytics information with third parties for the purposes of advertising. By continuing to use our website, you consent to cookies being used. View our Privacy Policy here.
X
