
26 Peachester CloseOrmeau QLD 4208
Property Details for 26 Peachester Cl, Ormeau
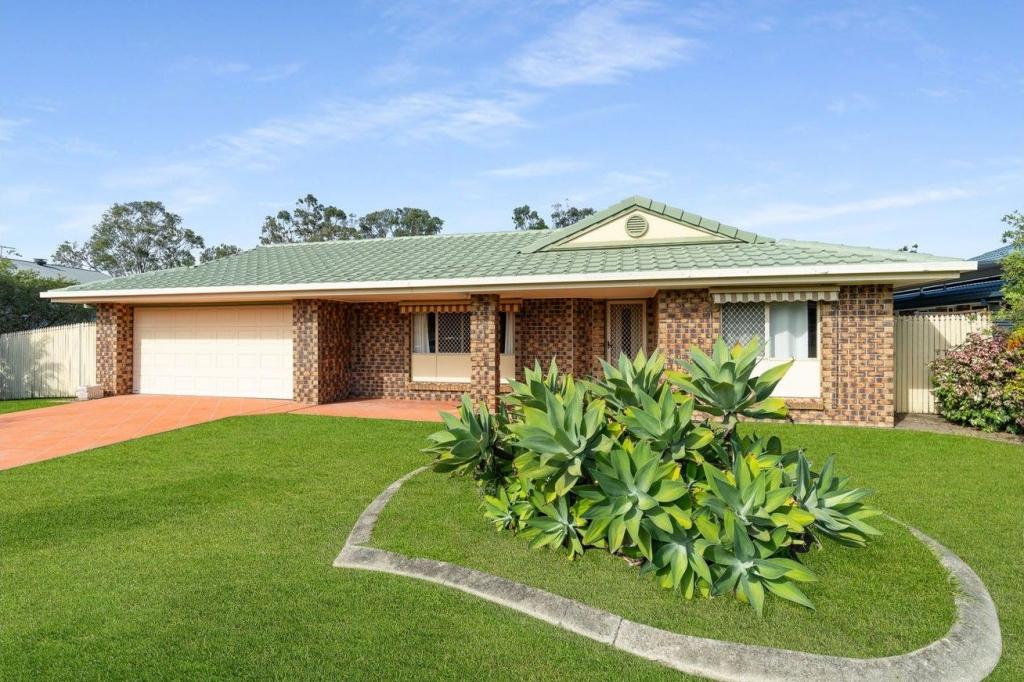
26 Peachester Cl, Ormeau is a 3 bedroom, 2 bathroom House with 2 parking spaces and was built in 2004. The property has a land size of 700m2 and floor size of 230m2.This Property is currently listed for sale with Ray White Paradise Point
Last Listing description (August 2026)
Some homes simply have a feeling the moment you walk through the front door, and 26 Peachester Close is one of them. Beautifully presented and meticulously maintained, this exceptional family home sits on a landscaped 700m block in one of Ormeau's most peaceful streets, offering luxury, comfort and practicality with absolutely nothing left to do!
At the heart of the home is a stunning designer kitchen featuring an oversized waterfall stone island, Bosch appliances, premium cabinetry and exceptional storage, all overlooking the spacious open-plan living, dining and alfresco entertaining areas.
The oversized master suite is a private retreat with a beautifully renovated ensuite and custom walk-in robe, while three additional bedrooms all include built-in robes and ceiling fans. Ducted air conditioning, premium insulation and quality finishes throughout ensure year-round comfort.
Step outside to the expansive undercover alfresco overlooking the solar-heated, salt-chlorinated rock pool, surrounded by beautifully established, low-maintenance gardens and a thriving vegetable patch-perfect for entertaining or unwinding.
Designed with quality and practicality in mind, the home also features solar panels, tinted windows, security cameras, a water tank, outstanding storage, a garden shed, remote double garage with internal access and ample off-street parking for a boat, caravan or jet ski.
Lovingly cared for by its current owners, this home presents as though it were brand new. Every improvement has been completed with quality in mind, making this a rare opportunity to simply move in and enjoy.
Positioned in a quiet, family-friendly street just minutes from quality schools, shopping, parks, public transport and the M1, you'll enjoy easy access to both Brisbane and the Gold Coast.
Features You'll Love!
Designer kitchen with an oversized waterfall stone island
700m2 block, a short stroll to local parks and walking tracks, delivers a stunning 320m2 of living space, including 54m2 of external living.
Bosch stainless steel appliances, pantry and premium push-to-open cabinetry
Open-plan kitchen, dining and family living plus separate formal lounge
A separate study positioned at the front of the home offers excellent flexibility and could easily be utilised as a fourth bedroom or multipurpose room
Oversized master retreat with luxury renovated ensuite and custom walk-in robe
Two additional generous bedrooms with built-in robes, feature wallpaper and ceiling fans
Updated family bathroom with double vanity, bath and separate toilet
High ceilings throughout creating an incredible sense of space
Fully ducted reverse-cycle air conditioning and heating throughout
Premium ceiling insulation for year-round comfort and energy efficiency
Beautiful timber flooring throughout the main living areas
Expansive undercover alfresco entertaining area with ceiling fan
Salt-chlorinated rock pool with reverse solar heating
Crimsafe security screens to windows in kitchen, doors to entertaining area and laundry
External security camera system
Tinted windows throughout
Roller blinds throughout plus luxurious floor-to-ceiling S-fold sheers
Solar power system
Water tank
Separate laundry with built-in cabinetry
Outstanding storage throughout the home
Garden shed
Beautiful, established low-maintenance gardens with thriving vegetable patch
Reticulated sprinkler system to the front lawn
Remote double lock-up garage with internal access
Additional off-street parking for a boat, caravan or jet ski
Fully fenced 700m2 allotment
Rental Appraisal - $1, 300 - $1,500 per week
Rates - $1,291.16 (1/07/26 to 31/12/26)
Water- $660.42 (8/01/26 - 2/07/26)
Conveniently located!
3.8 km to Ormeau State School Catchment (Primary within catchment)
5.7 km to Ormeau Woods State High School (Secondary within catchment)
1.8 km to Livingstone Christian College (Prep - 12)
1.9 km to Toogoolawa School (Special Non-Government School)
2.0 km to Mother Teresa Catholic Primary School
4.2 km to LORDS (Prep - 12)
1.8 km to Ormeau Village Shopping Centre & Coles
3.0 km to M1 Northbound On-Ramp
3.2 km to M1 Southbound On-Ramp
4.4 km to Ormeau Train Station
8.2 km to Bunnings Pimpama
Homes of this calibre rarely become available. Beautifully renovated, impeccably maintained and finished to an exceptional standard, 26 Peachester Close truly offers the complete family lifestyle. Every upgrade has been completed, every detail has been thoughtfully considered, and every box has been ticked. One inspection is all it will take to fall in love with this remarkable home.
Call Kirah-lee on 0422 879 633 for any private inspections or further questions!
Disclaimer: We have, in preparing this information, used our best endeavours to ensure that the information contained herein is true and accurate; however, we accept no responsibility and disclaim all liability for any errors, omissions, inaccuracies or misstatements that may occur. Prospective purchasers should make their own enquiries to verify the information contained herein. *Denotes approximate measurements.
Property History for 26 Peachester Cl, Ormeau, QLD 4208
- 29 Jul 2026Listed for Sale Just listed!
- 03 Sep 2022Sold for $900,000
- 17 Aug 2022Listed for Sale Offers From $895,000

Recent sales nearby
See more recent sales nearby/assets/perm/dbxy3bgh3ai63fr6lutwplrnrm?signature=1619a1b493ec669df0f59b2bb7183abe16e79cbebee906fa366fedb7e2860abb) 0
0
/assets/perm/p3h4a2fxrqi6vmh7thaf4xfiuu?signature=1ce35b6a8ca5f371aba2fb47501c194cfd14f759bdad784a700b874e80eac5aa) 0
0
/assets/perm/7j5w3lh3jqi6tfzgmnjlpbkfoi?signature=02c5dd056d574f814c62afddfff3392a435fae9d60c5e93c507ebc8046e69b03) 0
0Similar properties For Sale nearby
See more properties for sale nearby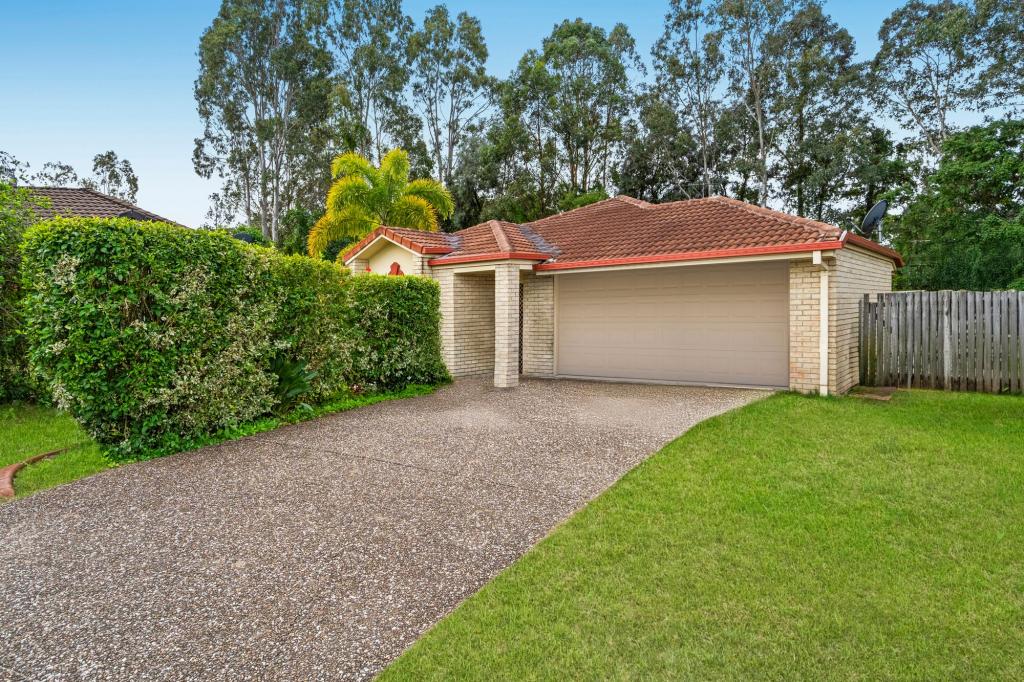 0
0

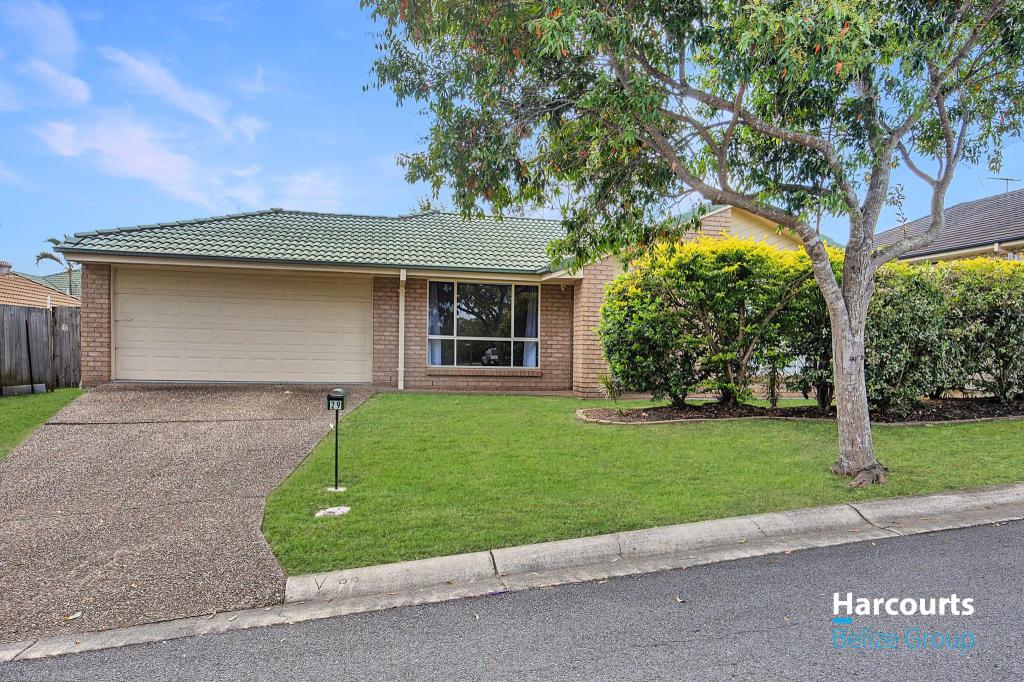 0
0
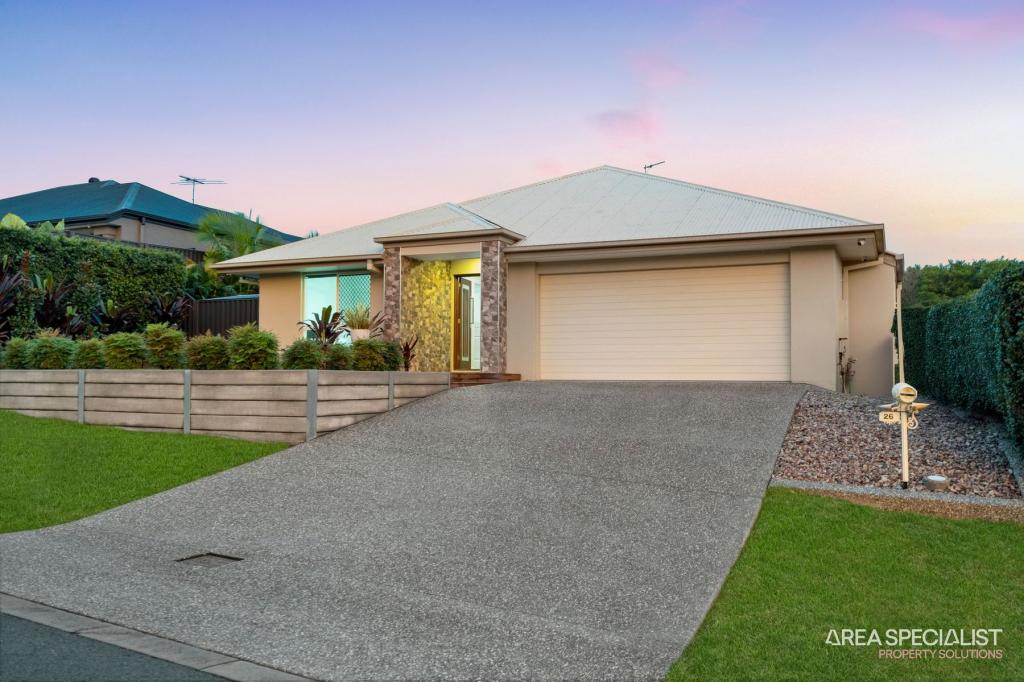 0
0Similar properties For Rent nearby
See more properties for rent nearby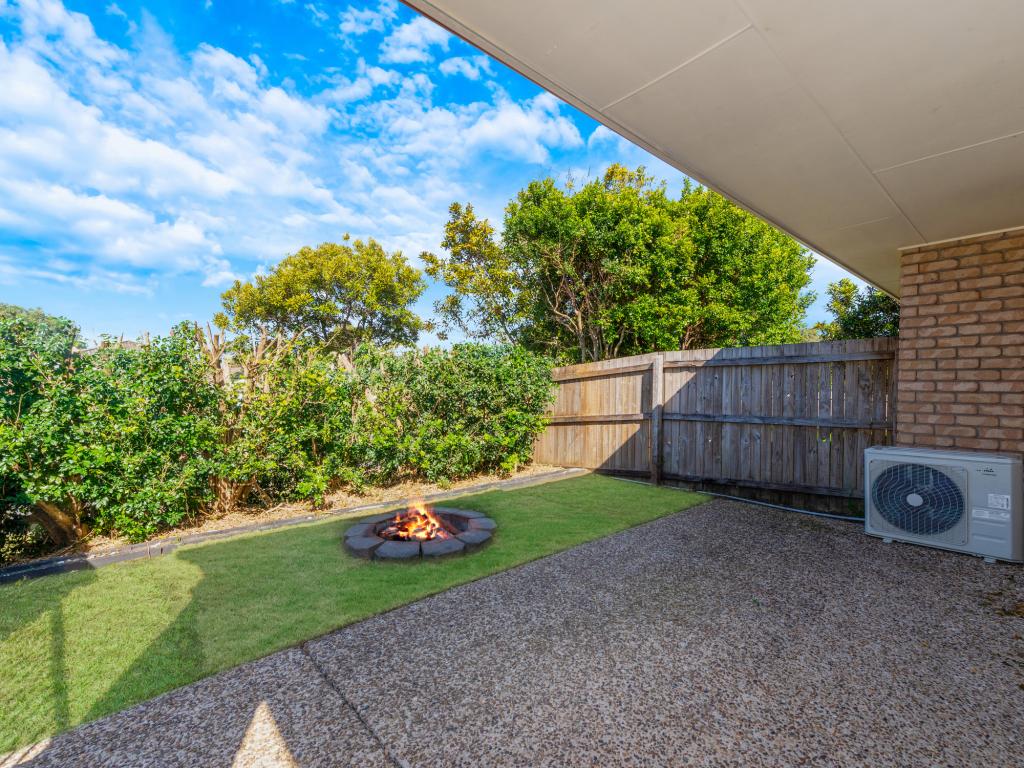 0
0 0
0
 0
0
About Ormeau 4208
The size of Ormeau is approximately 16.4 square kilometres. There are 33 parks, covering nearly 12.2% of the total area. The population of Ormeau in 2016 was 14460 people. By 2021 the population was 15938 showing a population growth of 10.2% in the area during that time. The predominant age group in Ormeau is 10-19 years. Households in Ormeau are primarily couples with children and are likely to be repaying $1800 - $2399 per month on mortgage repayments. In general, people in Ormeau work in a trades occupation.In 2021, 68.00% of the homes in Ormeau were owner-occupied compared with 63.60% in 2016.
Ormeau has 6,800 properties. Over the last 5 years, Houses in Ormeau have seen a 91.35% increase in median value, while Units have seen a 116.60% increase. As at 30 June 2026:
- The median value for Houses in Ormeau is $1,146,064 while the median value for Units is $901,219.
- Houses have a median rent of $800 while Units have a median rent of $650.
Suburb Insights for Ormeau 4208
Market Insights
Ormeau Trends for Houses
N/A
N/A
View TrendN/A
N/A
Ormeau Trends for Units
N/A
N/A
View TrendN/A
N/A
Neighbourhood Insights
© Copyright 2026. RP Data Pty Ltd trading as Cotality (Cotality). All rights reserved. No reproduction, distribution, or transmission of the copyrighted materials is permitted. The information is deemed reliable but not guaranteed.
While Cotality uses commercially reasonable efforts to ensure the Cotality Data is current, Cotality does not warrant the accuracy, currency or completeness of the Cotality Data and to the full extent permitted by law excludes all loss or damage howsoever arising (including through negligence) in connection with the Cotality Data.
This product uses cookies and other similar technologies to improve and customise your browsing experience, to tailor content and adverts, and for analytics and metrics regarding visitor usage on this product and other media. We may share cookie and analytics information with third parties for the purposes of advertising. By continuing to use our website, you consent to cookies being used. View our Privacy Policy here.
X
