
2 Elmore StreetOrmeau QLD 4208

Property Details for 2 Elmore St, Ormeau

2 Elmore St, Ormeau is a 4 bedroom, 2 bathroom House with 3 parking spaces and was built in 2008. The property has a land size of 600m2 and floor size of 147m2. While the property is not currently for sale or for rent, it was last sold in September 2026. There are other 4 bedroom House sold in Ormeau in the last 12 months.
Last Listing description (September 2026)
Tucked within a peaceful streetscape framed by established greenery, this beautifully appointed single-level residence offers a private sanctuary where everyday living feels effortlessly connected to nature. Thoughtfully designed to embrace natural light and lush outlooks from every angle, the home delivers a sense of calm from the moment you arrive. Behind its contemporary landscaped faade, generous interiors unfold with an inviting warmth, creating a retreat perfectly suited to families seeking space, comfort and convenience.
Designed around connection and flexibility, the expansive floorplan provides multiple living and dining zones that flow seamlessly together while maintaining distinct spaces for relaxation and entertaining. Large-format tiled floors and a neutral contemporary palette enhance the sense of openness, while walls of glass invite abundant natural light and frame the surrounding tropical gardens.
At the heart of the home, the spacious kitchen has been crafted for both everyday functionality and effortless hosting. Refined cabinetry, textured tiled splashbacks, quality stainless steel appliances and expansive Caesarstone benchtops combine to create a space that is as practical as it is stylish. A generous breakfast bar encourages casual gatherings, while exceptional storage ensures everything has its place.
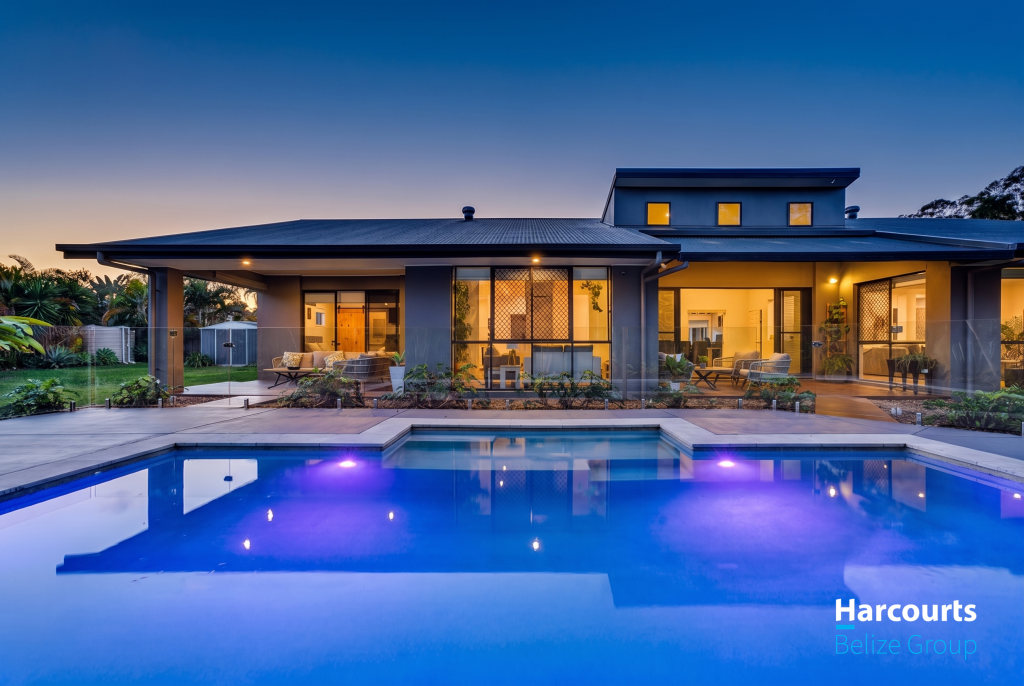
Stepping outside, the home's true lifestyle appeal comes into focus. Surrounded by established tropical landscaping and designed for complete privacy, multiple covered alfresco areas offer inviting spaces to entertain, unwind or simply enjoy the tranquillity of the setting. The centrepiece is the stunning resort-style swimming pool, complete with a cascading waterfall and integrated lounging ledges, creating an atmosphere reminiscent of a private holiday retreat. Whether hosting family and friends or enjoying a quiet afternoon by the water, this outdoor environment has been thoughtfully designed for year-round enjoyment. Adding further practicality, the property offers valuable side access with secure off-street accommodation for two additional vehicles, a boat, caravan or trailer, alongside a garden shed providing convenient storage for tools, equipment and outdoor essentials.
Accommodation comprises three well-appointed bedrooms, each with built-in storage. The master suite provides a peaceful escape, complete with a walk-in robe and private ensuite, while a stylish family bathroom services the remaining bedrooms. Adding further versatility, a separate study offers an ideal work-from-home environment and can easily function as a fourth bedroom, nursery, media room or hobby space depending on your family's needs.
Positioned on a generous 600m allotment and bordering leafy green corridors, the property enjoys a wonderful sense of privacy while remaining exceptionally connected. Families will appreciate the proximity to local schools, shopping precincts, parks and walking trails, while commuters benefit from convenient access to the M1 and Ormeau Train Station, placing both Brisbane CBD and the Gold Coast within easy reach.
Key Features
* 600m allotment with established tropical landscaping
* Modern single-level residence with private family-friendly design
* Multiple living, lounge and dining zones
* Contemporary kitchen with Caesarstone benchtops, stainless steel appliances and exceptional storage
* Two covered alfresco entertaining areas
* Resort-style in-ground swimming pool with waterfall feature and integrated lounging ledges
* Side access with secure off-street parking for two additional vehicles, boat, caravan or trailer
* Three bedrooms with built-in robes
* Master suite with walk-in robe and private ensuite
* Separate study or versatile fourth bedroom
* Well-appointed family bathroom
* Ducted air-conditioning throughout
* Ceiling fans throughout
* Security alarm with wired cameras
* 13kw 36-panel solar electricity system
* 3000l Water tank
* Garden shed 3m x 1.52m
* Separate laundry
* Double remote garage with additional storage space
Community & Location
Offering the perfect balance of lifestyle and convenience, this sought-after location places everyday essentials within easy reach. Families are well catered for with a selection of local schools nearby, while shopping centres, cafs, sporting facilities and parklands provide excellent recreational opportunities. Extensive walking and cycling paths weave through surrounding green spaces, encouraging an active outdoor lifestyle. Convenient access to the M1 and Ormeau Train Station ensures straightforward commuting to both Brisbane and the Gold Coast, making this an ideal position for professionals, growing families and downsizers alike.
For more information or to arrange your inspection, contact the Avenue Property team today.
Disclaimer:
All information provided has been obtained from sources we believe to be accurate. However, we cannot guarantee the information is accurate and accept no liability for errors or omissions. (including but not limited to a property's land size, floor plans and size, building age and condition) Interested parties should make their own enquiries and obtain their ownlegaladvice.
Property History for 2 Elmore St, Ormeau, QLD 4208
- 22 Sep 2026Listed for Rent - Price not available
- 05 Sep 2026Sold
- 30 Jun 2026Listed for Sale UNDER OFFER!!

Recent sales nearby
See more recent sales nearby/assets/perm/z4svcfta2ii6xgxsamnwcy4pna?signature=975c2bb35d94125687385dd2f53848c32cff71cbf9a79c26da791ef766a9c500) 0
0
/assets/perm/bhywnep7hai63jen6ecqlgmowm?signature=cb4aee3ba9840a45d0f9bcf847f59e398098ed35fb3517dbfc763727a55ce93c) 0
0Similar properties For Sale nearby
See more properties for sale nearby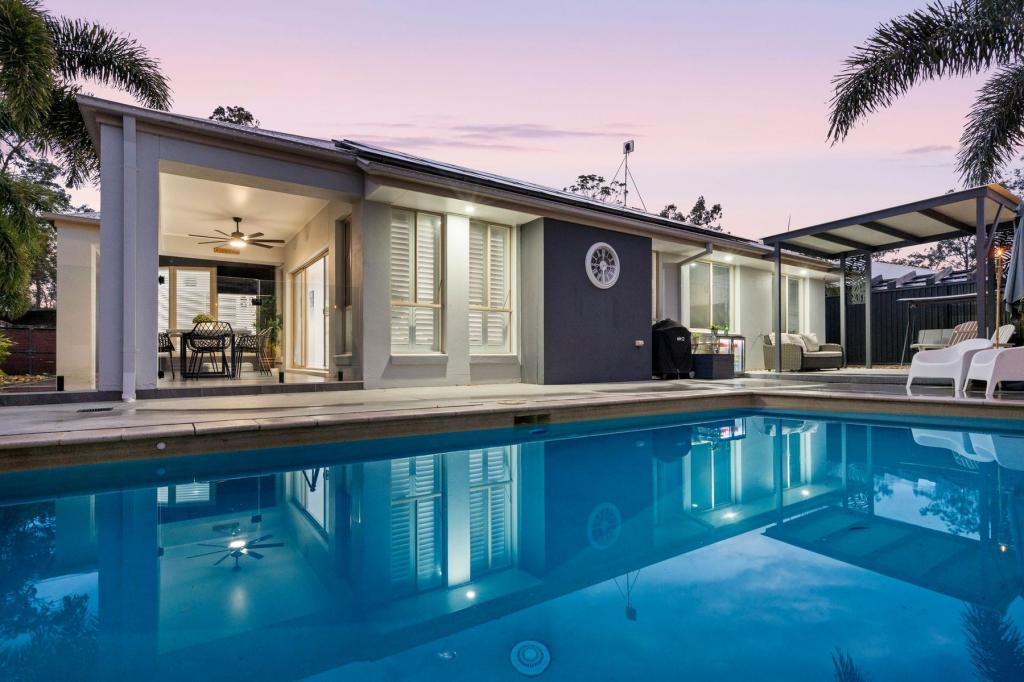 0
0

 0
0
 0
0
Similar properties For Rent nearby
See more properties for rent nearby 0
0 0
0
 0
0About Ormeau 4208
The size of Ormeau is approximately 16.4 square kilometres. There are 33 parks, covering nearly 12.2% of the total area. The population of Ormeau in 2016 was 14460 people. By 2021 the population was 15938 showing a population growth of 10.2% in the area during that time. The predominant age group in Ormeau is 10-19 years. Households in Ormeau are primarily couples with children and are likely to be repaying $1800 - $2399 per month on mortgage repayments. In general, people in Ormeau work in a trades occupation.In 2021, 68.00% of the homes in Ormeau were owner-occupied compared with 63.60% in 2016.
Ormeau has 6,802 properties. Over the last 5 years, Houses in Ormeau have seen a 75.29% increase in median value, while Units have seen a 105.21% increase. As at 31 August 2026:
- The median value for Houses in Ormeau is $1,092,504 while the median value for Units is $896,253.
- Houses have a median rent of $800 while Units have a median rent of $640.
Suburb Insights for Ormeau 4208
Market Insights
Ormeau Trends for Houses
N/A
N/A
View TrendN/A
N/A
Ormeau Trends for Units
N/A
N/A
View TrendN/A
N/A
Neighbourhood Insights
© Copyright 2026. RP Data Pty Ltd trading as Cotality (Cotality). All rights reserved. No reproduction, distribution, or transmission of the copyrighted materials is permitted. The information is deemed reliable but not guaranteed.
While Cotality uses commercially reasonable efforts to ensure the Cotality Data is current, Cotality does not warrant the accuracy, currency or completeness of the Cotality Data and to the full extent permitted by law excludes all loss or damage howsoever arising (including through negligence) in connection with the Cotality Data.
This product uses cookies and other similar technologies to improve and customise your browsing experience, to tailor content and adverts, and for analytics and metrics regarding visitor usage on this product and other media. We may share cookie and analytics information with third parties for the purposes of advertising. By continuing to use our website, you consent to cookies being used. View our Privacy Policy here.
X
