
17 Pincally CrescentOrmeau QLD 4208
Property Details for 17 Pincally Cres, Ormeau
17 Pincally Cres, Ormeau is a 4 bedroom, 2 bathroom House with 2 parking spaces and was built in 2006. The property has a land size of 680m2 and floor size of 219m2. While the property is not currently for sale or for rent, it was last sold in April 2025.
Last Listing description (July 2026)
This beautiful home is located in a lovely part of Ormeau and is situated directly opposite Pincally Crescent park.
This great family home delivers an impressive 281m2 of living which includes four generously sized bedrooms, three separate living areas, a large undercover alfresco area and a welcoming inground swimming pool all of which combine to make this the perfect home for family relaxation.
From the moment you step through the entry you enter a relaxed, comfortable and welcoming home. Timber look flooring is included in the main traffic areas, while the bedrooms and the lounge enjoy the comfort of carpet underfoot. The left-hand side of the property features a large family room, and the kitchen is nestled between the family room and the dining room and is also nearby to the lounge room and has easy access to the undercover alfresco area as well.
The kitchen delivers a modern minimalist vibe with its tonal colour scheme. Stone bench tops are set against crisp white cabinetry and inclusions in this lovely kitchen are, walk-in pantry, ceramic cooktop, wall mount oven, undermount kitchen sink, island bar and breakfast bar seating. This bright and breezy kitchen is set in the very heart of this beautiful home.
The spacious master suite provides a stylish retreat complete with lovely views of the back garden, reflection pond and swimming pool. As it should, the master bedroom includes a large ensuite featuring a corner spa bath, shower, double vanities and a separate toilet. Hidden away behind double mirror front sliding doors you will find a large walk-in robe. Being air conditioned, the master bedroom also enjoys year-round comfort.
The expansive living areas available to choose from will allow every member of your family to find the space that is just right for them. The entire family can come together to catch the latest move in the family room. While the formal lounge area offers a lovely retreat for cosy conversations. Best yet, both the dining and the lounge room open out onto the massive undercover alfresco which is set to become the venue for your outdoor poolside entertaining. The inclusion of roll down blinds and a ceiling fan make this location usable all year round. From the undercover alfresco area, you look out over the delightful reflection pond and the sparkling blue pool with its feature waterfall.
The remaining three bedrooms are generous in size and each feature built-in robes and ceiling fans. The main bathroom is well located to serve each of these bedrooms and includes a shower, bath and vanity. The bathroom is complimented by a separate, adjacent toilet while the internal laundry offers a linen cupboard and sliding door access to the clothesline.
Located within the Jacobs Ridge estate, 17 Pincally Crescent is beautifully presented and enjoys easy access to the parklands and walking paths that Ormeau is renowned for. Definitely an acquisition opportunity not to be missed so make this property a must-see home on your inspection list for the family home that has it all.
Features include:
- 281m2 of family living positioned on a level 680m2 lot
- Spacious master suite with large ensuite featuring a spa bath, shower, double vanities, separate toilet plus a large adjoining walk-in robe
- 4 bedrooms in total, 3 with built-in robes and ceiling fans
- Large central living area comprising the kitchen and meals area with separate lounge and family rooms
- Large central kitchen with 600mm electric cooktop, wall mount oven, stone bench tops, undermount sink, black tapware, pantry and breakfast bar seating
- Large undercover alfresco area with ceiling fan and roll down blinds plus an additional pergola
- Ducted air conditioning throughout
- Timber look flooring to main living areas with carpet to all bedrooms and formal lounge room
- Main bathroom with single vanity, shower, bath and a separate toilet
- Window treatments throughout, including plantation shutters, roller blinds and timber look venetians
- Linen cupboard
- Remote double lock-up garage with built-in storage and walk-through access to the dwelling and rear access to the back yard
- Laundry with built-in cupboards
- Inground swimming pool with feature water fountain, reflection pond and covered poolside gazebo
- Motion detection security system and security screen to entry door
- Whole house water filtration
- Solar panels
- Electric Storage hot water
- Garden shed and water tank
- Established, low maintenance gardens
- Fully fenced
- Complete Home filtration system
Conveniently located:
- 6.1 km to Ormeau State School Catchment (Primary within catchment)
- 1.5 km to Ormeau Woods State High School (Secondary within catchment)
- 3.5 km to Livingstone Christian College (Prep 12)
- 3.4 km to Toogoolawa School (Special Non-Government School)
- 1.6 km to Mother Teresa Primary School
- 7.2 km to LORDS (Prep 12)
- 2.0 km to Ormeau Village Shopping Centre & Coles
- 2.7 km to M1 North on ramp
- 5.1 km to M1 South on ramp
- 6.6 km to Ormeau Train Station
- 8.9 km to Bunnings Pimpama
Contact Morgan Oliver, your trusted Ormeau Real Estate specialist at JMO Property Group today on (07) 5517 5282 or morgan@jmoproperty.com.au to register your interest.
Disclaimer:
Disclaimer: JMO Property Group has obtained the information presented herein from a variety of sources we believe to be reliable. The accuracy of this information, however, cannot be guaranteed by JMO Property Group and all parties should make their own enquiries to verify this information.
Property History for 17 Pincally Cres, Ormeau, QLD 4208
- 15 Apr 2025Sold for $1,110,000
- 26 Mar 2025Listed for Sale UNDER CONTRACT BY JAMES DEVLIN!
- 08 Nov 2024Sold for $1,185,000

Recent sales nearby
See more recent sales nearby/assets/perm/zfpnxfrdmei63mhhqewdbiguou?signature=d81de8c8ce6f7a0bc2b52cb80313d801402d155c5ec1cad1d11f7e9d6a0926fa) 0
0
/assets/perm/ib6brwd3mqi6poj4jfdybrtmgu?signature=1ca3d69a070563784cbf71c559c9c5554bd5f7afe8bd64d541ebfe53d279c142) 0
0/assets/perm/juqjixnutqi6vb4scv2javof7e?signature=7324f0e45dde568011d30fd08e5b88e23a6f2181034f02b1c78e3b8f19c757aa) 0
0
Similar properties For Sale nearby
See more properties for sale nearby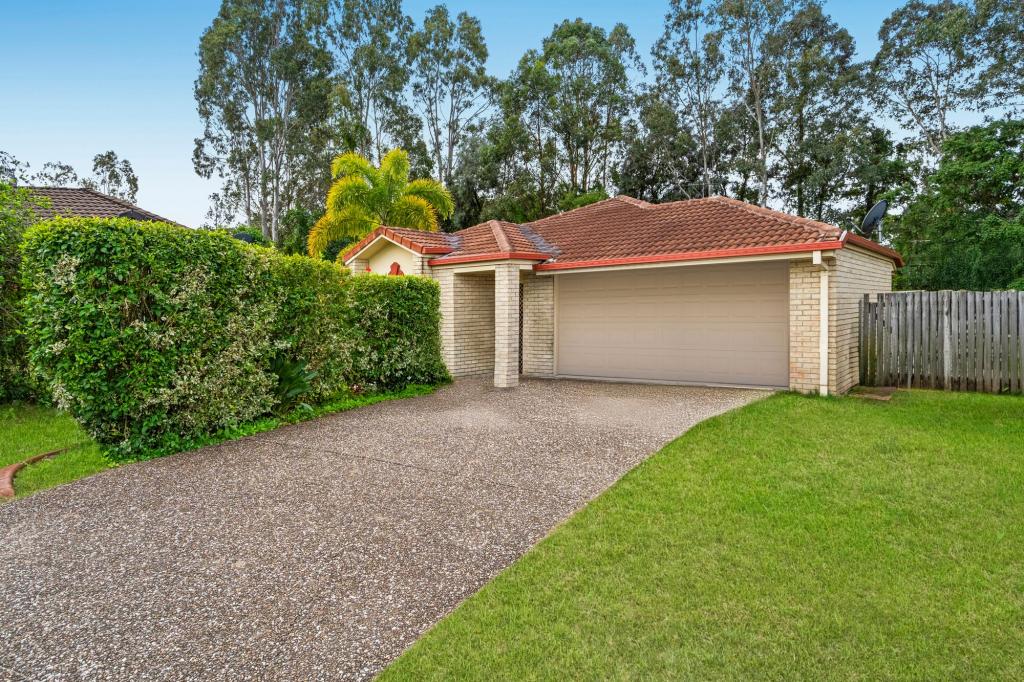 0
0

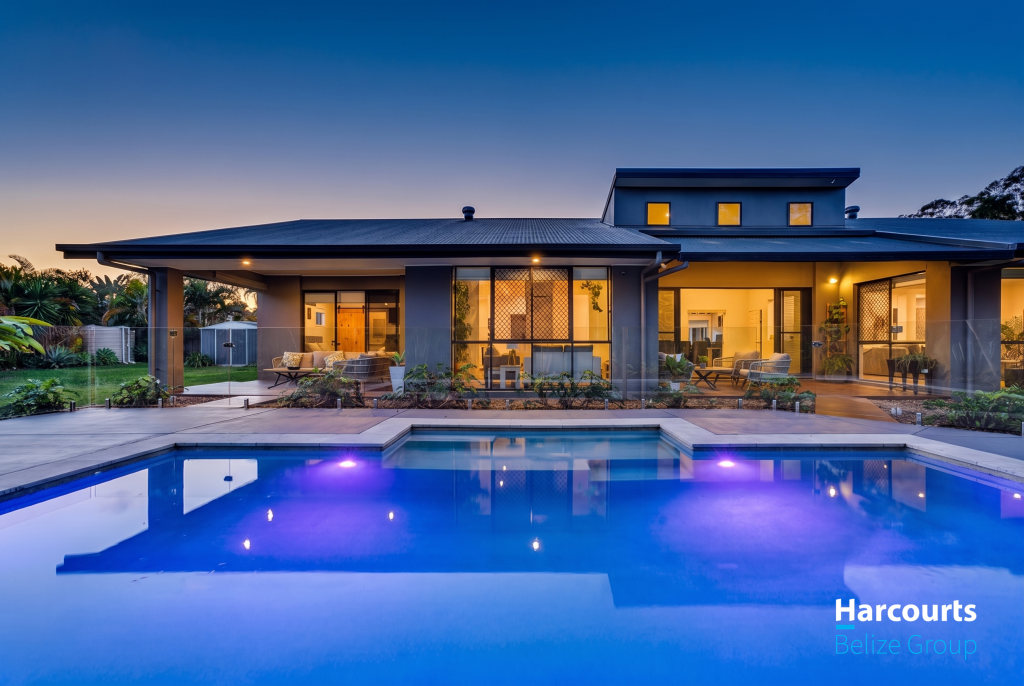 0
0
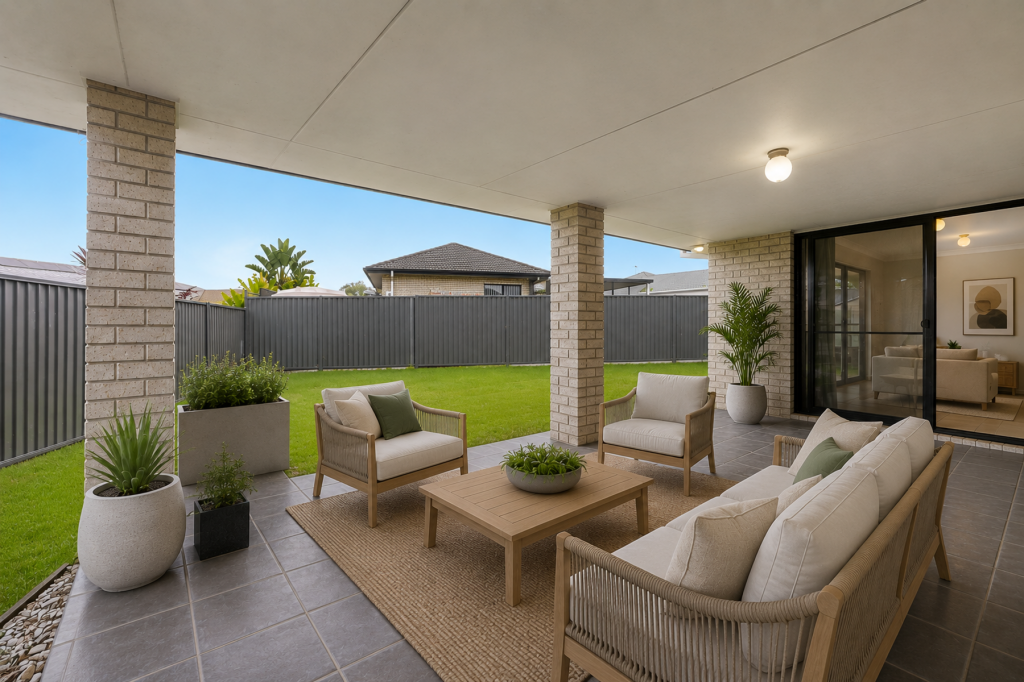 0
0

Similar properties For Rent nearby
See more properties for rent nearby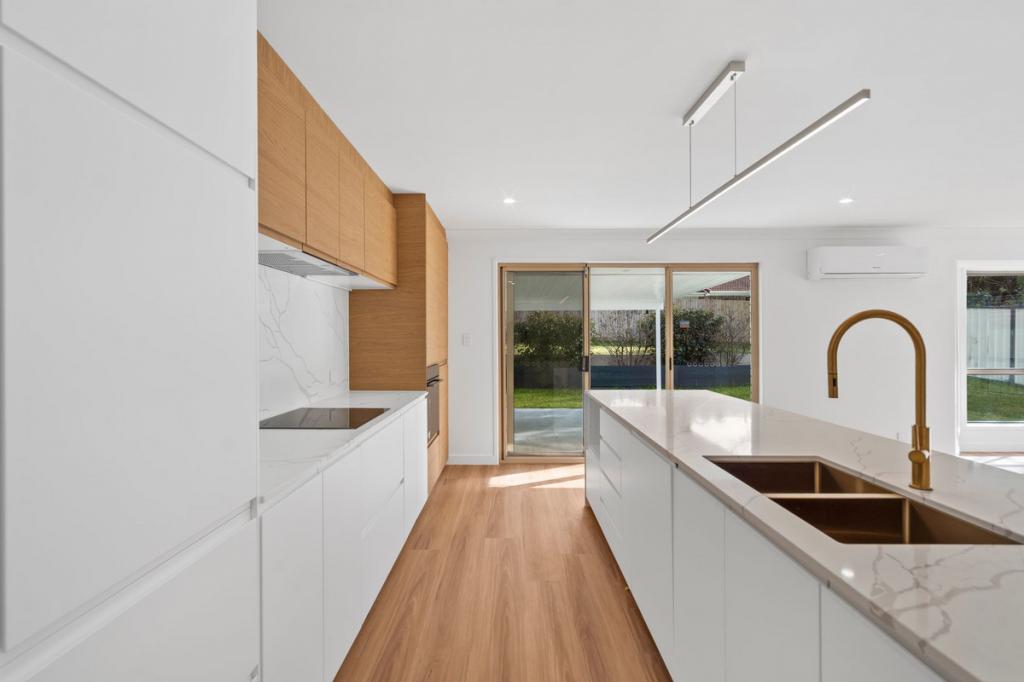 0
0
 0
0
 0
0About Ormeau 4208
The size of Ormeau is approximately 16.4 square kilometres. There are 33 parks, covering nearly 12.2% of the total area. The population of Ormeau in 2016 was 14460 people. By 2021 the population was 15938 showing a population growth of 10.2% in the area during that time. The predominant age group in Ormeau is 10-19 years. Households in Ormeau are primarily couples with children and are likely to be repaying $1800 - $2399 per month on mortgage repayments. In general, people in Ormeau work in a trades occupation.In 2021, 68.00% of the homes in Ormeau were owner-occupied compared with 63.60% in 2016.
Ormeau has 6,798 properties. Over the last 5 years, Houses in Ormeau have seen a 75.29% increase in median value, while Units have seen a 105.21% increase. As at 31 August 2026:
- The median value for Houses in Ormeau is $1,092,504 while the median value for Units is $896,253.
- Houses have a median rent of $800 while Units have a median rent of $640.
Suburb Insights for Ormeau 4208
Market Insights
Ormeau Trends for Houses
N/A
N/A
View TrendN/A
N/A
Ormeau Trends for Units
N/A
N/A
View TrendN/A
N/A
Neighbourhood Insights
© Copyright 2026. RP Data Pty Ltd trading as Cotality (Cotality). All rights reserved. No reproduction, distribution, or transmission of the copyrighted materials is permitted. The information is deemed reliable but not guaranteed.
While Cotality uses commercially reasonable efforts to ensure the Cotality Data is current, Cotality does not warrant the accuracy, currency or completeness of the Cotality Data and to the full extent permitted by law excludes all loss or damage howsoever arising (including through negligence) in connection with the Cotality Data.
This product uses cookies and other similar technologies to improve and customise your browsing experience, to tailor content and adverts, and for analytics and metrics regarding visitor usage on this product and other media. We may share cookie and analytics information with third parties for the purposes of advertising. By continuing to use our website, you consent to cookies being used. View our Privacy Policy here.
X
