
16 Flaxton StreetOrmeau QLD 4208
Property Details for 16 Flaxton St, Ormeau
16 Flaxton St, Ormeau is a 4 bedroom, 2 bathroom House with 3 parking spaces and was built in 2005. The property has a land size of 711m2 and floor size of 198m2. While the property is not currently for sale or for rent, it was last sold in November 2024.
Last Listing description (January 2025)
UNIQUE ARCHITECTURAL DESIGN HOME
16 Flaxton Street, Ormeau
Suit the sophisticated buyer, offers over $1.050,000
PRIVATE INSPECTIONS WELCOMED
Welcome to your dream home! Nestled in the sought-after suburb of Jacobs Ridge, this exquisite 4-bedroom, 2-bathroom residence offers the perfect blend of luxury, comfort, and space for the whole family. Set on a generous 711 sqm corner block (with direct access to the park), this property is designed for modern living and entertaining.
Enjoy the abundance of natural light that floods the open-plan living and dining areas, creating a warm and inviting atmosphere for family gatherings and entertaining guests. The well-appointed kitchen boasts modern appliances, ample storage, and a convenient breakfast bar, making it a chef's delight. four generously sized bedrooms provide ample space for the family and guest to relax.
The master suite has a modern ensuite, Two bedrooms match with built in closets, perfect for the kids to have space for studying and privacy. The forth bedroom is currently used as an work from home office.
Step outside to discover a beautifully landscaped front and backyard which connects to the charming Jacobs Ridge Park via the private gate, perfect for kids to play or for hosting weekend barbecues with friends and family. With a spacious triple car accommodation, you'll have plenty of room for vehicles, storage, and even a workshop space. Located in a peaceful and family-friendly neighbourhood, you're just moments away from local parks, schools, shopping centers, and even the stunning beaches of the Gold Coast.
Features:
* Four bedroom, two bathroom, single story residence
* Modern, renovated turnkey home
* Large 711sm corner block
* Primary bedroom with large walk-in robe and ensuite including double shower
* Heated and cooling air conditioning throughout
* Features an open plan living and dining area
* Private decked area
* Family room/study or library with double built in desk and overhead cupboards for added storage
* Generously sized outdoor entertainment areas
* Stunning kitchen with stone benches and modern appliances
* 6.6KW Solar System
* Large double garage and separate 1 carport for car, caravan or boat!
* Internal security alarm + external cameras
* Crim-safe security screens
* Just a three-minute drive to M1
* Conveniently located within walking distance to parks, cafes, walking trails, shops, and more
The property will absolutely be sold, don't miss the opportunity to call this home yours!
Contact the exclusive listing agent Monty Van Dyk on 0413 770 636.
Disclaimer: We have in preparing this information used our best endeavours to ensure that the information contained herein is true and accurate, but accept no responsibility and disclaim all liability in respect of any errors, omissions, inaccuracies or misstatements that may occur. Prospective vendors, purchasers & tenants should make their own enquiries to verify the information contained here
Property History for 16 Flaxton St, Ormeau, QLD 4208
- 04 Nov 2024Sold for $1,030,000
- 10 Oct 2024Listed for Sale Under Contract by Monty Van Dyk
- 08 Dec 2014Sold for $492,000

Recent sales nearby
See more recent sales nearby/assets/perm/zfpnxfrdmei63mhhqewdbiguou?signature=d81de8c8ce6f7a0bc2b52cb80313d801402d155c5ec1cad1d11f7e9d6a0926fa) 0
0
/assets/perm/ib6brwd3mqi6poj4jfdybrtmgu?signature=1ca3d69a070563784cbf71c559c9c5554bd5f7afe8bd64d541ebfe53d279c142) 0
0/assets/perm/juqjixnutqi6vb4scv2javof7e?signature=7324f0e45dde568011d30fd08e5b88e23a6f2181034f02b1c78e3b8f19c757aa) 0
0
Similar properties For Sale nearby
See more properties for sale nearby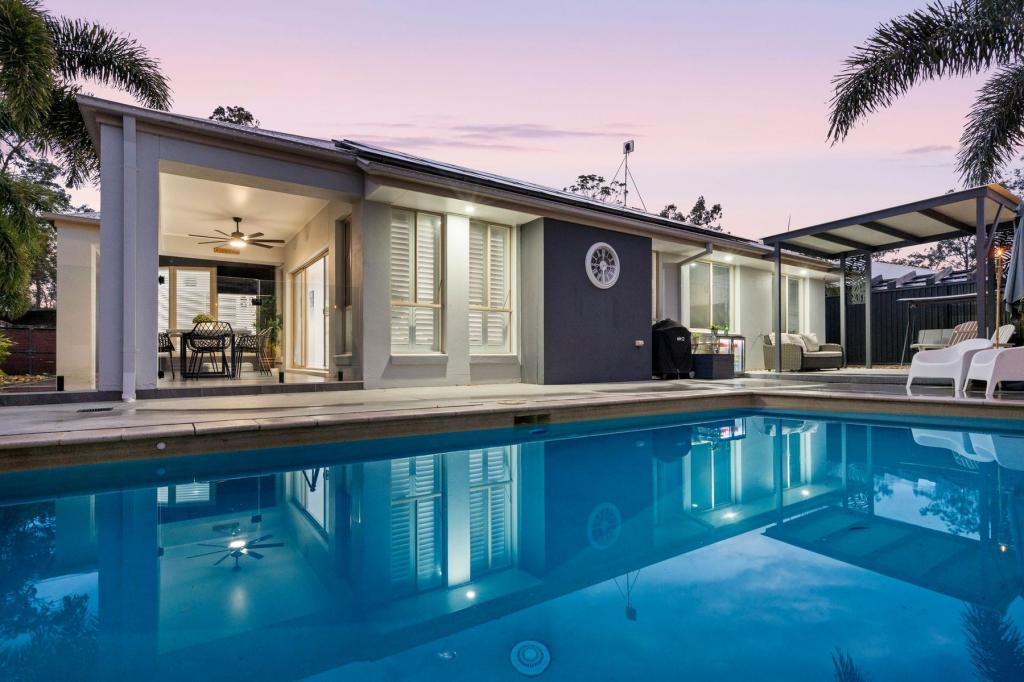 0
0

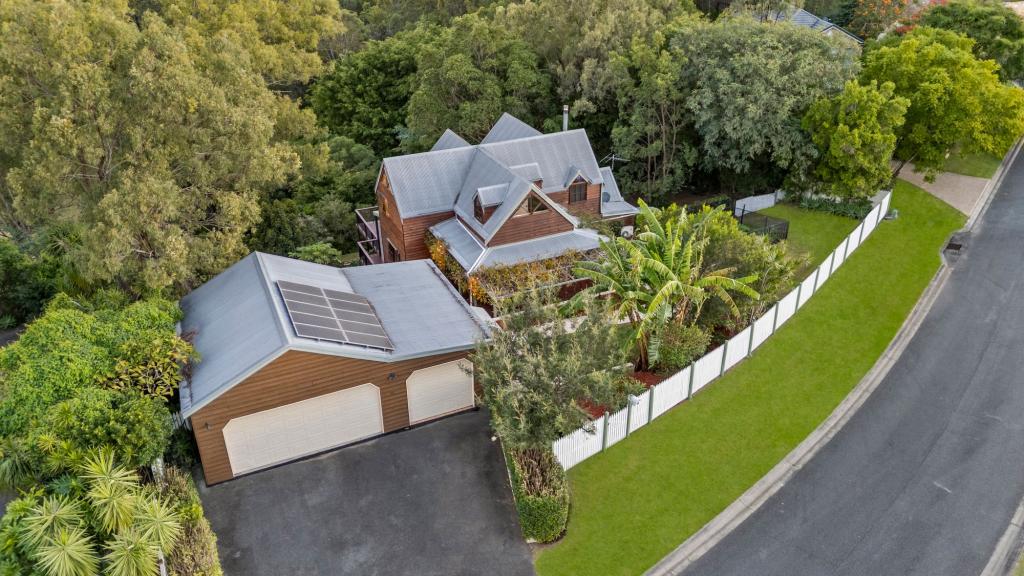 0
0

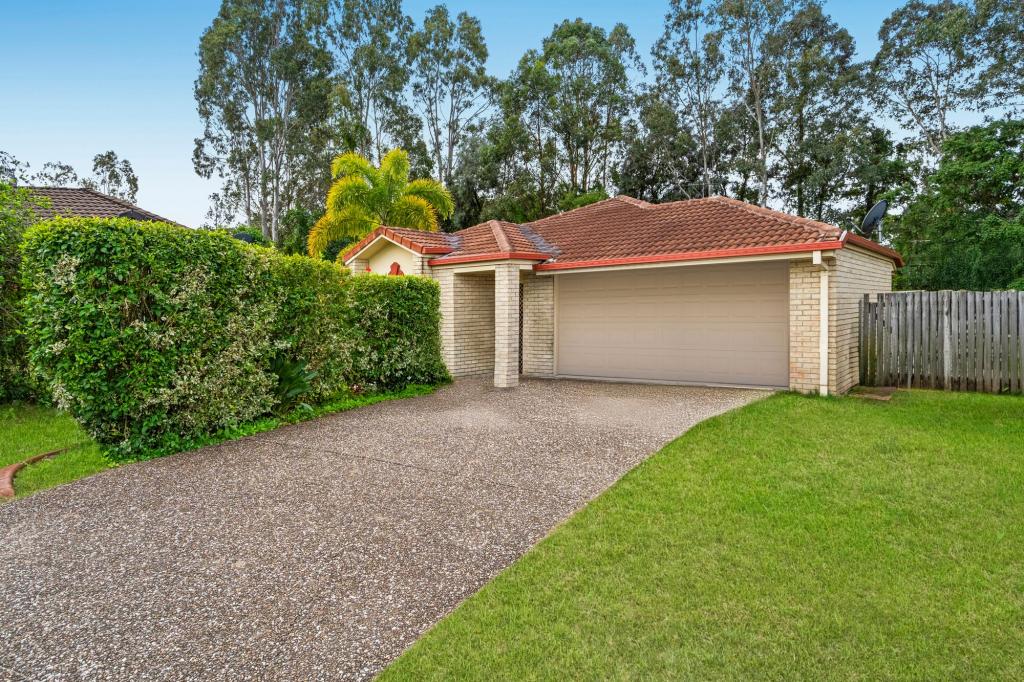 0
0Similar properties For Rent nearby
See more properties for rent nearby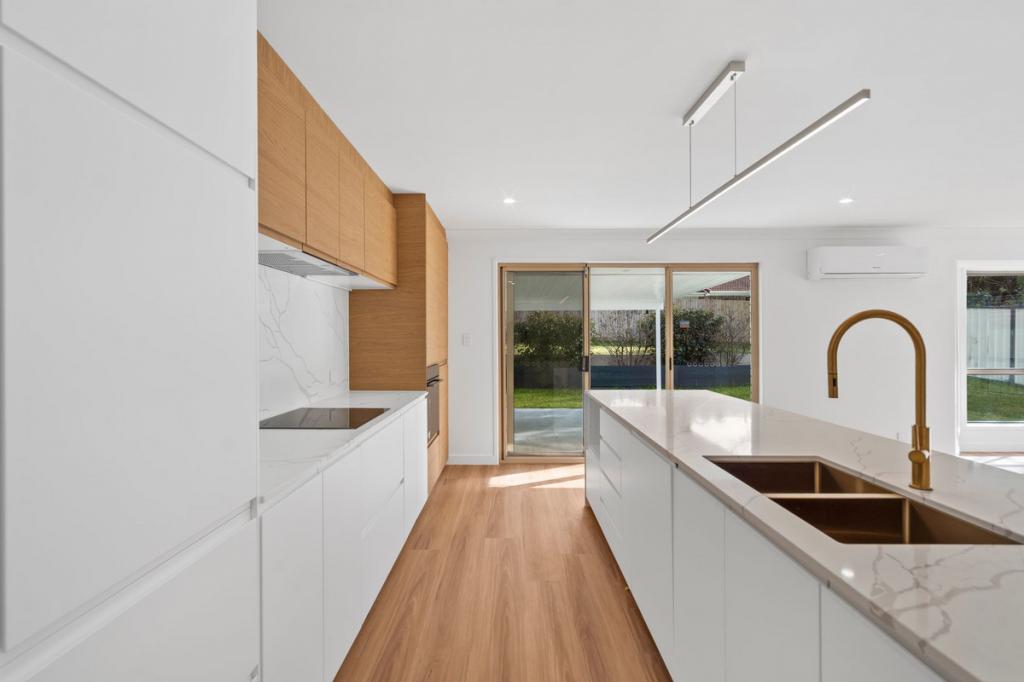 0
0
 0
0
 0
0About Ormeau 4208
The size of Ormeau is approximately 16.4 square kilometres. There are 33 parks, covering nearly 12.2% of the total area. The population of Ormeau in 2016 was 14460 people. By 2021 the population was 15938 showing a population growth of 10.2% in the area during that time. The predominant age group in Ormeau is 10-19 years. Households in Ormeau are primarily couples with children and are likely to be repaying $1800 - $2399 per month on mortgage repayments. In general, people in Ormeau work in a trades occupation.In 2021, 68.00% of the homes in Ormeau were owner-occupied compared with 63.60% in 2016.
Ormeau has 6,798 properties. Over the last 5 years, Houses in Ormeau have seen a 75.29% increase in median value, while Units have seen a 105.21% increase. As at 31 August 2026:
- The median value for Houses in Ormeau is $1,092,504 while the median value for Units is $896,253.
- Houses have a median rent of $800 while Units have a median rent of $640.
Suburb Insights for Ormeau 4208
Market Insights
Ormeau Trends for Houses
N/A
N/A
View TrendN/A
N/A
Ormeau Trends for Units
N/A
N/A
View TrendN/A
N/A
Neighbourhood Insights
© Copyright 2026. RP Data Pty Ltd trading as Cotality (Cotality). All rights reserved. No reproduction, distribution, or transmission of the copyrighted materials is permitted. The information is deemed reliable but not guaranteed.
While Cotality uses commercially reasonable efforts to ensure the Cotality Data is current, Cotality does not warrant the accuracy, currency or completeness of the Cotality Data and to the full extent permitted by law excludes all loss or damage howsoever arising (including through negligence) in connection with the Cotality Data.
This product uses cookies and other similar technologies to improve and customise your browsing experience, to tailor content and adverts, and for analytics and metrics regarding visitor usage on this product and other media. We may share cookie and analytics information with third parties for the purposes of advertising. By continuing to use our website, you consent to cookies being used. View our Privacy Policy here.
X
