
11 Watkins CourtOrmeau QLD 4208
Property Details for 11 Watkins Ct, Ormeau
11 Watkins Ct, Ormeau is a 4 bedroom, 2 bathroom House with 2 parking spaces and was built in 2001. The property has a land size of 614m2 and floor size of 142m2. While the property is not currently for sale or for rent, it was last sold in December 2013.
Last Listing description (July 2026)
Positioned within a peaceful cul-de-sac in a favoured family-friendly neighbourhood, this rejuvenated single-level residence delivers stylish move-in ready living with easy everyday convenience. Thoughtfully updated with contemporary enhancements, the home offers a welcoming layout designed for relaxed family living whilst enjoying a location that places schooling, parkland and bus transport within easy walking distance.
Occupying a flat 614m block with landscaped street appeal, the home opens to an inviting interior enhanced by updated flooring and soft window sheers throughout a large air-conditioned lounge. A contemporary palette continues through to spacious open-plan dining and sitting zones, creating excellent flexibility for both connection and everyday living. Centrally positioned to anchor the layout, the well-appointed kitchen combines white cabinetry and stainless appliances with generous bench space and handy breakfast bar seating.
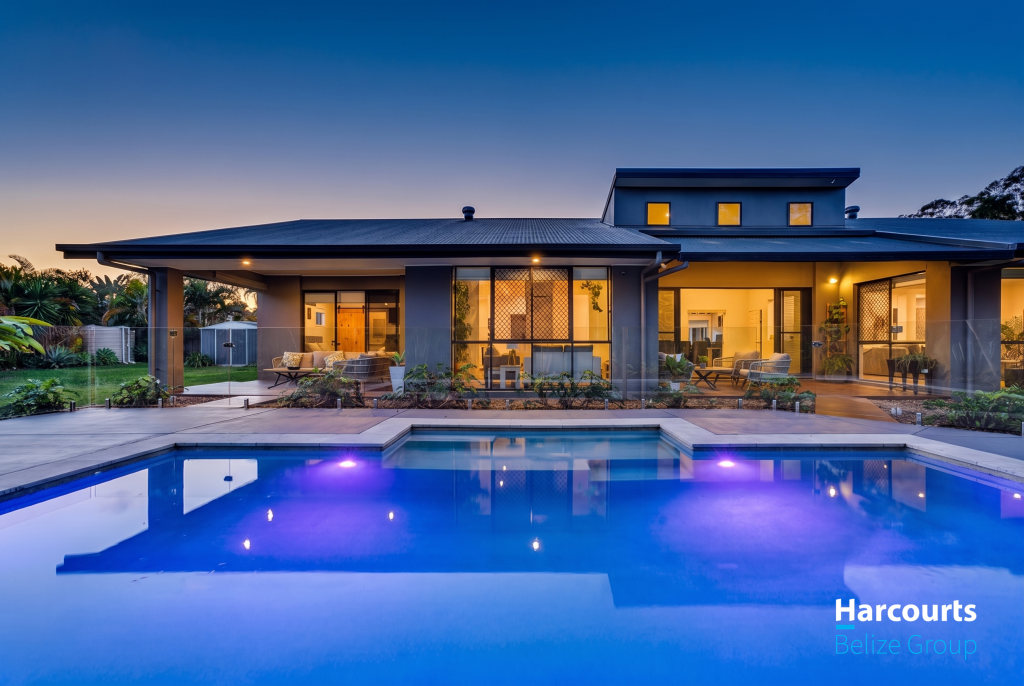
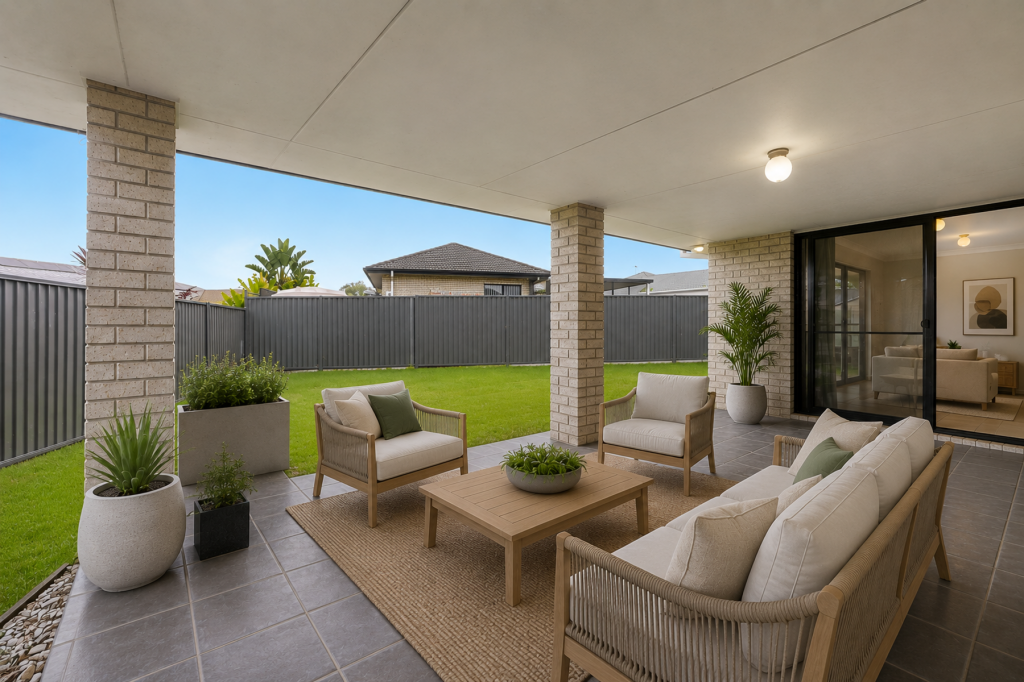
Designed for relaxed outdoor living and effortless entertaining, a huge covered and tiled patio extends seamlessly from the interior with excellent indoor-outdoor flow. The flat fenced backyard provides outstanding space for children and pets to enjoy, whilst a sparkling in-ground swimming pool framed by landscaped poolside lounging enhances the home's superb summer lifestyle appeal.
All four bedrooms are enhanced by upgraded flooring and include ceiling fans. The air-conditioned master includes a walk-in robe and private ensuite with the updated main bathroom offering excellent family service with excellent vanity storage, stylish tiling and the inclusion of a separate bath. Additional features include an internal laundry, solar electricity, double remote garage and shaded driveway.
Enjoying the ease of a well-connected family location, the home sits within walking distance to parkland, bus transport and Livingstone Christian College whilst maintaining excellent access to everyday amenities. Shopping, dining and business precincts are all nearby, with rail transport and major transport corridors providing straightforward commuting to surrounding hubs, central Gold Coast and the Brisbane CBD.
- 614m2 block
- Side Access
- Rejuvenated single-level residence within peaceful cul-de-sac position
- Landscaped street appeal and move-in ready presentation
- Stylish contemporary updates throughout with relaxed family-friendly layout
- Large air-conditioned lounge with updated flooring and soft window sheers
- Spacious open-plan dining and sitting zones with excellent everyday flexibility
- Well-appointed kitchen with white cabinetry, stainless appliances and generous bench space
- Huge covered and tiled alfresco patio with seamless indoor-outdoor flow
- Flat fenced backyard with excellent space for children and pets
- Sparkling in-ground swimming pool with landscaped poolside lounging
- Four bedrooms with upgraded flooring and ceiling fans
- Air-conditioned master including walk-in robe and private ensuite
- Updated family bathroom with stylish tiling, excellent vanity storage and separate bath
- Internal laundry/solar electricity/double remote garage/shaded driveway
- Walk to parkland, bus transport and Livingstone Christian College
- Easy access to shopping, dining and business precincts
- Convenient connectivity to rail transport, central Gold Coast and Brisbane CBD
Property History for 11 Watkins Ct, Ormeau, QLD 4208
- 27 May 2026Listed for Sale ALL OFFERS CONSIDERED
- 10 Dec 2013Sold for $415,000
- 12 Nov 2013Listed for Sale OFFERS OVER $399,000

Recent sales nearby
See more recent sales nearby/assets/perm/zfpnxfrdmei63mhhqewdbiguou?signature=d81de8c8ce6f7a0bc2b52cb80313d801402d155c5ec1cad1d11f7e9d6a0926fa) 0
0
/assets/perm/ib6brwd3mqi6poj4jfdybrtmgu?signature=1ca3d69a070563784cbf71c559c9c5554bd5f7afe8bd64d541ebfe53d279c142) 0
0/assets/perm/juqjixnutqi6vb4scv2javof7e?signature=7324f0e45dde568011d30fd08e5b88e23a6f2181034f02b1c78e3b8f19c757aa) 0
0
Similar properties For Sale nearby
See more properties for sale nearby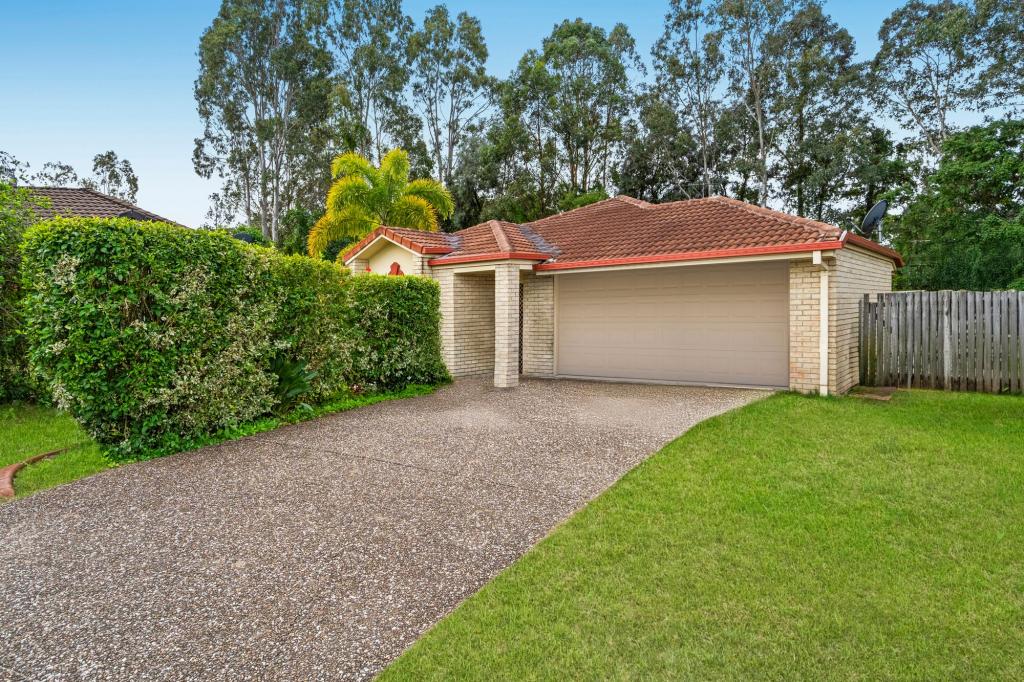 0
0

 0
0
 0
0

Similar properties For Rent nearby
See more properties for rent nearby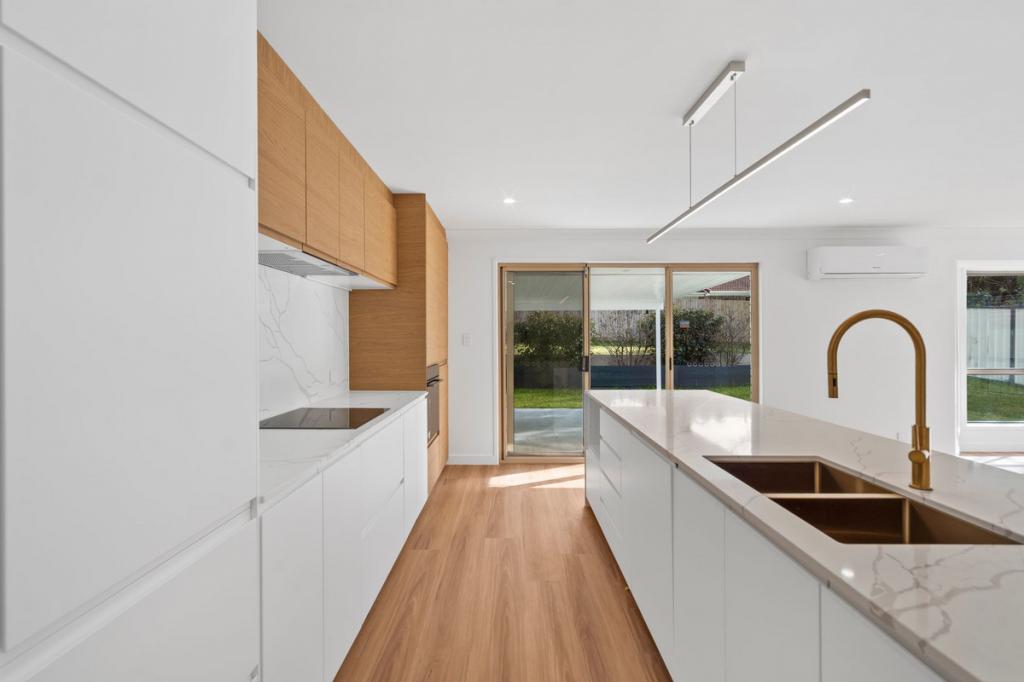 0
0
 0
0
 0
0About Ormeau 4208
The size of Ormeau is approximately 16.4 square kilometres. There are 33 parks, covering nearly 12.2% of the total area. The population of Ormeau in 2016 was 14460 people. By 2021 the population was 15938 showing a population growth of 10.2% in the area during that time. The predominant age group in Ormeau is 10-19 years. Households in Ormeau are primarily couples with children and are likely to be repaying $1800 - $2399 per month on mortgage repayments. In general, people in Ormeau work in a trades occupation.In 2021, 68.00% of the homes in Ormeau were owner-occupied compared with 63.60% in 2016.
Ormeau has 6,797 properties. Over the last 5 years, Houses in Ormeau have seen a 75.29% increase in median value, while Units have seen a 105.21% increase. As at 31 August 2026:
- The median value for Houses in Ormeau is $1,092,504 while the median value for Units is $896,253.
- Houses have a median rent of $800 while Units have a median rent of $640.
Suburb Insights for Ormeau 4208
Market Insights
Ormeau Trends for Houses
N/A
N/A
View TrendN/A
N/A
Ormeau Trends for Units
N/A
N/A
View TrendN/A
N/A
Neighbourhood Insights
© Copyright 2026. RP Data Pty Ltd trading as Cotality (Cotality). All rights reserved. No reproduction, distribution, or transmission of the copyrighted materials is permitted. The information is deemed reliable but not guaranteed.
While Cotality uses commercially reasonable efforts to ensure the Cotality Data is current, Cotality does not warrant the accuracy, currency or completeness of the Cotality Data and to the full extent permitted by law excludes all loss or damage howsoever arising (including through negligence) in connection with the Cotality Data.
This product uses cookies and other similar technologies to improve and customise your browsing experience, to tailor content and adverts, and for analytics and metrics regarding visitor usage on this product and other media. We may share cookie and analytics information with third parties for the purposes of advertising. By continuing to use our website, you consent to cookies being used. View our Privacy Policy here.
X
