
1 Gillin PlaceOrmeau QLD 4208
Property Details for 1 Gillin Pl, Ormeau
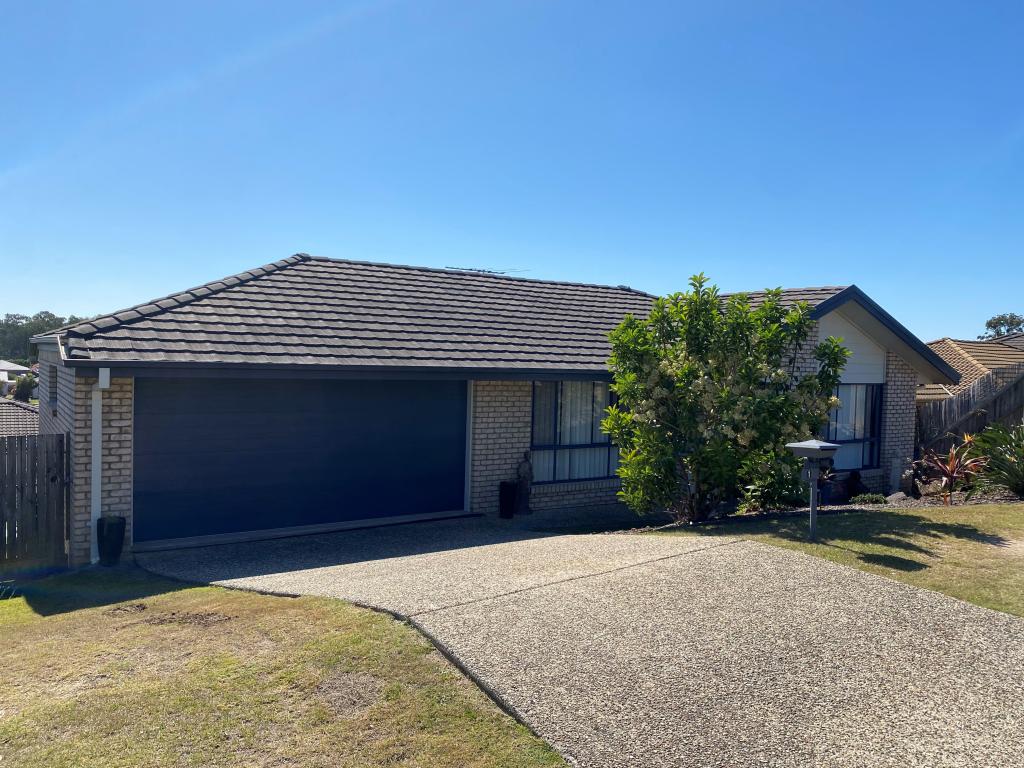
1 Gillin Pl, Ormeau is a 4 bedroom, 2 bathroom House with 3 parking spaces and was built in 2004. The property has a land size of 715m2 and floor size of 162m2. While the property is not currently for sale or for rent, it was last sold in May 2023.
Last Listing description (August 2026)
Perfectly positioned on a generous 715m corner block, this impeccably renovated single-level residence delivers the ultimate blend of luxury, functionality, and family living. Showcasing flawless contemporary finishes throughout, this stunning home has been thoughtfully transformed to an exceptional standard, offering buyers the opportunity to simply move straight in and enjoy.
From the moment you step inside, the home impresses with its light-filled interiors, beautiful timber flooring, and fresh coastal-inspired palette. Designed for effortless everyday living, the spacious open-plan layout incorporates multiple living and dining zones, all enhanced by air-conditioning for year-round comfort.
At the heart of the home is a beautifully upgraded designer kitchen featuring sleek white stone bench-tops, quality stainless steel appliances, extensive cabinetry, and a generous double fridge cavity perfectly combining style and practicality for modern family living.
Outdoor entertaining is equally impressive, with a large covered timber alfresco deck seamlessly flowing to the landscaped backyard and sparkling in-ground swimming pool complete with solar heating & water feature. Perfectly positioned directly off the kitchen, the pool area allows parents to comfortably supervise children while entertaining or relaxing outdoors. Secure fenced yard space also provides plenty of room for children and pets to play safely.
Adding even more appeal, the home also features solar power, helping to improve energy efficiency and reduce everyday living costs.
Accommodation comprises four spacious bedrooms complete with built-in robes and ceiling fans. The master suite is beautifully appointed with a stunning private ensuite, while the luxuriously renovated family bathroom showcases premium fixtures, high-end finishes, and a separate bath.
Adding incredible versatility to the property is the remote-gated side access leading to a large rear shed with roller door, currently utilised as an air-conditioned home office. Ideal for trades, storage, hobbies, additional vehicles, or working from home, this exceptional space is further complemented by a purpose-built concrete pad perfect for securely storing a boat, caravan, trailer, or extra vehicles.
Positioned in a highly sought-after family-friendly location, the home is within walking distance to Livingstone Christian College and only minutes from parklands, walking tracks, shopping, dining, public transport, and easy access to the Pacific Motorway.
Beautifully renovated from top to bottom with high-end inclusions of the highest quality, this exceptional property offers the complete lifestyle package and is guaranteed to impress even the most discerning buyer.
Features Include:
Fully renovated single-level home with premium high-end finishes
715m corner block with remote gated side access
Contemporary interiors with timber flooring and coastal styling
Spacious open-plan living and dining with air-conditioning
Designer kitchen with stone bench-tops, stainless steel appliances & exceptional storage
Covered timber alfresco entertaining deck
Sparkling in-ground swimming pool with solar heating & water feature
Solar power for improved energy efficiency
Pool positioned directly off the kitchen for easy family supervision
Four bedrooms with built-in robes & ceiling fans
Stunning master suite with private ensuite
Luxuriously renovated family bathroom with separate bath
Separate laundry
Large air-conditioned shed currently utilised as a home office
Double remote garage
Side access with dedicated concrete pad for caravan, boat or trailer
Walk to Livingstone Christian College
Minutes to the Pacific Motorway, shops, parks & public transport
1 Gillin Place, Ormeau A stunning family home offering lifestyle, luxury, and versatility in one exceptional package.
Disclaimer: All information (including but not limited to the property area, floor size, price, address and general property description) is provided as a convenience to you and have been provided to Property Boutique by third parties. Property Boutique is unable to definitively confirm whether the information listed is correct or 100% accurate. Property Boutique does not accept any liability (direct or indirect) for any injury, loss, claim, damage or any incidental or consequential damages, including but not limited to lost profits or savings, arising out of or in any way connected with the use of any information, or any error, omission or defect in the information, contained on the Website. Information contained on the Website should not be relied upon and you should make your own enquiries and seek legal advice in respect of any property on the Website. Prices displayed on the Website are current at the time of issue but may change.
Property History for 1 Gillin Pl, Ormeau, QLD 4208
- 26 Jun 2026Listed for Rent $1,200 / week
- 19 May 2026Listed for Sale Offers over $1,200,000
- 22 May 2023Sold for $895,000

Recent sales nearby
See more recent sales nearby/assets/perm/zfpnxfrdmei63mhhqewdbiguou?signature=d81de8c8ce6f7a0bc2b52cb80313d801402d155c5ec1cad1d11f7e9d6a0926fa) 0
0
/assets/perm/ib6brwd3mqi6poj4jfdybrtmgu?signature=1ca3d69a070563784cbf71c559c9c5554bd5f7afe8bd64d541ebfe53d279c142) 0
0/assets/perm/juqjixnutqi6vb4scv2javof7e?signature=7324f0e45dde568011d30fd08e5b88e23a6f2181034f02b1c78e3b8f19c757aa) 0
0
Similar properties For Sale nearby
See more properties for sale nearby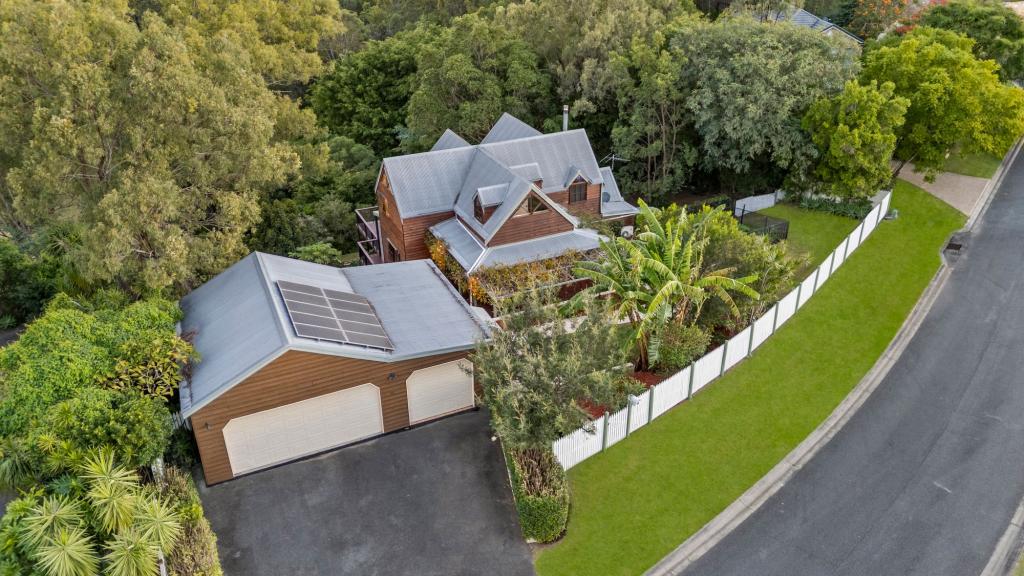 0
0

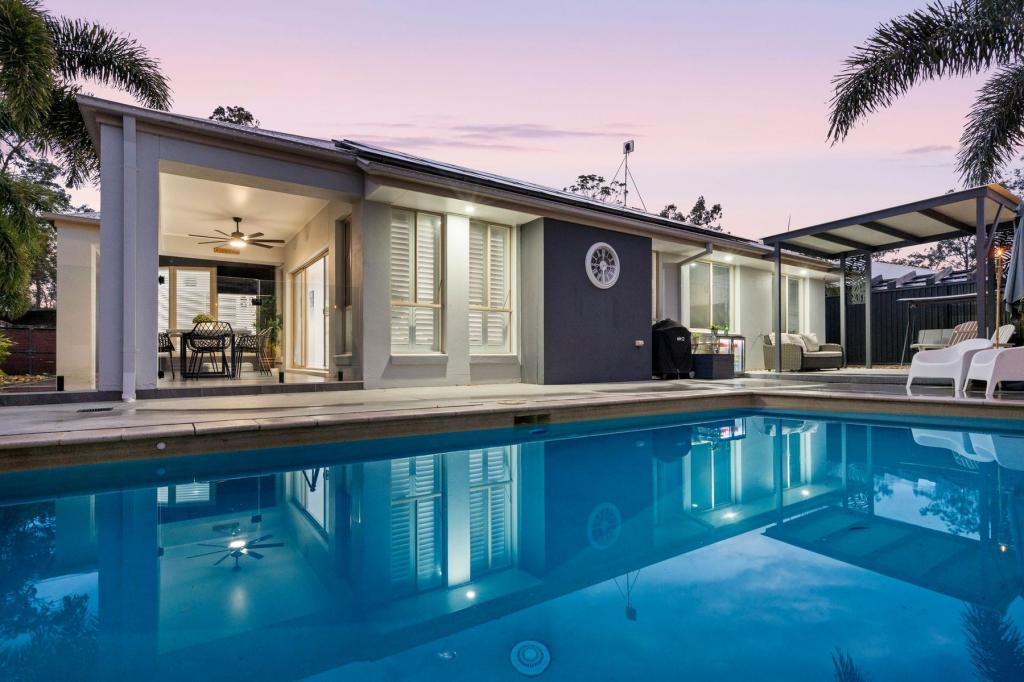 0
0

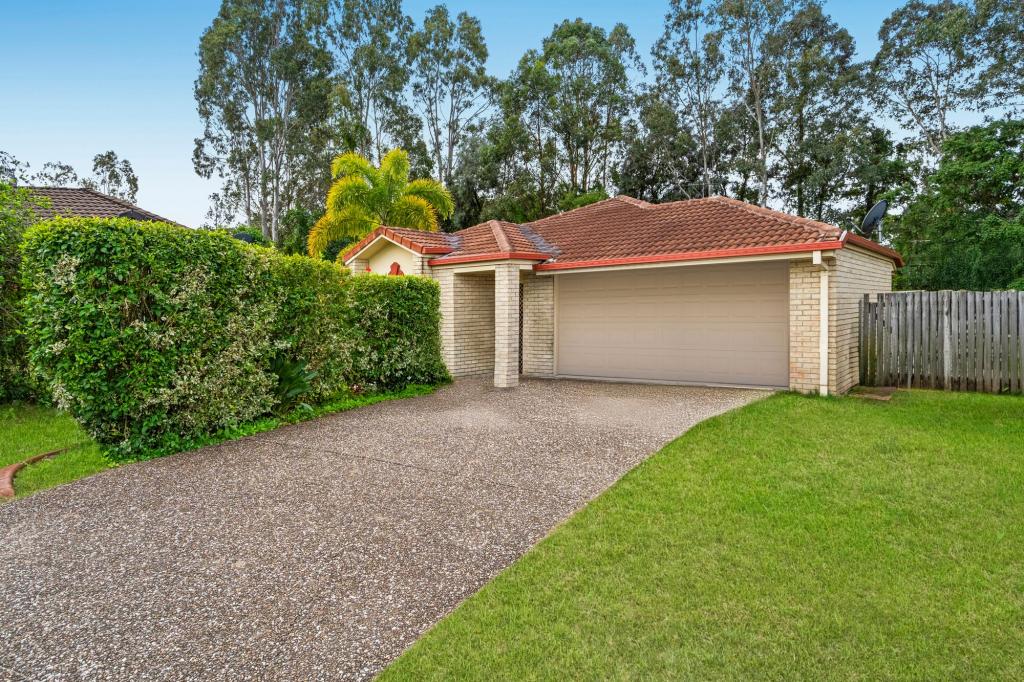 0
0Similar properties For Rent nearby
See more properties for rent nearby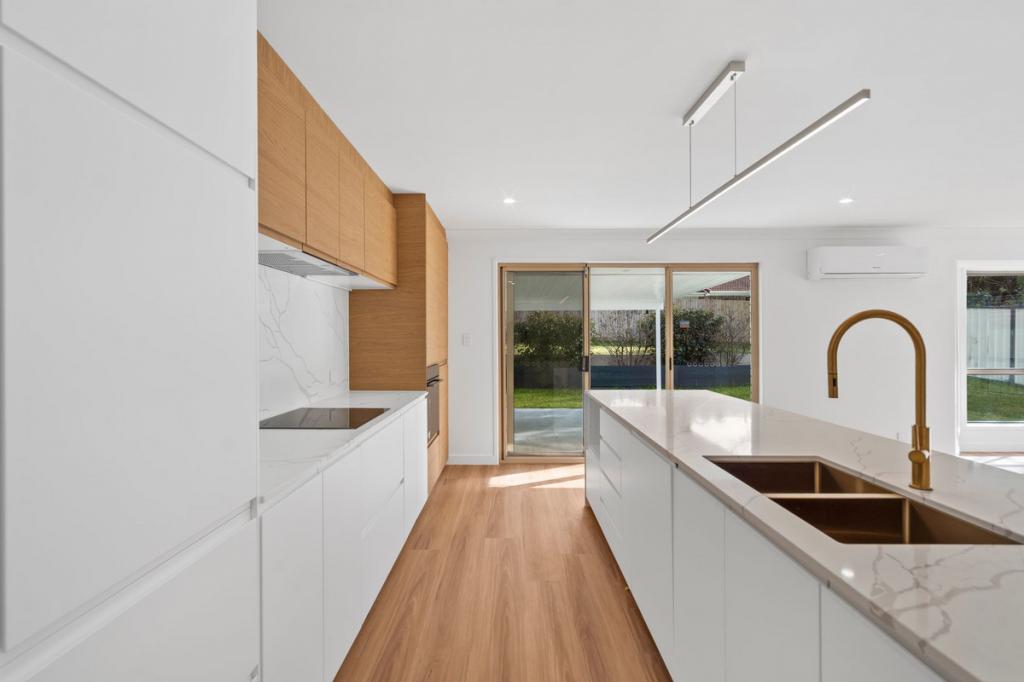 0
0
 0
0
 0
0
About Ormeau 4208
The size of Ormeau is approximately 16.4 square kilometres. There are 33 parks, covering nearly 12.2% of the total area. The population of Ormeau in 2016 was 14460 people. By 2021 the population was 15938 showing a population growth of 10.2% in the area during that time. The predominant age group in Ormeau is 10-19 years. Households in Ormeau are primarily couples with children and are likely to be repaying $1800 - $2399 per month on mortgage repayments. In general, people in Ormeau work in a trades occupation.In 2021, 68.00% of the homes in Ormeau were owner-occupied compared with 63.60% in 2016.
Ormeau has 6,799 properties. Over the last 5 years, Houses in Ormeau have seen a 75.29% increase in median value, while Units have seen a 105.21% increase. As at 31 August 2026:
- The median value for Houses in Ormeau is $1,092,504 while the median value for Units is $896,253.
- Houses have a median rent of $800 while Units have a median rent of $640.
Suburb Insights for Ormeau 4208
Market Insights
Ormeau Trends for Houses
N/A
N/A
View TrendN/A
N/A
Ormeau Trends for Units
N/A
N/A
View TrendN/A
N/A
Neighbourhood Insights
© Copyright 2026. RP Data Pty Ltd trading as Cotality (Cotality). All rights reserved. No reproduction, distribution, or transmission of the copyrighted materials is permitted. The information is deemed reliable but not guaranteed.
While Cotality uses commercially reasonable efforts to ensure the Cotality Data is current, Cotality does not warrant the accuracy, currency or completeness of the Cotality Data and to the full extent permitted by law excludes all loss or damage howsoever arising (including through negligence) in connection with the Cotality Data.
This product uses cookies and other similar technologies to improve and customise your browsing experience, to tailor content and adverts, and for analytics and metrics regarding visitor usage on this product and other media. We may share cookie and analytics information with third parties for the purposes of advertising. By continuing to use our website, you consent to cookies being used. View our Privacy Policy here.
X
