
1 Crake CircuitOonoonba QLD 4811
Property Details for 1 Crake Cct, Oonoonba
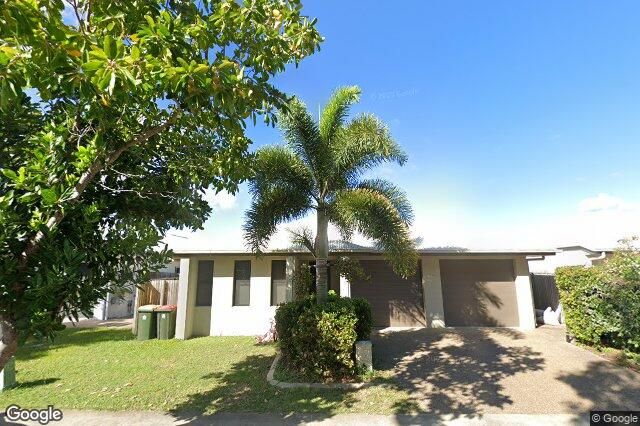
1 Crake Cct, Oonoonba is a 3 bedroom, 2 bathroom House with 3 parking spaces and was built in 2013. The property has a land size of 472m2 and floor size of 162m2. While the property is not currently for sale or for rent, it was last sold in November 2023.
Last Listing description (November 2026)
Combining architectural elegance, intelligent technology and sustainable living, this exceptional four-bedroom residence was custom built circa 2012 by award-winning builder Geoffrey Longwood. Positioned on a beautifully landscaped corner allotment in the sought-after Village community, the home enjoys peaceful parkland outlooks just minutes from Townsville's CBD.Designed with sophistication and functionality in mind, the residence showcases soaring ceilings, full-height doors, polished hardwood flooring and an abundance of natural light. At its heart, a stunning gourmet kitchen features 60mm benchtops, premium appliances, induction cooking and soft-close cabinetry, flowing effortlessly into generous living spaces and an expansive covered entertaining deck.Outdoors, a low-maintenance Futurewood deck, tranquil water feature and beautifully landscaped gardens create an inviting space to relax or entertain. Integrated C-Bus technology controls lighting and motorised blinds, while solar power, solar hot water and water-saving features enhance the home's sustainable appeal.The luxurious master suite features ambient lighting, automated window furnishings, a beautifully appointed ensuite and fitted walk-in wardrobe. Three additional bedrooms and a dedicated media room or fourth bedroom offer excellent versatility, while secure gated access, generous vehicle accommodation and additional undercover space for a boat or caravan complete this thoughtfully designed residence.Property Features Architecturally designed 3-bedroom, 2-bathroom home + media room / 4th bedroom by Geoffrey Longwood Gourmet kitchen with 60mm benchtops, induction cooktop and pyrolytic oven Spacious open-plan living flowing to outdoor entertaining Covered Futurewood deck with tranquil water feature Polished hardwood floors, high ceilings and 2.75m doors C-Bus smart technology controlling lighting and motorised blinds Ambient mood lighting and custom cabinetry throughout Luxurious master suite with walk-in robe and stylish ensuite Dedicated media room or 4th bedroom Contemporary bathrooms with floating vanities Air conditioning and clever natural ventilation 5kW solar system, solar hot water and water-saving features Crimsafe screens, secure fencing and remote vehicle gate Double remote garage plus additional undercover carport Beautifully landscaped, low-maintenance gardens with feature lighting Peaceful corner position overlooking greenery and parklandLifestyle & Location - The Village, Oonoonba Just 100m to Wes Barrett Park Beautiful tree-lined streets and walking paths Easy access to 1.6km of riverfront parklands Approximately 3.5km to Townsville CBD Minutes to Palmer Street dining and entertainment Close to schools, childcare and shopping Convenient to The Strand, JCU, Lavarack Barracks and Townsville Airport
Property History for 1 Crake Cct, Oonoonba, QLD 4811
- 27 Oct 2026Listed for Sale Offers Over $799,000
- 27 Nov 2023Sold for $569,000
- 21 Nov 2023Listed for Sale $569,000

Recent sales nearby
See more recent sales nearby


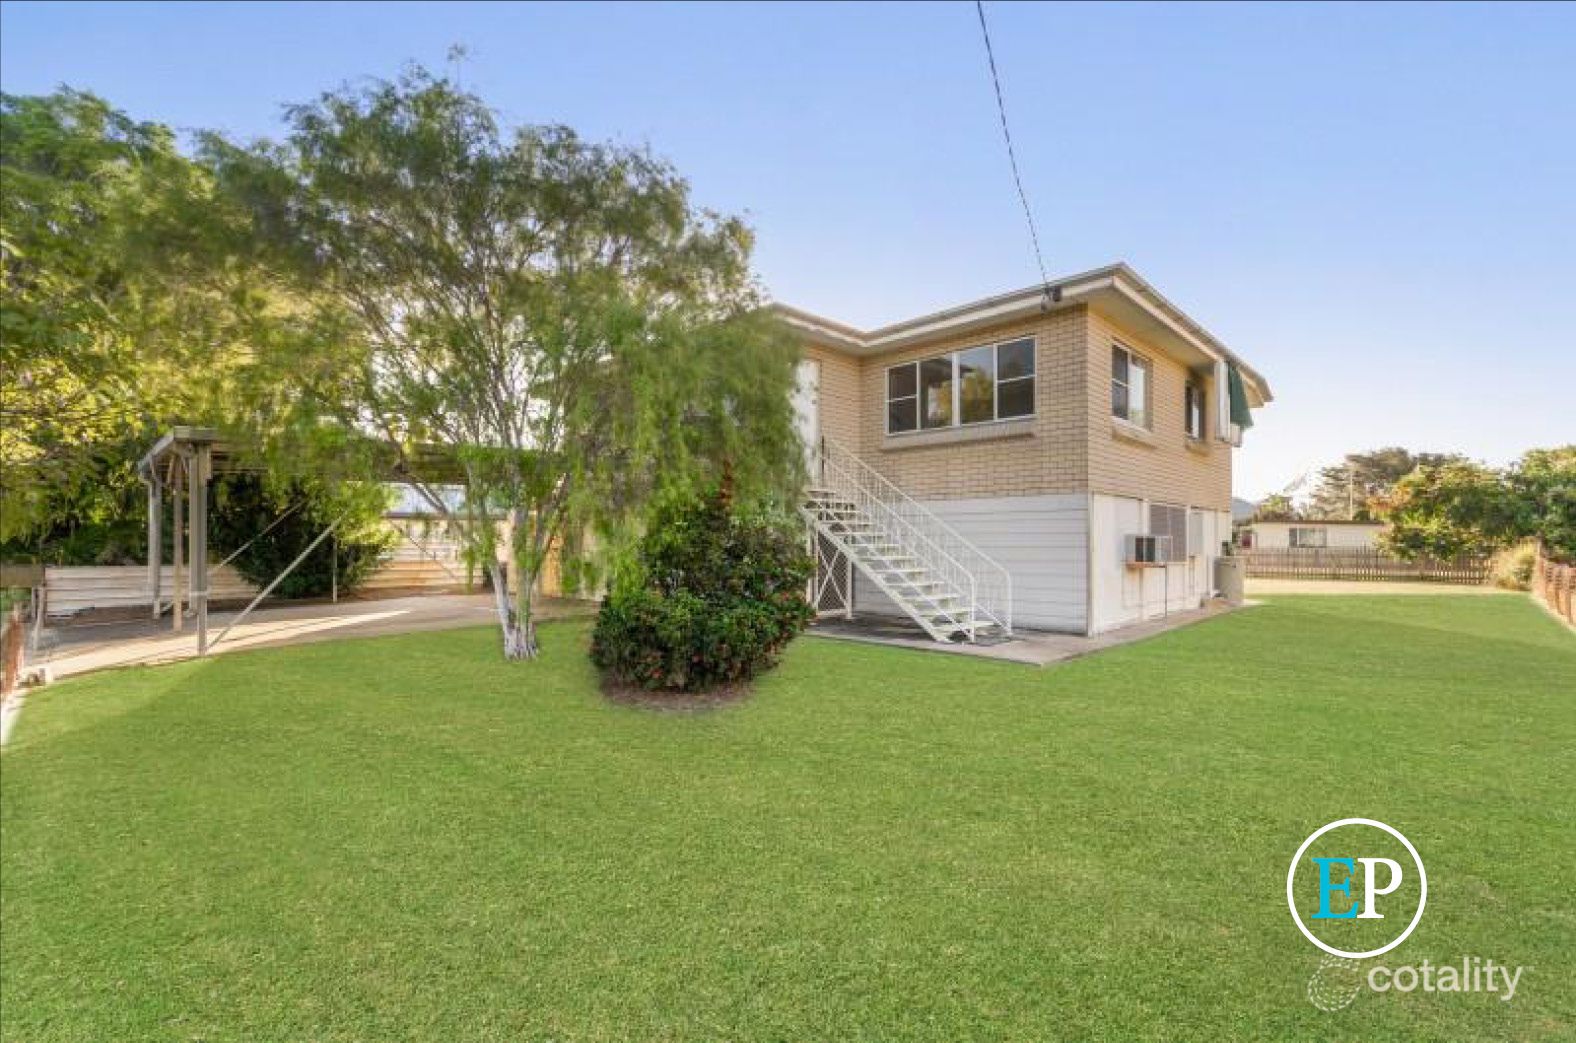 0

Similar properties For Sale nearby
See more properties for sale nearby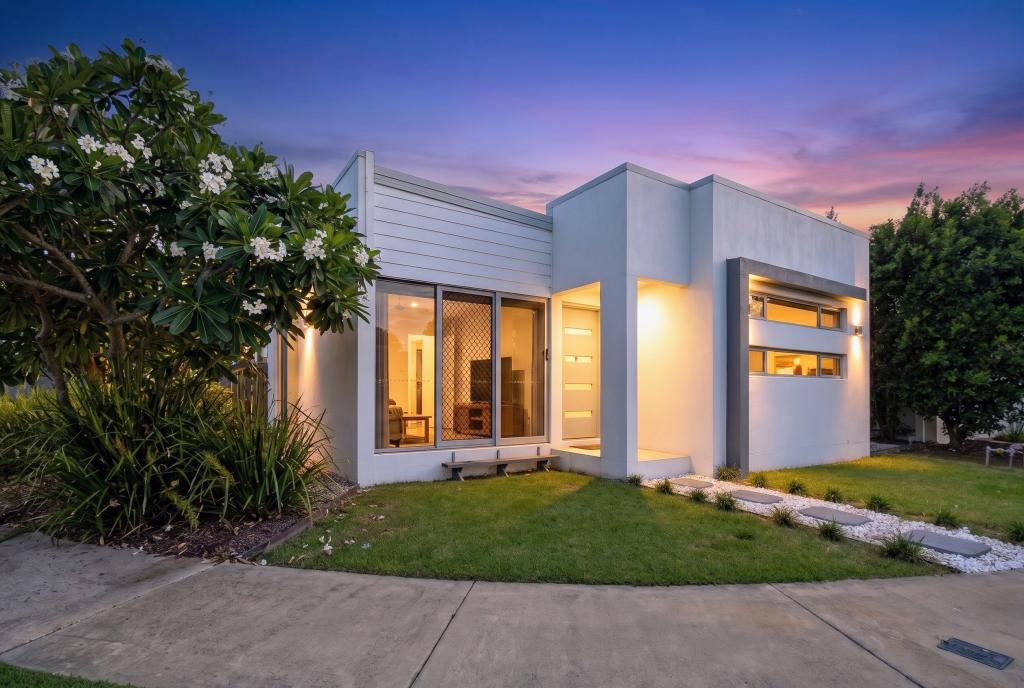 0

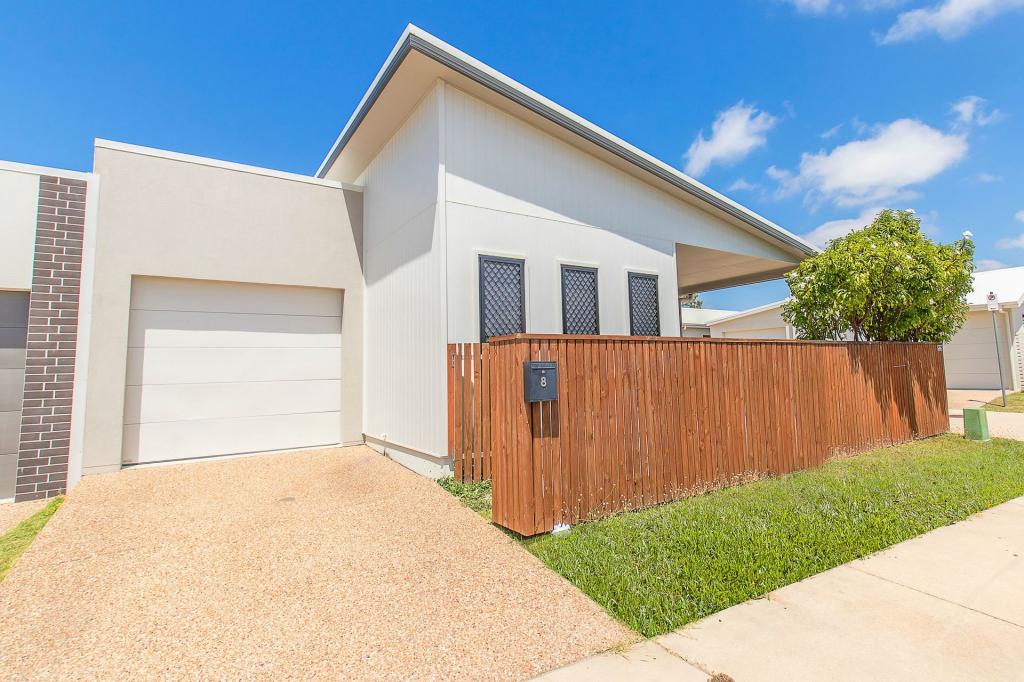 0


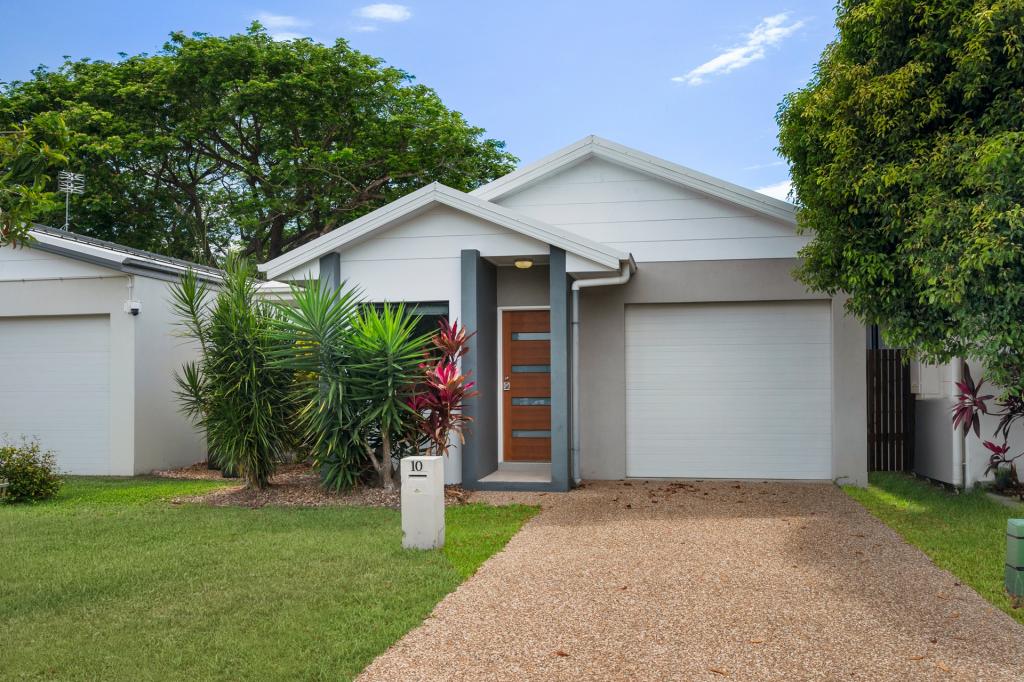 0


Similar properties For Rent nearby
See more properties for rent nearby 0

 0

About Oonoonba 4811
The size of Oonoonba is approximately 2.5 square kilometres. There is 1 park, covering nearly 1.5% of the total area. The population of Oonoonba in 2016 was 1675 people. By 2021 the population was 2050 showing a population growth of 22.4% in the area during that time. The predominant age group in Oonoonba is 20-29 years. Households in Oonoonba are primarily childless couples and are likely to be repaying $1400 - $1799 per month on mortgage repayments. In general, people in Oonoonba work in a community and personal service occupation.In 2021, 46.00% of the homes in Oonoonba were owner-occupied compared with 55.60% in 2016.
Oonoonba has 1,303 properties. Over the last 5 years, Houses in Oonoonba have seen a 78.74% increase in median value, while Units have seen a 116.95% increase. As at 31 October 2026:
- The median value for Houses in Oonoonba is $677,664 while the median value for Units is $573,277.
- Houses have a median rent of $560 while Units have a median rent of $455.
Suburb Insights for Oonoonba 4811
Market Insights
Oonoonba Trends for Houses
N/A
N/A
View TrendN/A
N/A
Oonoonba Trends for Units
N/A
N/A
View TrendN/A
N/A
Neighbourhood Insights
© Copyright 2026. RP Data Pty Ltd trading as Cotality (Cotality). All rights reserved. No reproduction, distribution, or transmission of the copyrighted materials is permitted. The information is deemed reliable but not guaranteed.
While Cotality uses commercially reasonable efforts to ensure the Cotality Data is current, Cotality does not warrant the accuracy, currency or completeness of the Cotality Data and to the full extent permitted by law excludes all loss or damage howsoever arising (including through negligence) in connection with the Cotality Data.
This product uses cookies and other similar technologies to improve and customise your browsing experience, to tailor content and adverts, and for analytics and metrics regarding visitor usage on this product and other media. We may share cookie and analytics information with third parties for the purposes of advertising. By continuing to use our website, you consent to cookies being used. View our Privacy Policy here.
X
