
4 Dean DriveOcean View QLD 4521
Property Details for 4 Dean Dr, Ocean View
4 Dean Dr, Ocean View is a 5 bedroom, 3 bathroom House with 5 parking spaces and was built in 2010. The property has a land size of 15800m2 and floor size of 396m2. While the property is not currently for sale or for rent, it was last sold in April 2009.
Last Listing description (October 2026)
To fully appreciate all that this property has to offer, click on the property video and 3D virtual tour now!
Set on an elevated 1.58-hectare (3.9-acre) parcel of rolling countryside, this beautifully presented family home offers space, privacy and a peaceful lifestyle surrounded by breathtaking natural scenery. Perfect for horse lovers, hobby farmers or anyone seeking a country escape. With mountain and ocean outlooks, quality pasture, and a reliable dam for livestock, this estate delivers both lifestyle and opportunity in equal measure.
With five generous bedrooms, multiple living areas and quality finishes throughout, this is a home designed for families who appreciate both comfort and character. Combining light-filled open-plan living, a king-sized master suite retreat, and versatile downstairs family spaces, it's the perfect balance of luxury, functionality and relaxed rural lifestyle.
Positioned to take advantage of its elevated setting, the home enjoys sweeping views towards Moreton Bay and the Glass House Mountains. As the sun sets, the distant lights create a beautiful backdrop, adding another layer of charm to this already special property.
Designed for both everyday living and entertaining, the two-storey residence features a spacious outdoor entertaining area overlooking the landscaped grounds, complete with a heated swim spa for year-round enjoyment. The fully fenced property also includes an American-style barn shed, 78,000 ltrs of water storage and a large shared water catchment at the rear of the property, making it well suited to those seeking a semi-rural lifestyle and keeping horses close by.
Inside, the home combines timeless elegance with practical family living. Classic features including coffered ceilings, picture rails, ornate ceiling roses, chandeliers and elegant white blinds create a warm and welcoming atmosphere, while modern comforts ensure the home is ready to enjoy from day one.
From the moment you arrive, the home's impressive street appeal makes a lasting impression. Beautiful stained-glass double entry doors open into a welcoming foyer where a stunning timber staircase leads to the upper level, setting the tone for the quality and craftsmanship found throughout the home.
FEATURES ON TOP LEVEL
- Expansive living room with soaring ceilings and an array of arched windows capturing stunning views across the surrounding landscape. By night, enjoy the sparkling lights stretching into the distance.
- Study nook/office area
- Master bedroom with air-conditioning, walk-in robe and ensuite featuring dual vanities
with direct access to the decked balcony
- Three additional queen sized bedrooms with built in robes and fans with access to the top
level deck
- Family bathroom with corner shower, separate bath and separate toilet
- New carpet throughout the bedrooms
- Front balcony with views towards Moreton Bay and the Glass House Mountains
FEATURES ON BOTTOM LEVEL
- Expansive double door Entry
- Formal lounge featuring Bay windows with ornate ceiling rose and chandelier
- Formal Dining area with Bay windows, chandelier, complete with split system air-
conditioning for year-round comfort
- Spacious kitchen featuring stone benchtops, dishwasher, quality electric appliances,
rangehood and large walk in pantry
- Open plan Family room with access to undercover entertaining area and spa
- 3rd Bathroom with separate shower and toiletBedroom 5 with separate bathroom
- Internal laundry
- Storage room under the stairs
- Double remote garage with internal access
- Alfresco entertaining area (approximately 10.5m x 4.5m) overlooking the rolling landscape
and established gardens - complete with heated swim spa
OTHER FEATURES
- Double gate Side Access on both sides with hard stand for Van or Boat
- Swim spa - heated - 6,000 litres (hardwired 15 amp)
- American-style 3-bay barn shed (8m x 10m) with both 10 amp and 15 amp power
- Solar power
- Storm shutters
- 78,000 litres of water storage via two concrete tanks with transfer pump
- Fully fenced paddocks suitable for horses and farm animals with dog-proof fencing
- Chook Pen
- Established fruit trees and gardens
- Multiple access points via large farm gates
LOCATION: Enjoy the peace and privacy of country living without sacrificing convenience. Local favourites including Ocean View Estate Winery, Birches Restaurant and Entangled on the Hill are all within 5-10 minutes. Mt Mee State School is approximately 7 minutes away, while D'Aguilar National Park is only 10 minutes from your doorstep. Woodford is 25 minutes away, Caboolture and Morayfield are approximately 35 minutes, and quality public and private schools throughout Pine Rivers, Strathpine and Caboolture are within a comfortable 30-35 minute drive.
For more information or to book a private viewing call Narelle Cordaro from All Around Realty on 0466 683 684 now!
NOTE: While preparing this information we, Narelle Cordaro & All Around Realty, have relied in good faith on information provided to us by others and have made every reasonable effort to ensure that this information is correct. The accuracy of the information provided to you (whether written, verbal or photographed) cannot be 100% guaranteed. If you are considering this property, are to make all enquiries necessary and seek independent advice with respect to any property advertised or the information provided to you.
Property History for 4 Dean Dr, Ocean View, QLD 4521
- 09 Jul 2026Listed for Sale FOR SALE
- 30 Jan 2026Listed for Sale Off Market Opportunity
- 01 Jul 2025Listed for Sale $1,699,000 offers over

Recent sales nearby
See more recent sales nearby 0


 0
Similar properties For Sale nearby
See more properties for sale nearby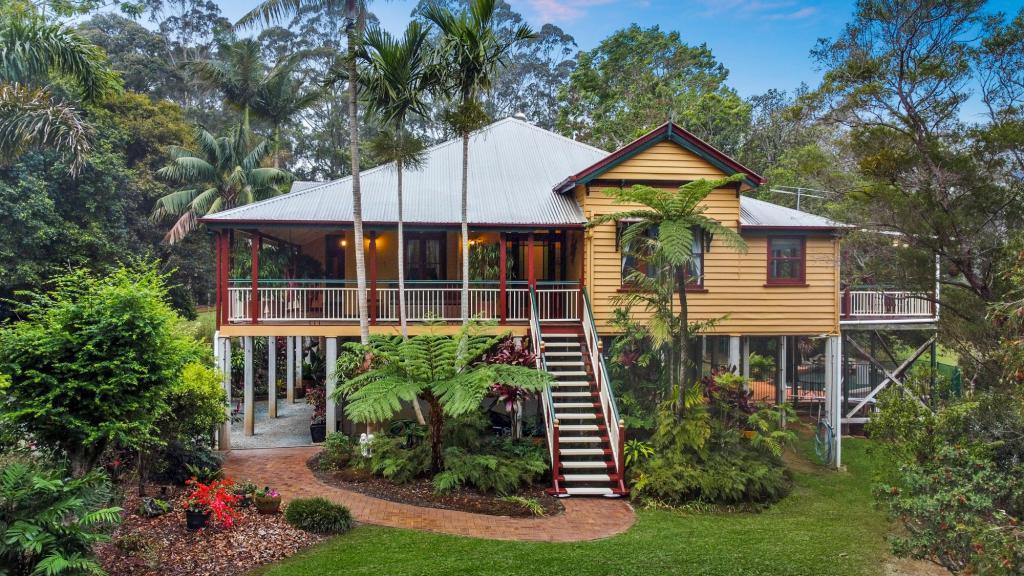 0
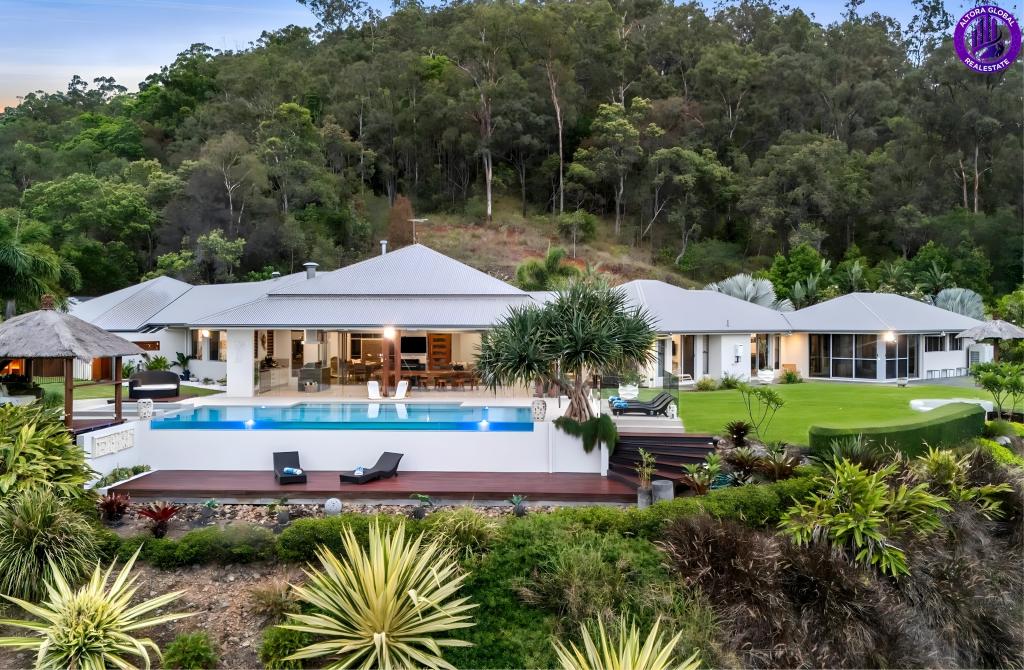 0
About Ocean View 4521
The size of Ocean View is approximately 39.5 square kilometres. There are 6 parks, covering nearly 2.6% of the total area. The population of Ocean View in 2016 was 936 people. By 2021 the population was 1022 showing a population growth of 9.2% in the area during that time. The predominant age group in Ocean View is 50-59 years. Households in Ocean View are primarily childless couples and are likely to be repaying $1800 - $2399 per month on mortgage repayments. In general, people in Ocean View work in a professional occupation.In 2021, 89.00% of the homes in Ocean View were owner-occupied compared with 89.10% in 2016.
Ocean View has 512 properties. Over the last 5 years, Houses in Ocean View have seen a 50.86% increase in median value, while Units have seen a 50.32% increase. As at 30 September 2026:
- The median value for Houses in Ocean View is $1,489,161 while the median value for Units is $626,890.
- Houses have a median rent of $778.
Suburb Insights for Ocean View 4521
Market Insights
Ocean View Trends for Houses
N/A
N/A
View TrendN/A
N/A
Ocean View Trends for Units
N/A
N/A
View TrendN/A
N/A
Neighbourhood Insights
© Copyright 2026. RP Data Pty Ltd trading as Cotality (Cotality). All rights reserved. No reproduction, distribution, or transmission of the copyrighted materials is permitted. The information is deemed reliable but not guaranteed.
While Cotality uses commercially reasonable efforts to ensure the Cotality Data is current, Cotality does not warrant the accuracy, currency or completeness of the Cotality Data and to the full extent permitted by law excludes all loss or damage howsoever arising (including through negligence) in connection with the Cotality Data.
This product uses cookies and other similar technologies to improve and customise your browsing experience, to tailor content and adverts, and for analytics and metrics regarding visitor usage on this product and other media. We may share cookie and analytics information with third parties for the purposes of advertising. By continuing to use our website, you consent to cookies being used. View our Privacy Policy here.
X
