
38 Chisholm TrailOak Valley QLD 4811
Property Details for 38 Chisholm Trl, Oak Valley
38 Chisholm Trl, Oak Valley is a 4 bedroom, 2 bathroom House with 8 parking spaces and was built in 1990. The property has a land size of 15460m2 and floor size of 170m2. While the property is not currently for sale or for rent, it was last sold in June 2020.
Last Listing description (September 2026)
Set privately across approximately 3.83 acres, 38 Chisholm Trail presents an opportunity to enjoy genuine acreage living without giving up the convenience of being within easy reach of Townsville.
Surrounded by established trees and gardens, with mountain views forming the backdrop, the property brings together a substantial three-bedroom masonry block home, a separate one-bedroom granny flat, an in-ground swimming pool, a powered shed, multiple car accommodations, two bores, a seasonal creek and dam and fenced paddock space.
Designed with family living in mind, the main residence offers considerably more space than its three-bedroom configuration might first suggest.
Stepping inside, the home opens to a generous formal lounge and dining area, complemented by a second family living space adjoining the kitchen. Slate flooring, split-system air conditioning, ceiling fans and LED lighting feature throughout the main living areas.
The modern kitchen sits at the heart of the home and offers excellent bench and cupboard space, a large pantry, dishwasher, oven, breakfast bar and provision for a double-door refrigerator.
All three bedrooms are well proportioned with built-in storage and split-system air conditioning. The master bedroom is particularly impressive, featuring an exceptionally large walk-through robe providing an abundance of storage. Given the home's layout and elevated rear section, there may also be potential for a future ensuite addition, subject to the necessary approvals and investigations.
The family bathroom has been updated and includes a separate shower, bathtub, vanity and toilet, while a second toilet provides additional convenience. A well-sized internal laundry with further storage completes the practical layout.
Outside is where the property really comes into its own. At the front of the home is large verandah which looks towards Chisholm Trail. It wraps around the northerly side of the home and continues towards the rear, where it meets a expansive entertaining area and carport, which in turns looks towards the inground pool.
Adding another dimension is the separate one-bedroom granny flat. Fully air-conditioned and complete with its own bathroom and attached carport (no kitchenette), it provides excellent flexibility for extended family, older children, guests or potentially other uses subject to relevant approvals.
For those needing sheds, vehicles or workspace, the property is equally well catered for with a substantial 9m x 6m powered shed and attached carport, an additional separate double carport and further covered parking adjoining the main residence.
The acreage itself has been established for practical rural-residential living, with two bores, irrigation servicing the gardens, a seasonal small dam, and a separate paddock area suitable for horses or cattle. Expansive lawn areas provide plenty of room for children and pets, while mature trees create privacy and shade throughout the property.
Additional features include a 5kW solar system, solar hot water, and a grey-water system.
THE PROPERTY
- Approximately 3.83 acres of private, established grounds
- Solid masonry block three-bedroom residence
- Separate one-bedroom granny flat with bathroom and carport
- Two generous internal living areas
- Modern, spacious kitchen with excellent storage
- Three air-conditioned bedrooms with built-in storage
- Huge walk-through robe to the master bedroom
- Updated family bathroom plus second toilet
- Split-system air conditioning, ceiling fans and LED lighting
- Full-length verandah and expansive covered entertaining area
- In-ground swimming pool
- 9m x 6m powered shed with adjoining carport
- Additional double carport and covered vehicle accommodation
- Two bores and established irrigation system
- Small seasonal am
- Separate paddock area
- Established trees, gardens and expansive lawns on hillside allotment
- 5kW solar power system
- Solar hot water
- Grey-water system
THE LOCATION
-Peaceful acreage lifestyle approximately 20 minutes from Townsville CBD
-Easy access to Townsville via the Flinders Highway
-Convenient drive to major shopping, schools and everyday amenities
-Close to Fairfield Central and surrounding shopping and dining precincts
-Within easy reach of Townsville University Hospital and James Cook University
-Convenient access to Lavarack Barracks
-Rural-residential setting offering space and privacy while remaining connected to the city
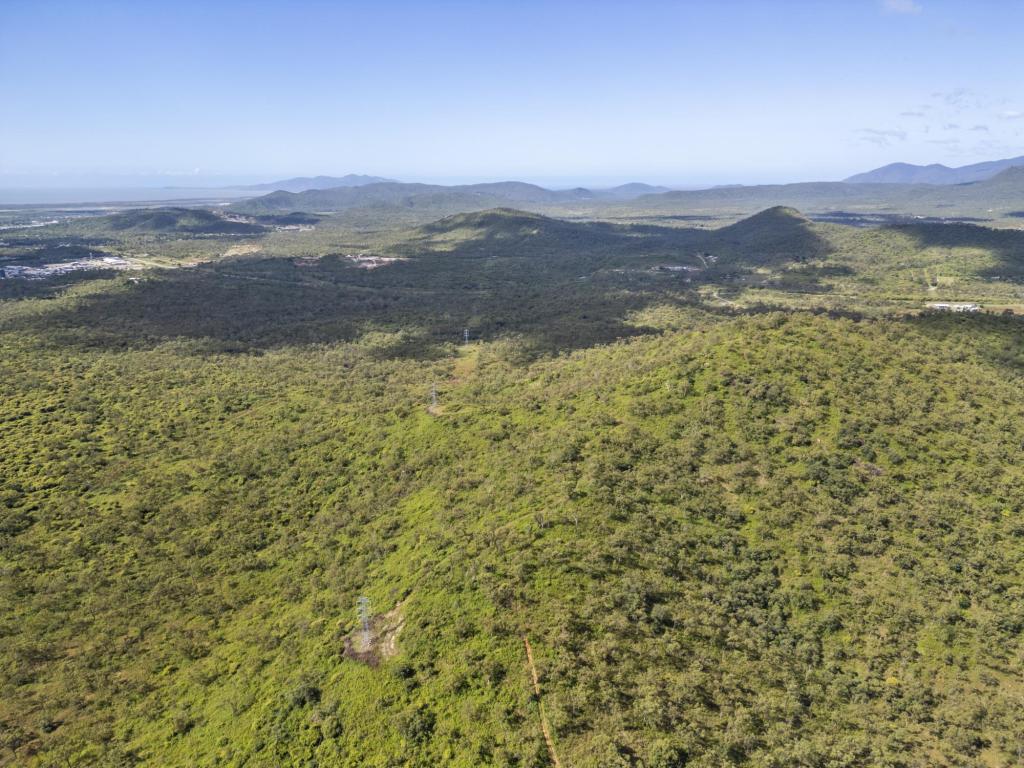
-Surrounded by mountain views and the natural landscape of Oak Valley
-Ideal for buyers wanting an acreage lifestyle without being too far from Townsville's major employment and service hubs
- Mountain views
- Approximately 20 minutes from Townsville's major shopping, schools and amenities
Offering space for the family, room for the animals and infrastructure already in place, 38 Chisholm Trail delivers the relaxed acreage lifestyle Oak Valley is known for while remaining within comfortable reach of the city.
For buyers looking for more than simply a home with space for extended family, entertaining, vehicles, sheds, animals and children this is a property well worth inspecting.
Property History for 38 Chisholm Trl, Oak Valley, QLD 4811
- 10 Sep 2026Listed for Sale Offers over $1,049,000
- 15 Jun 2020Sold for $515,000
- 24 May 2020Listed for Sale $540,000

Recent sales nearby
See more recent sales nearby/assets/perm/k7kjviwrwui63f6dz5indqvqem?signature=5c2c41997bc7283a2a1b123eeed174e4982c27d565ac7f456d144c67c55d4cef) 0
0



Similar properties For Sale nearby
See more properties for sale nearby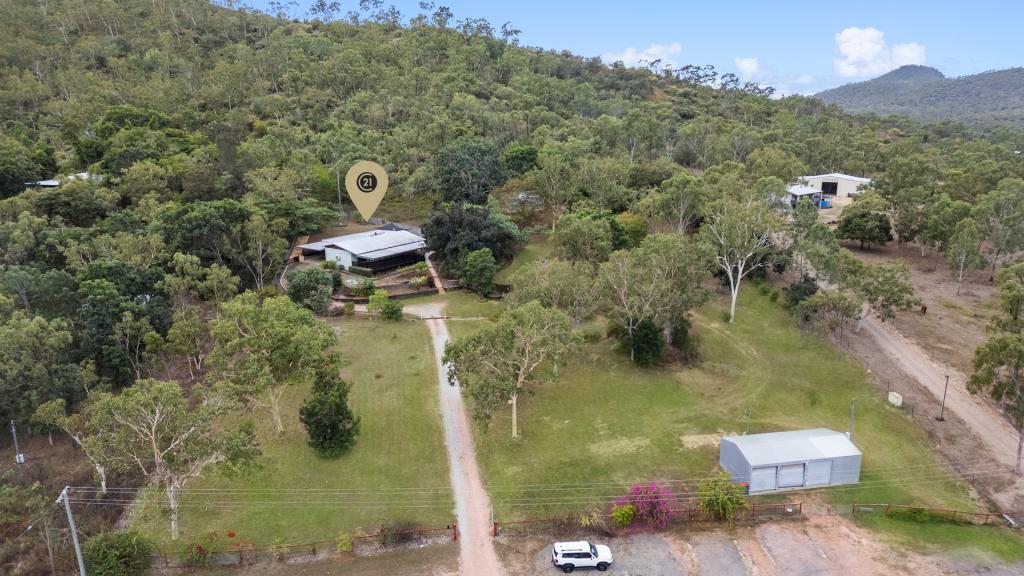 0
0

 0
0

About Oak Valley 4811
The size of Oak Valley is approximately 16.7 square kilometres. The population of Oak Valley in 2016 was 487 people. By 2021 the population was 478 showing a population decline of 1.8% in the area during that time. The predominant age group in Oak Valley is 10-19 years. Households in Oak Valley are primarily couples with children and are likely to be repaying $1800 - $2399 per month on mortgage repayments. In general, people in Oak Valley work in a trades occupation.In 2021, 93.50% of the homes in Oak Valley were owner-occupied compared with 90.80% in 2016.
Oak Valley has 176 properties. Over the last 5 years, Houses in Oak Valley have seen a 110.49% increase in median value, while Units have seen a 196.09% increase. As at 31 August 2026:
- The median value for Houses in Oak Valley is $914,710 while the median value for Units is $664,945.
Suburb Insights for Oak Valley 4811
Market Insights
Oak Valley Trends for Houses
N/A
N/A
View TrendN/A
N/A
Oak Valley Trends for Units
N/A
N/A
View TrendN/A
N/A
Neighbourhood Insights
© Copyright 2026. RP Data Pty Ltd trading as Cotality (Cotality). All rights reserved. No reproduction, distribution, or transmission of the copyrighted materials is permitted. The information is deemed reliable but not guaranteed.
While Cotality uses commercially reasonable efforts to ensure the Cotality Data is current, Cotality does not warrant the accuracy, currency or completeness of the Cotality Data and to the full extent permitted by law excludes all loss or damage howsoever arising (including through negligence) in connection with the Cotality Data.
This product uses cookies and other similar technologies to improve and customise your browsing experience, to tailor content and adverts, and for analytics and metrics regarding visitor usage on this product and other media. We may share cookie and analytics information with third parties for the purposes of advertising. By continuing to use our website, you consent to cookies being used. View our Privacy Policy here.
X
