
74 Hamson TerraceNundah QLD 4012
Property Details for 74 Hamson Tce, Nundah
74 Hamson Tce, Nundah is a 4 bedroom, 3 bathroom House with 2 parking spaces and was built in 2008. The property has a land size of 407m2 and floor size of 240m2. While the property is not currently for sale or for rent, it was last sold in December 2013.
Last Listing description (June 2026)
Welcome to your subtropical paradise. In a whisper-quiet street, this modern two level home enjoys a peaceful private cul de sac position directly overlooking parkland, with access to Kalinga Park and kilometres of walking tracks and many bicycle trails.
Designed as a seamless indoor-outdoor Queensland haven with beautiful Tallowood (real timber) flooring, the spacious open plan kitchen, living and dining extends effortlessly to the full sized covered entertainer's deck. Enriched with natural light on both levels and refreshing cross-breezes which carry right throughout the home, the living zone completely engages its location with huge triple sliding doors marrying the indoor with the outdoor. Morning breakfast, coffee or a leisurely BBQ dinners are enjoyed in this completely private leafy serenity.
Hard to imagine this quiet lush green retreat is actually in the city and within walking distance to train, bus and schools, with a speedy 15minute train service to the CBD. Brisbane airport only a 15 minute drive with the Airport Link Tunnel and North / South Gateway Arterial Motorways all within close proximity.
The current owners have beautifully renovated and refurbished the residence including installing 2 new kitchens. The ground floor level offering a wonderful family living space or could be a complete separate living zone if so required.
Completing the home is a large remote lock up garage accommodating 2 cars with newly added storage within. There is room here also for another two cars to park off street.
Complete with fully ducted and zoned air conditioning plus a stunning fireplace for the cooler months an inspection will show .....
- designer kitchen with appliances to cater
- a unique preparation hide away workstation area
- ambient fireplace
- fully ducted air conditioning
- also additional separate split air conditioners for bedroom convenience
- featuring real tallowood timber flooring - not engineered flooring
- recently carpeted bedrooms
- 3 bedrooms upstairs with 2 bathrooms
- wonderful large walk-in wardrobe in main bedroom
- spacious ensuite adjoins main bedroom
- 4th bedroom, 2nd kitchen, 3rd bathroom downstairs
- Ground level offers a very spacious living area opening to private covered rear terrace
- downstairs has been strategically designed as a completely private separate unit
- offering additional family accommodation (or) could be rented out separately from the house.
- magnificent outlook with the most majestic mature trees in the park
- low no maintenance gardens
- water storage tanks service laundry, WCs and garden - saves on water charges
- large double lock up garage with storage
- room to accommodate a further two cars off street
- Nundah State School catchment
- catchment for Wavell Heights High School
- close to many private schools in the area including St. Josephs, Mary MacKillop, Clayfield College and St Margaret's.
Leave the car at home, with regular rail and bus services close by, the train from Toombul station offers a speedy trip to the CBD in approx. 15 minutes.
Disclaimer: Whilst every effort has been made to ensure the accuracy of these particulars, no warranty is given by the vendor or the agent as to their accuracy. Interested parties should not rely on these particulars as representations of fact but must instead satisfy themselves by inspection or otherwise.
Property History for 74 Hamson Tce, Nundah, QLD 4012
- 12 Apr 2026Listed for Sale FOR SALE - CONTACT AGENT
- 07 Dec 2013Sold for $726,000
- 12 Nov 2013Listed for Sale AUCTION 07 DEC 2013

Recent sales nearby
See more recent sales nearby/assets/perm/4g3zrm634yi63icxwpn6tiob3m?signature=77e616564bf4fda0f151a8ee72018e52fd297d651facfbe1c66944b96078dc0c) 0
0
/assets/perm/wldo36cwqmi65cfag4nle2bcou?signature=a5927adb01b644cbce134c8559a88ca4e459f6b47f15d67452b7c21a92f12f88) 0
0

Similar properties For Sale nearby
See more properties for sale nearby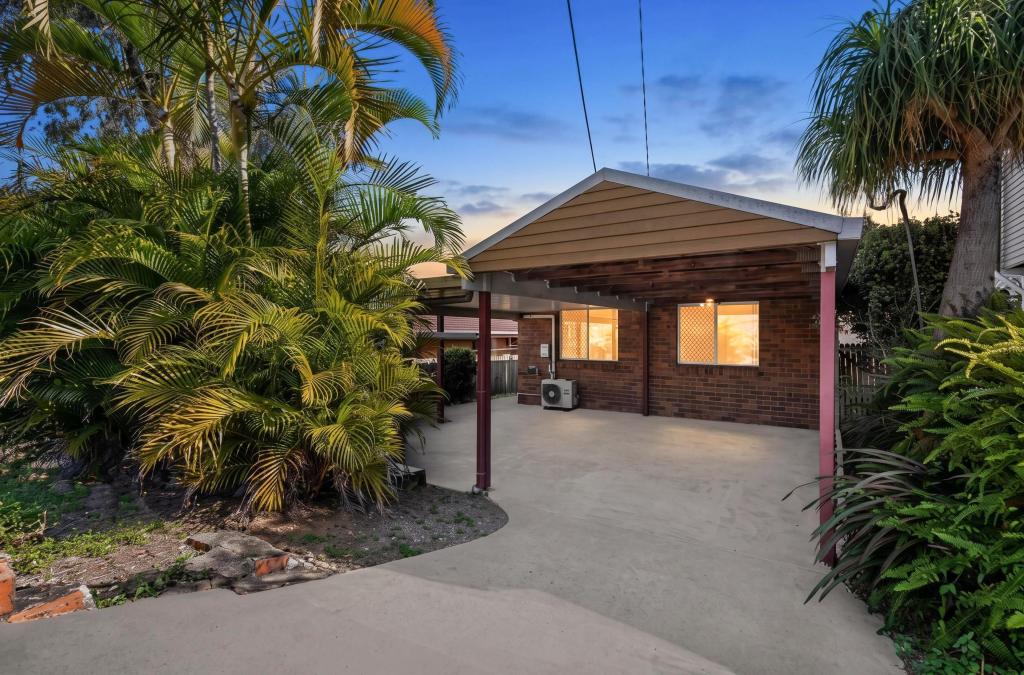 0
0
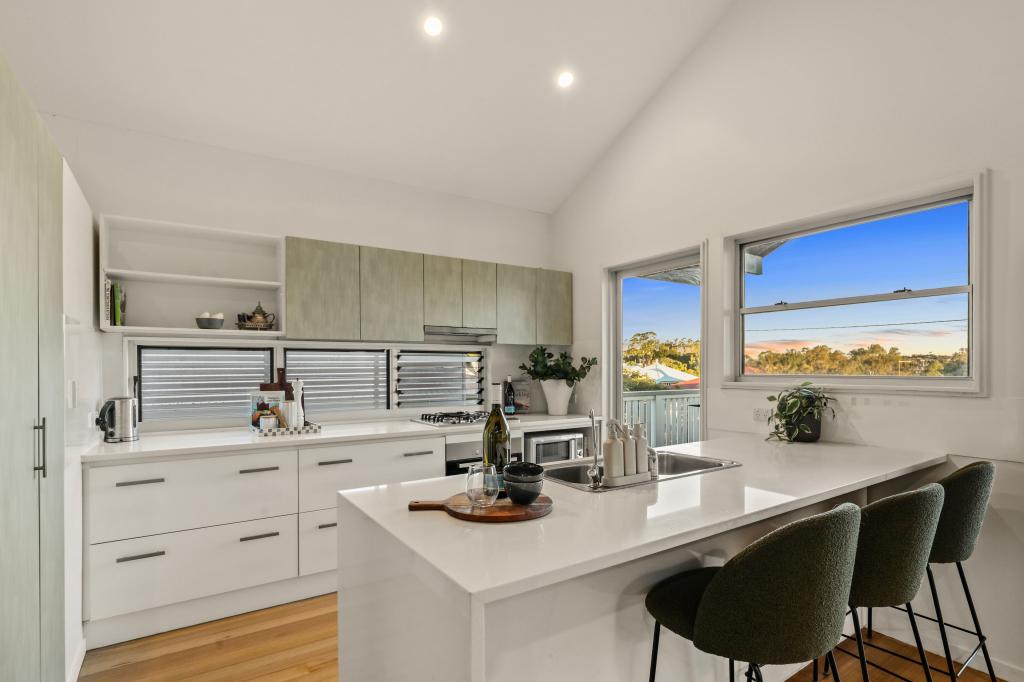 0
0Similar properties For Rent nearby
See more properties for rent nearby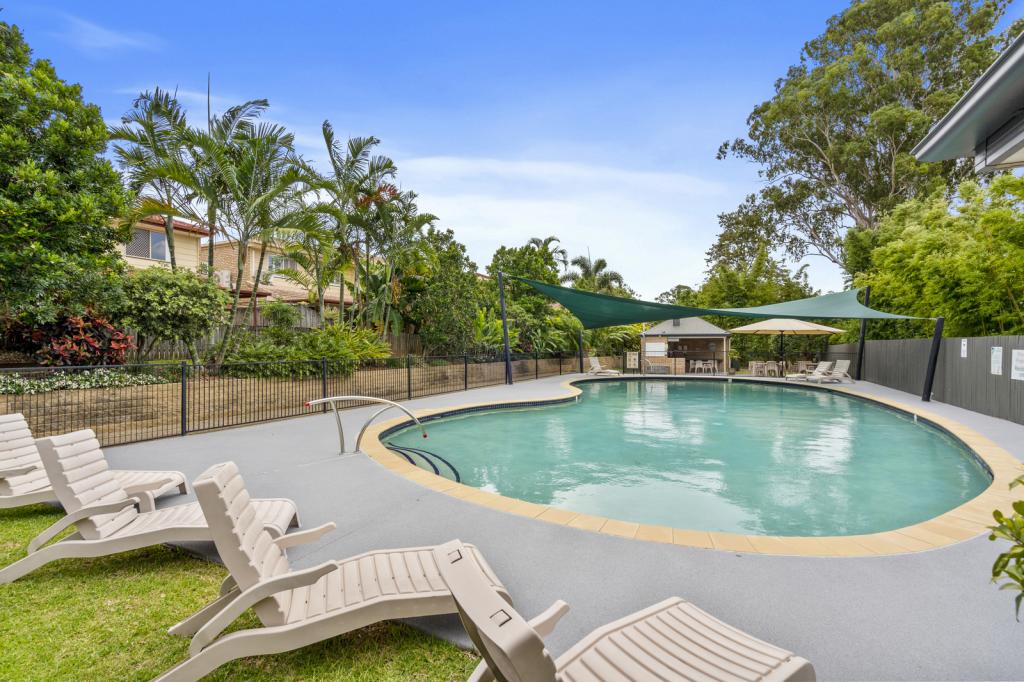 0
0
 0
0
 0
0
About Nundah 4012
The size of Nundah is approximately 3.9 square kilometres. There are 16 parks, covering nearly 17.5% of the total area. The population of Nundah in 2016 was 12141 people. By 2021 the population was 13098 showing a population growth of 7.9% in the area during that time. The predominant age group in Nundah is 30-39 years. Households in Nundah are primarily childless couples and are likely to be repaying $1800 - $2399 per month on mortgage repayments. In general, people in Nundah work in a professional occupation.In 2021, 43.00% of the homes in Nundah were owner-occupied compared with 40.00% in 2016.
Nundah has 8,363 properties. Over the last 5 years, Houses in Nundah have seen a 59.96% increase in median value, while Units have seen a 113.06% increase. As at 31 August 2026:
- The median value for Houses in Nundah is $1,565,560 while the median value for Units is $845,396.
- Houses have a median rent of $750 while Units have a median rent of $650.
Suburb Insights for Nundah 4012
Market Insights
Nundah Trends for Houses
N/A
N/A
View TrendN/A
N/A
Nundah Trends for Units
N/A
N/A
View TrendN/A
N/A
Neighbourhood Insights
© Copyright 2026. RP Data Pty Ltd trading as Cotality (Cotality). All rights reserved. No reproduction, distribution, or transmission of the copyrighted materials is permitted. The information is deemed reliable but not guaranteed.
While Cotality uses commercially reasonable efforts to ensure the Cotality Data is current, Cotality does not warrant the accuracy, currency or completeness of the Cotality Data and to the full extent permitted by law excludes all loss or damage howsoever arising (including through negligence) in connection with the Cotality Data.
This product uses cookies and other similar technologies to improve and customise your browsing experience, to tailor content and adverts, and for analytics and metrics regarding visitor usage on this product and other media. We may share cookie and analytics information with third parties for the purposes of advertising. By continuing to use our website, you consent to cookies being used. View our Privacy Policy here.
X
