
3 San Vito CourtNorville QLD 4670
Property Details for 3 San Vito Ct, Norville
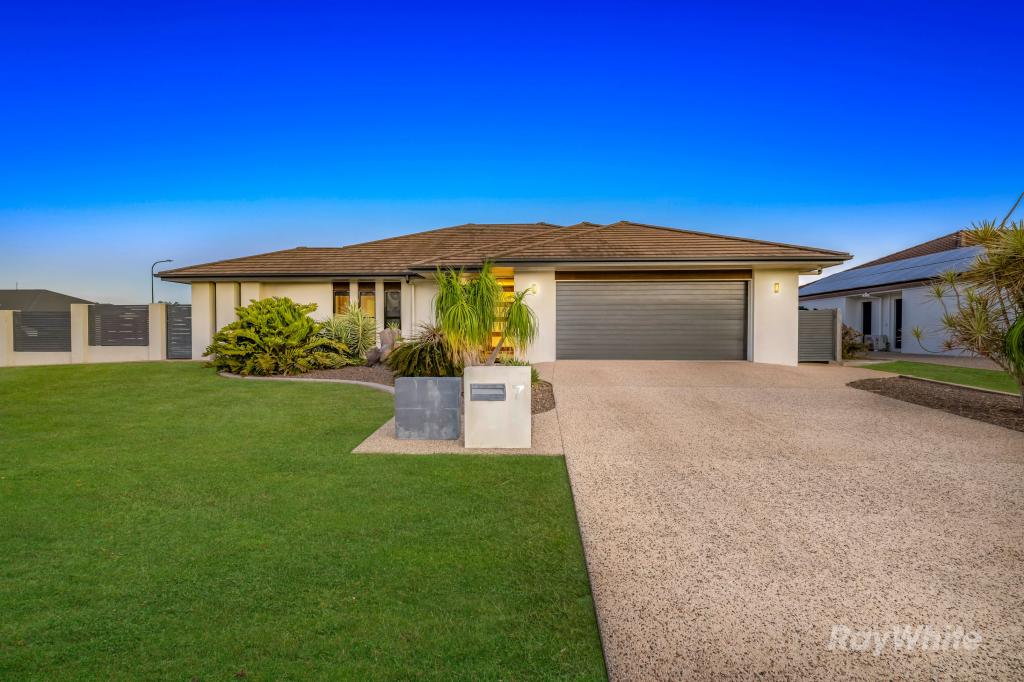
3 San Vito Ct, Norville is a 4 bedroom, 2 bathroom House with 4 parking spaces and was built in 2010. The property has a land size of 994m2 and floor size of 189m2. While the property is not currently for sale or for rent, it was last sold in September 2023.
Last Listing description (July 2025)
Ideally located in Edenbrook Estate, Norville being one of Bundaberg's Premier Estates, filled with executive homes and professional families. Offering fantastic convenience, everything seems to be on your doorstep in Edenbrook with various Schools, sporting clubs, commercial precincts, major shopping all within a few minutes including the new Bundaberg Hospital with expected construction commencement in December 2024. The Bundaberg C.B.D, university, airport, and more are all within a 10-minute drive.
The home is perfectly presented, a real credit to the house-proud owners, certainly one for those looking to build to consider. The home is established, its all done, it is ready to move in and relax without delay. Make your offer with all the checks you feel you need and then move in on the day you pay for it without any heartache, surprises, risks, or delays. All the surrounding homes are also built and established providing a nice and quiet place to live. Being a cul-de-sac, you do not have traffic going past your front door either.
This home has it all, beautiful kitchen with Corian bench tops equipped with soft close draws, quality appliances, feature display cabinetry, under bench and overhead cabinets, breakfast bar and more. The kitchen is open plan with a family room living area plus a dining area of which all flow out to the under main roof alfresco living area. The alfresco living area overlooks the inground pool and the large fully fenced back yard. The way the home and the neighbouring homes have been designed, the back yard and the alfresco area offers privacy from your neighbours with no one looking over you or into your private space. The alfresco area also has pull down blinds to ensure complete comfort when desired.
A generous 994m2 parcel of land providing a nice big, fully fenced back yard with 5m of clearance between the home and fence allowing for easy access for the largest of vehicles to the high clearance 9m deep by 6m wide shed. The powered shed has 2550 clearance for the higher vehicles. Behind the large shed is an additional handy workshop area for those handyman jobs and looking after the yards and garden. The front yard has an automated irrigation system to keep it looking its best.
For the movie buff or sporting fan, the executive family home also offers a separate media room. The one wall between the media room and inside living area of the home is insulated so that you do not impact the rest of the home when enjoying the big game or movie. Additionally, the wall between the living area and the bedrooms towards the rear of the home is also insulated to reduce noise from the living to the bedrooms. The ceiling is also insulated through-out the home. You can live in comfort all year round with full ducted heating and cooling, zoned air-conditioning. Your electricity bills will be kept to a minimum thanks to a 4KW PV solar system and solar hot water service.
The home offers four large bedrooms plus a dedicated office with built in desk for 2 at the front of the home. Bedrooms 2 and 3 also offer built in desks and overhead cup-boards as well as built in robes. The master bedroom offers a large walk-in robe plus luxury, double en-suite bathroom offering 2 vanities and a double shower.
Edenbrook Estate provides NBN Fibre to the home. This home has further been smart wired with Telstra Velocity HD cabling. You have the highest speed, most reliable internet connection available.
Your kids will enjoy being home all summer long in your private in-ground pool. Don't miss out, call Tim McCollum today on 0427 523088 to arrange your private viewing or look out for an open home.
AT A GLANCE
Land Size- 994m.
Back yard fully fenced- Yes.
Town water- Yes.
Town sewage- Yes.
NBN- Yes- Fibre to the Premises.
Council Rates- $2,550 per half (Approx.)
House:
Bedrooms- 4.
Large office- 1.
Bathrooms- 2.
Living areas- 2.
Dining-1.
Under roof outdoor living area-1.
Car - 2.
H.W.S - Solar
Shed:
6m x 9m with 2550 clearance.
Additional small workshop behind main shed.
Pool:
In-ground, salt water.
Solar:
4KW PV Solar System.
Solar Hot Water service.
Agent: Tim McCollum
Mobile: 0427 523 088
The information provided is for use as an estimate only and potential purchasers should make their own inquiries to satisfy themselves of any matters.
Property History for 3 San Vito Ct, Norville, QLD 4670
- 16 Sep 2023Sold for $875,000
- 02 Aug 2023Listed for Sale Offers Above $925,000
- 26 Nov 2009Sold for $187,000

Recent sales nearby
See more recent sales nearby/assets/perm/f7wr4wv6gii6npfbq7dfqkn2re?signature=40669a5e5e59236f29428e5017944ad5c55216f00fff49a942c74c68baab2202) 0
0
/assets/perm/4tsge3f5dyi6nlozyhmzzd6gbm?signature=ee67edc73d2485b1af95e95baa00356bd6f8ba25e505b2983255b13bd20a1e4c) 0
0
/assets/perm/w7ie4fqb4mi65bsy3oqbfjuv2i?signature=95b231a647f63f13440d5ba6c0da63c48dc5d53c9c96390a9c8d11c958ef3631) 0
0Similar properties For Sale nearby
See more properties for sale nearby
 0
0 0
0
 0
0

Similar properties For Rent nearby
See more properties for rent nearby 0
0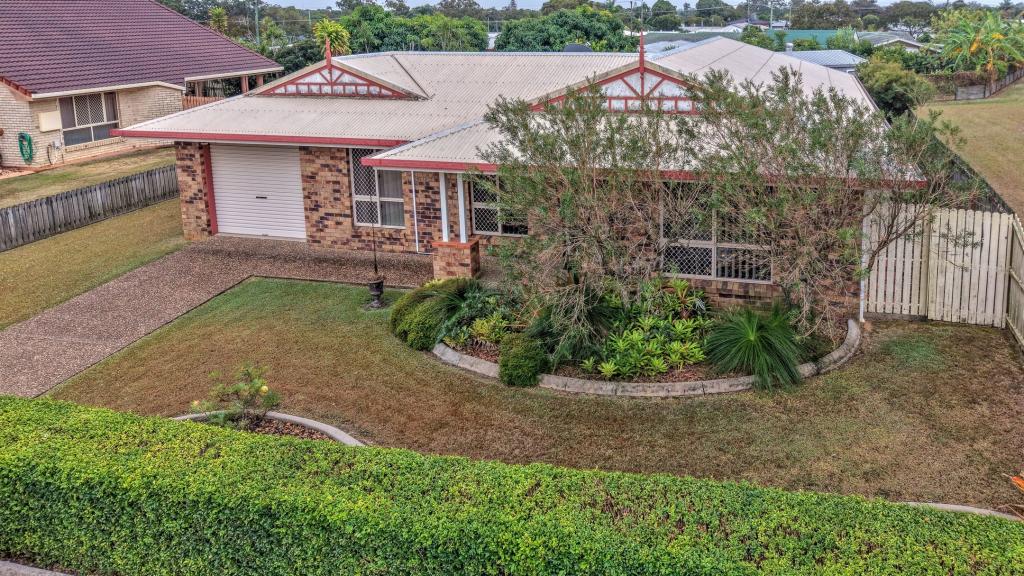 0
0 0
0About Norville 4670
The size of Norville is approximately 3.5 square kilometres. There are 7 parks, covering nearly 12.1% of the total area. The population of Norville in 2016 was 2409 people. By 2021 the population was 2476 showing a population growth of 2.8% in the area during that time. The predominant age group in Norville is 50-59 years. Households in Norville are primarily childless couples and are likely to be repaying $1000 - $1399 per month on mortgage repayments. In general, people in Norville work in a community and personal service occupation.In 2021, 67.90% of the homes in Norville were owner-occupied compared with 65.40% in 2016.
Norville has 1,330 properties. Over the last 5 years, Houses in Norville have seen a 128.32% increase in median value, while Units have seen a 102.22% increase. As at 31 July 2026:
- The median value for Houses in Norville is $636,206 while the median value for Units is $454,522.
- Houses have a median rent of $585 while Units have a median rent of $250.
Suburb Insights for Norville 4670
Market Insights
Norville Trends for Houses
N/A
N/A
View TrendN/A
N/A
Norville Trends for Units
N/A
N/A
View TrendN/A
N/A
Neighbourhood Insights
© Copyright 2026. RP Data Pty Ltd trading as Cotality (Cotality). All rights reserved. No reproduction, distribution, or transmission of the copyrighted materials is permitted. The information is deemed reliable but not guaranteed.
While Cotality uses commercially reasonable efforts to ensure the Cotality Data is current, Cotality does not warrant the accuracy, currency or completeness of the Cotality Data and to the full extent permitted by law excludes all loss or damage howsoever arising (including through negligence) in connection with the Cotality Data.
This product uses cookies and other similar technologies to improve and customise your browsing experience, to tailor content and adverts, and for analytics and metrics regarding visitor usage on this product and other media. We may share cookie and analytics information with third parties for the purposes of advertising. By continuing to use our website, you consent to cookies being used. View our Privacy Policy here.
X
