
26 Altivole DriveNorville QLD 4670
Property Details for 26 Altivole Dr, Norville
26 Altivole Dr, Norville is a 4 bedroom, 2 bathroom House with 4 parking spaces and was built in 2012. The property has a land size of 969m2 and floor size of 238m2. While the property is not currently for sale or for rent, it was last sold in April 2023.
Last Listing description (March 2020)
New to the market is this executive home with 4 bedrooms plus designated office, inground saltwater pool, 6m x 9m shed, ducted air conditioning, solar power plus a list which keeps on going. We highly suggest for those looking for something special in a first class location to inspect.
From the minute you enter the property you know it will be a place you will be proud to call home and enjoy with family and friends.
Features and benefits of 26 Altivole Drive include:
- Immaculately presented home (just like new) approx. 309m2 under roof
- Beautiful 2 pac kitchen with stone tops equipped with soft close draws, quality appliances, feature display cabinetry plus a large walk in pantry with direct access from garage providing practicability and ease when unloading the groceries from the car
- The open plan allows for casual designated dining/family room spaces that flow out onto the large entertaining area via large stacker slider doors
- The master bedroom is located at the rear of the home to allow for a private and relaxing room with access out onto the entertaining area and outlook to the pool
- The ensuite has a large walk in shower, double vanity with stone top along with floor to ceiling tiles
- Seperate his and hers walk in robes for the largest of clothing collections
- Media room wired for surround sound with insulated and blacked out walls creating the ultimate home cinema experience
- All the bedrooms are generously sized to cater for king size beds with built in robes and ceiling fans
- Designated tiled office at the front of the home
- Fantastic outdoor entertaining area flowing out from living area and overlooking pool and yard with built in speakers and wired for TV and Data
- Beautiful in ground pool is the focal point of the home with water feature visible from main bedroom, living spaces and entertaining area
- Front foyer with 10ft vaulted ceiling
- 9ft ceilings through remainder of the home
- Main bathroom with separate shower and bathtub
- Great size laundry with large built in folding /storage bench
- Quality window furnishings throughout the home
- Smart Community - Telstra Velocity HD cabling into home, so no antennae's and up to a 100mbps internet speed
- TV points and network points throughout most rooms run through Star Serve Networking patch system
- Fully air conditioned throughout with a ducted system with 7 zones
- Ceiling fans throughout
- Loads of built in storage space
- Ideally set up and designed for entertaining
- Solar power system to help with ever increasing power bills
- Double garage attached to main residence with additional storage cupboards
- Powered 6m x 9m colour bond shed at the rear of the property with 3 phase power and 3m x 6m lined and sealed with glass slider door converted into a home gym or entertaining / games room
- Fantastic side access to rear shed and room for additional cars or boat
- Exposed concrete driveways and mower strips
- 6ft fencing surrounding the property
- Security screens on all windows and doors
- Situated in Edenbrook Estate
- Edenbrook has been planned to meet tomorrow's technological advancements. It provides fibre to the home to ensure all your communications needs are secured so you can relax and enjoy the highest speed broadband available, wireless communication, Digital free to air television with the ability to take advantage of future innovations a reality. Edenbrook also provides the latest services including the availability of natural gas
- Just a hop skip and jump to Shalom Collage
- Short drive to Norville School, Norville pool & park and Across the Waves Sports club
With so many features to list, the only way to appreciate this magnificent home is to come see it for yourself.
At a Glance:
Bedrooms: 4 plus office
Bathrooms: 2
Toilets: 2
Living areas: 2
Car Accommodation: 4
Land Size: 969m2
House Size: 309m2
Builder: Warren Family Homes
Pool: Yes (Salt Water)
Air conditioning: Yes (Ducted)
Age: 7 years (approx)
Rates: $2200.00 per half year (approx)
Rental Appraisal: $500.00 - $530.00 per week (approx)
For more information or to organize your personal inspection, call or email us today!!
The information provided is for use as an estimate only and potential purchasers should make their own enquires to satisfy themselves of any matters.
Property History for 26 Altivole Dr, Norville, QLD 4670
- 15 Apr 2023Sold for $950,000
- 11 Jan 2020Sold for $640,000
- 05 Nov 2019Listed for Sale $649,000

Recent sales nearby
See more recent sales nearby/assets/perm/f7wr4wv6gii6npfbq7dfqkn2re?signature=40669a5e5e59236f29428e5017944ad5c55216f00fff49a942c74c68baab2202) 0
0
/assets/perm/4tsge3f5dyi6nlozyhmzzd6gbm?signature=ee67edc73d2485b1af95e95baa00356bd6f8ba25e505b2983255b13bd20a1e4c) 0
0
/assets/perm/w7ie4fqb4mi65bsy3oqbfjuv2i?signature=95b231a647f63f13440d5ba6c0da63c48dc5d53c9c96390a9c8d11c958ef3631) 0
0Similar properties For Sale nearby
See more properties for sale nearby
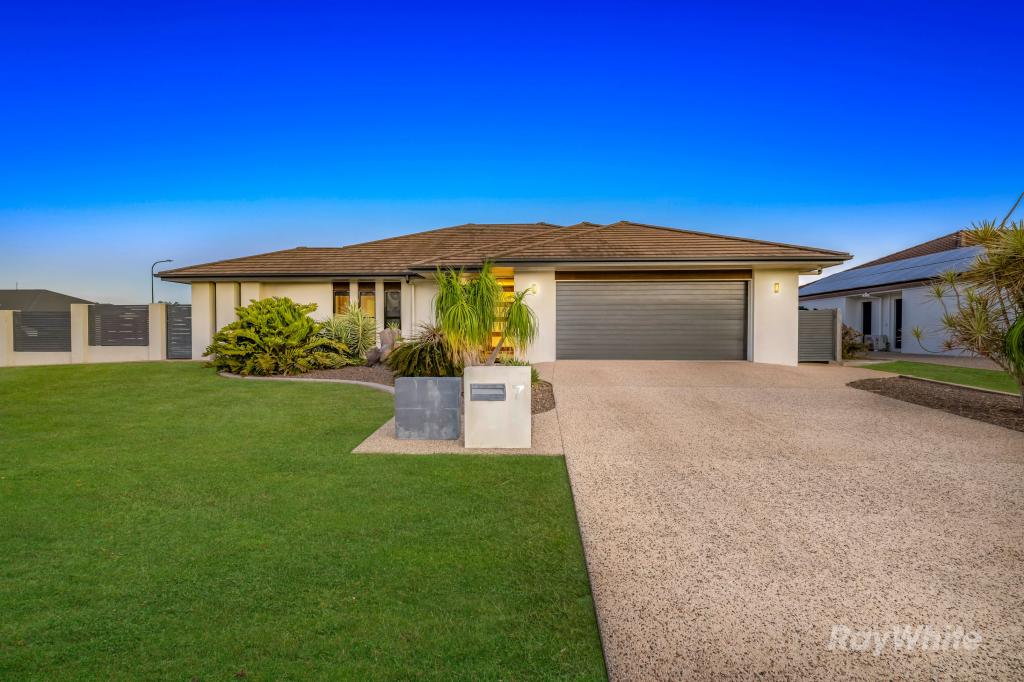 0
0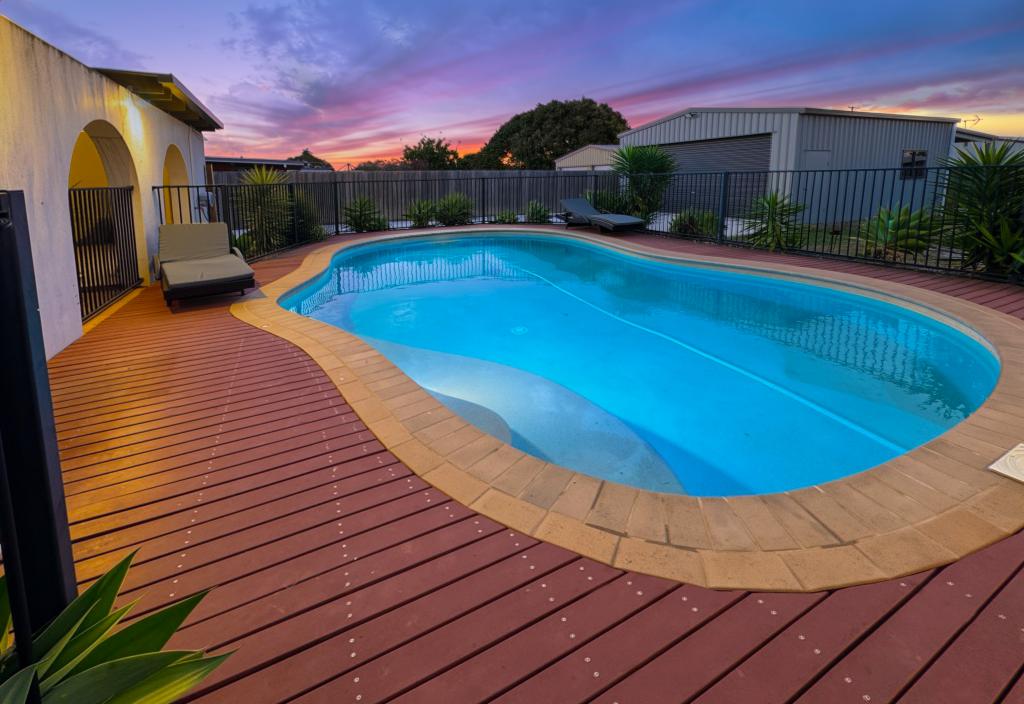 0
0

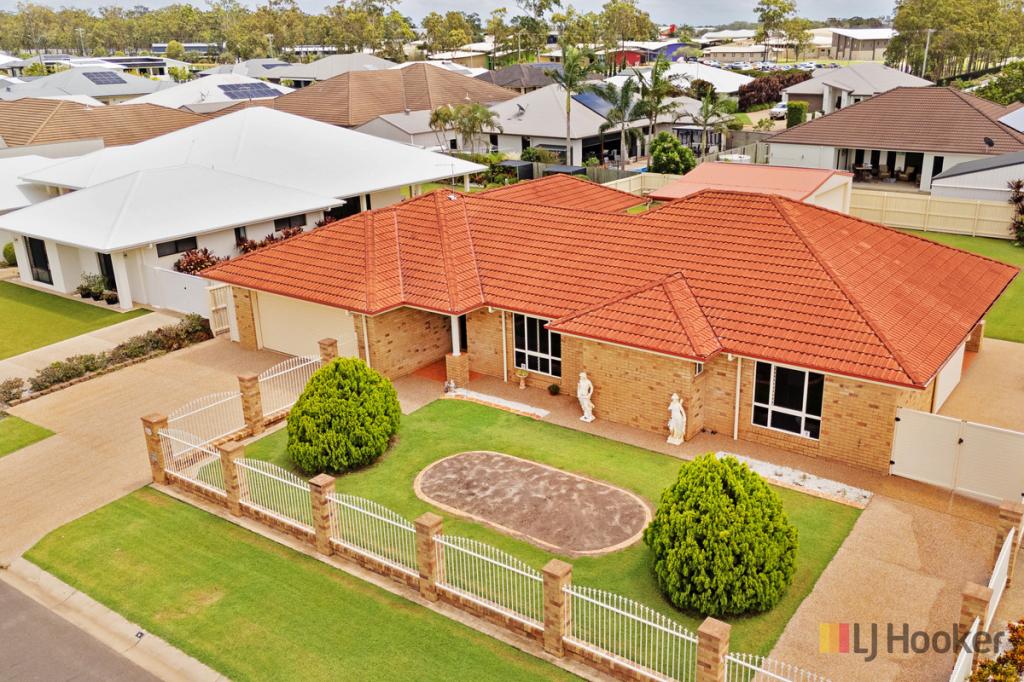 0
0

Similar properties For Rent nearby
See more properties for rent nearby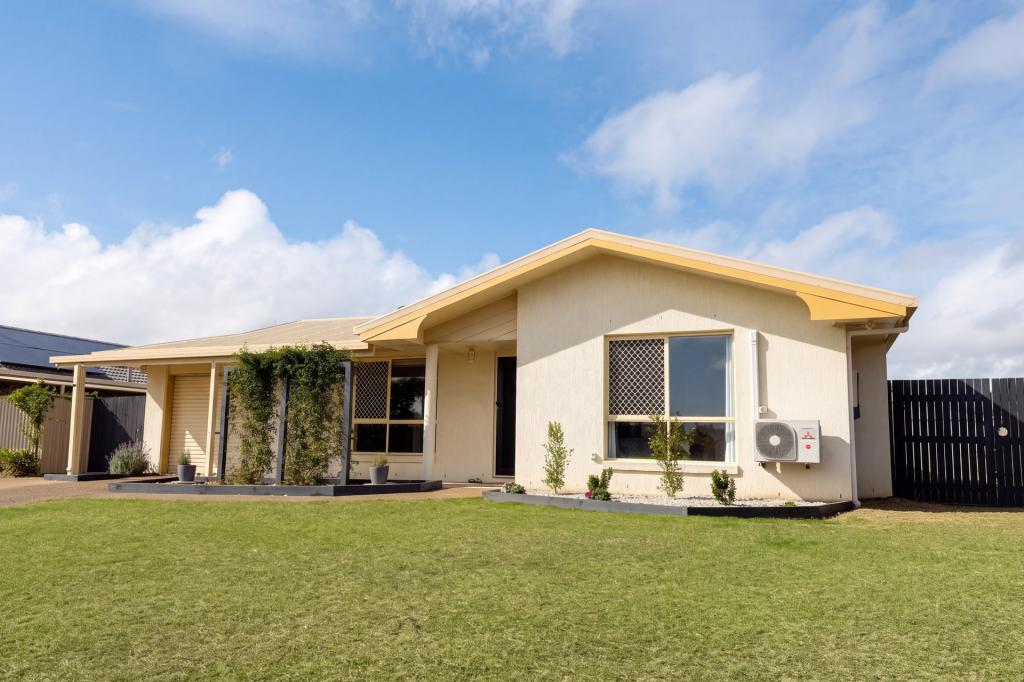 0
0 0
0About Norville 4670
The size of Norville is approximately 3.5 square kilometres. There are 7 parks, covering nearly 12.1% of the total area. The population of Norville in 2016 was 2409 people. By 2021 the population was 2476 showing a population growth of 2.8% in the area during that time. The predominant age group in Norville is 50-59 years. Households in Norville are primarily childless couples and are likely to be repaying $1000 - $1399 per month on mortgage repayments. In general, people in Norville work in a community and personal service occupation.In 2021, 67.90% of the homes in Norville were owner-occupied compared with 65.40% in 2016.
Norville has 1,331 properties. Over the last 5 years, Houses in Norville have seen a 123.60% increase in median value, while Units have seen a 104.68% increase. As at 31 August 2026:
- The median value for Houses in Norville is $633,949 while the median value for Units is $444,483.
- Houses have a median rent of $585 while Units have a median rent of $250.
Suburb Insights for Norville 4670
Market Insights
Norville Trends for Houses
N/A
N/A
View TrendN/A
N/A
Norville Trends for Units
N/A
N/A
View TrendN/A
N/A
Neighbourhood Insights
© Copyright 2026. RP Data Pty Ltd trading as Cotality (Cotality). All rights reserved. No reproduction, distribution, or transmission of the copyrighted materials is permitted. The information is deemed reliable but not guaranteed.
While Cotality uses commercially reasonable efforts to ensure the Cotality Data is current, Cotality does not warrant the accuracy, currency or completeness of the Cotality Data and to the full extent permitted by law excludes all loss or damage howsoever arising (including through negligence) in connection with the Cotality Data.
This product uses cookies and other similar technologies to improve and customise your browsing experience, to tailor content and adverts, and for analytics and metrics regarding visitor usage on this product and other media. We may share cookie and analytics information with third parties for the purposes of advertising. By continuing to use our website, you consent to cookies being used. View our Privacy Policy here.
X
