
42 Gardners LaneNorth Maleny QLD 4552
Property Details for 42 Gardners Lane, North Maleny
42 Gardners Lane, North Maleny is a 4 bedroom, 3 bathroom House with 2 parking spaces and was built in 2002. The property has a land size of 6500m2. While the property is not currently for sale or for rent, it was last sold in December 2024.
Last Listing description (August 2026)
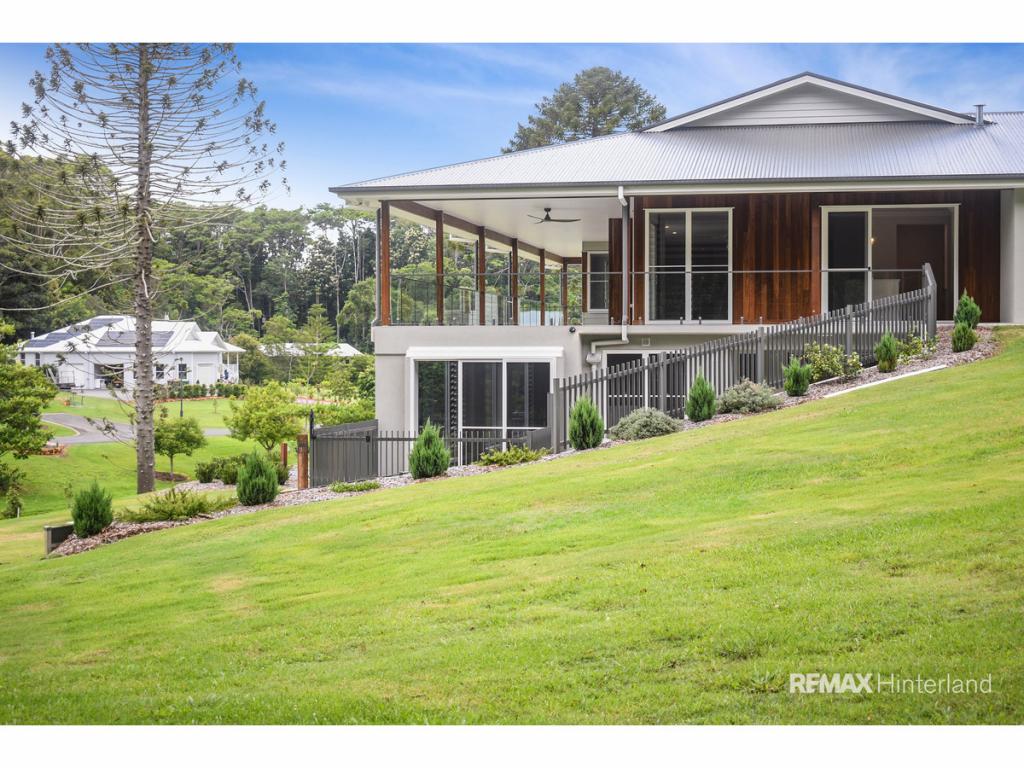
Framed by a beautiful canopy of established greenery and surrounded by lush, layered gardens lovingly nurtured over many years, 42 Gardners Lane presents a rare opportunity to embrace the very best of North Maleny living. Offering exceptional privacy, generous proportions and remarkable versatility, this is a home that effortlessly balances family comfort with income potential and a deep connection to its natural surroundings.
Spacious, warm and thoroughly inviting, the character-filled timber residence unfolds across two thoughtfully designed levels, delivering a compelling combination of family living, self-contained accommodation and productive grounds. Whether you're seeking a forever family home, a dual-living solution, or a hinterland retreat with the opportunity to generate additional income, this outstanding offering is sure to impress.
THE UPPER LEVEL
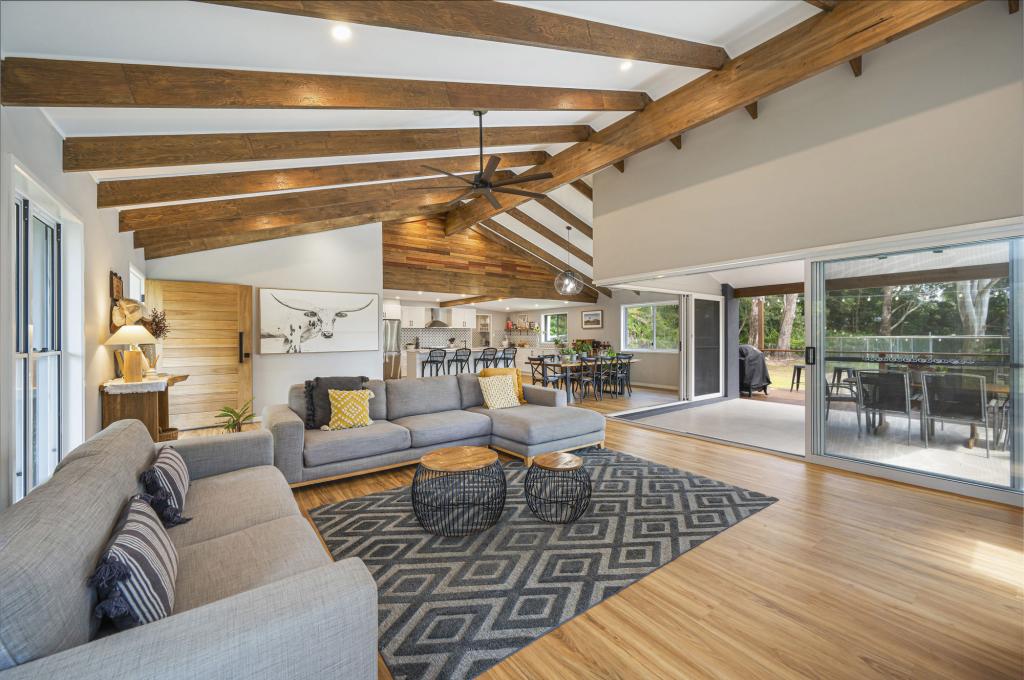
At the heart of the home, polished hardwood floors lead through generous light-filled living spaces anchored by a freestanding wood-burning fireplace, creating a warm and welcoming atmosphere throughout the cooler months.
Beautifully renovated, the kitchen seamlessly blends timeless country charm with contemporary functionality. Soft sage cabinetry introduces a calming palette, complemented by warm timber accents and oversized picture windows framing the surrounding greenery. Sparkling stone benchtops add a subtle touch of luxury, while a generous island bench creates the perfect gathering space for family and friends.Adjacent to the kitchen, a light-filled casual dining area offers an inviting space for everyday family meals, complementing the formal dining room and enhancing the home's effortless flow. Quality appliances, extensive storage and a walk-in pantry ensure practicality is never compromised.
A formal dining room is a particular highlight, where large windows capture tranquil garden views and create a beautiful backdrop for entertaining. Nearby, the spacious lounge, complete with reverse-cycle air conditioning, flows effortlessly into the home's inviting outdoor living spaces.
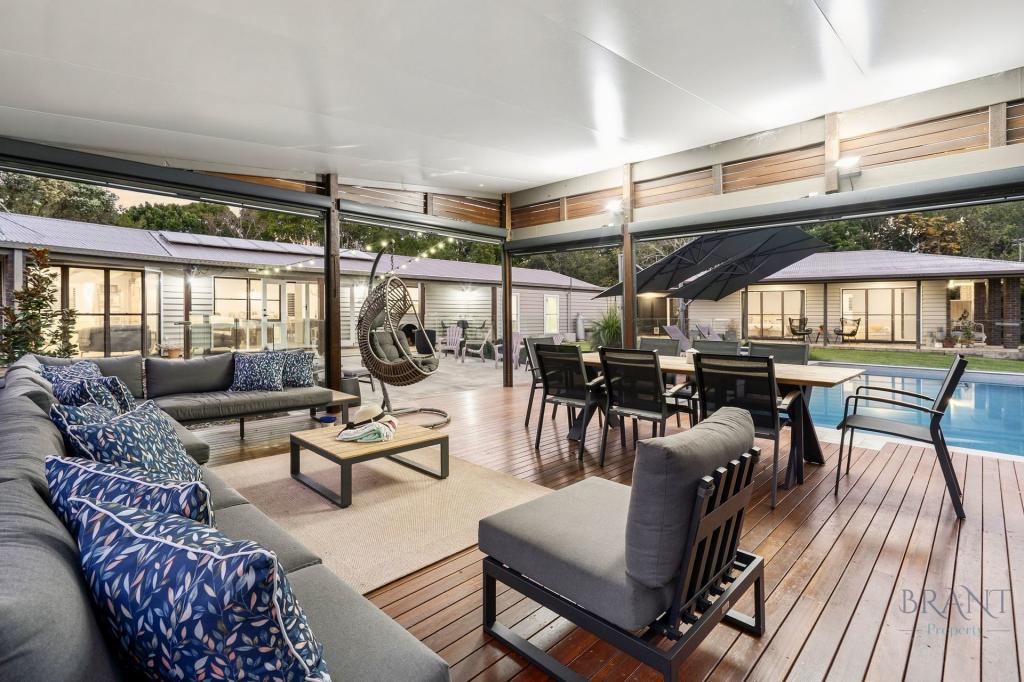
Warm, welcoming and beautifully connected to its natural surroundings, the main living area showcases rich polished hardwood floors and a freestanding wood-burning fireplace that creates a wonderful sense of character and ambience. Large windows invite an abundance of natural light and frame peaceful leafy vistas, while seamless access to the covered front verandah and expansive enclosed sunroom provides exceptional indoor-outdoor living. These versatile spaces offer the perfect setting to entertain, unwind and enjoy the beauty of the Hinterland throughout every season.
Privately positioned, the master suite is a true sanctuary, generously proportioned and beautifully appointed to create a sense of comfort and retreat. Bathed in natural light and enjoying tranquil garden vistas through a charming bay window, the space is enhanced by a dedicated sitting area, walk-in robe and private ensuite, delivering a luxurious haven away from the rest of the home. Completing the accommodation, two additional bedrooms enjoy peaceful garden outlooks and generous proportions, while the light-filled main bathroom features a spa bath, separate shower and large vanity, creating a practical yet relaxing family space.
THE LOWER LEVEL
Designed with flexibility and income potential firmly in mind, the lower level offers a fully self-contained living zone comprising its own living and dining area, bedroom, kitchenette, bathroom and covered patio. With a private entrance and complete separation from the main residence, the space provides an outstanding opportunity for boutique Airbnb accommodation or guest stays in one of the Sunshine Coast Hinterland's most desirable locations.
Equally suited to multi-generational living, a home-based business, long-term guest accommodation or a private teenager's retreat, this versatile space allows occupants to enjoy independence and privacy while maintaining a seamless connection to the home when desired.
A double lock-up garage (4.6m x 6.6m), second single garage (3.4m x 6.6m) and dedicated laundry complete the lower level, while internal stairs provide seamless connectivity between both levels when desired.
THE GROUNDS
Step outside and discover a setting that truly captures the essence of Hinterland living. Established gardens create a private sanctuary, with layers of tropical greenery, flowering natives and mature plantings fostering a sense of peace and seclusion.
For those seeking a more self-sufficient lifestyle, productive vegetable gardens, raised growing beds, established fruit trees and a rainwater tank provide an abundance of homegrown produce while supporting the property's sustainable appeal. Expansive areas of level lawn offer plenty of space for children and pets to play, family gatherings, backyard cricket or simply enjoying the freedom and tranquillity that comes with a larger landholding. Throughout the grounds, thoughtfully curated outdoor spaces invite relaxation and connection, from a natural firepit with rustic log seating to secluded garden retreats ideal for a morning coffee or quiet afternoon escape.
Adding further versatility is a substantial shed (5.8m x 7.8m), offering excellent space for a workshop, hobby room, equipment storage or creative pursuits. Crimsafe security screens fitted to all doors and windows provide exceptional security while allowing fresh air to flow throughout the home. The property also features an environmentally friendly septic system that requires no regular pump-outs, offering a low-maintenance and sustainable wastewater solution.
Despite its wonderfully private setting, the home enjoys exceptional convenience, located just minutes from the heart of Maleny and within easy reach of local schools, cafés, boutique shopping, medical facilities and everyday amenities.
WHAT WE LOVE:
4 bedrooms, 3 bathrooms, 3-car accommodation
Renovated kitchen with sage shaker cabinetry, white stone sparkle benchtops, island & walk-in pantry
Wood-burning fireplace & reverse-cycle air-conditioning
Spacious enclosed sunroom
Master bedroom with bay window, sitting area, walk-in robe & ensuite
Fully self-contained lower-level studio / granny flat
Double lock-up garage (4.6m x 6.6m) + second single garage (3.4m x 6.6m)
Large shed (5.8m x 7.8m) + rainwater tank
Established fruit trees, vegetable gardens & productive plantings
Firepit area & private garden retreats
Crimsafe security screens to all doors and windows
Eco-friendly septic system with no pump-out requirements
2 minutes to Maleny village; 35 minutes to Sunshine Coast beaches; approximately 90 minutes to Brisbane
Property History for 42 Gardners Lane, North Maleny, QLD 4552
- 16 Jun 2026Listed for Sale Offers over $1,790,000
- 09 Dec 2024Sold for $1,275,000
- 26 Oct 2022Listed for Rent $750 / week

Recent sales nearby
See more recent sales nearby/assets/perm/yqk5c2ticqi6vdtniwaqjihq6q?signature=2cbd95abd2ed631c4ec0841eb530e54fb6bf86274906023e39ffcfe8e0058a20) 0
0/assets/perm/7uib5b56jui6nbtqrny7qa2sia?signature=9b318195c250abcb6631eb1850c9aa63f9804176f391c92ff2eb630651629025) 0
0

Similar properties For Sale nearby
See more properties for sale nearby
 0
0
 0
0
 0
0

Similar properties For Rent nearby
See more properties for rent nearby 0
0

 0
0 0
0About North Maleny 4552
The size of North Maleny is approximately 23.2 square kilometres. There are 11 parks, covering nearly 27.3% of the total area. The population of North Maleny in 2016 was 621 people. By 2021 the population was 710 showing a population growth of 14.3% in the area during that time. The predominant age group in North Maleny is 60-69 years. Households in North Maleny are primarily childless couples and are likely to be repaying $1400 - $1799 per month on mortgage repayments. In general, people in North Maleny work in a professional occupation.In 2021, 88.90% of the homes in North Maleny were owner-occupied compared with 84.10% in 2016.
North Maleny has 371 properties. Over the last 5 years, Houses in North Maleny have seen a 65.96% increase in median value. As at 31 July 2026:
- The median value for Houses in North Maleny is $1,644,287 while the median value for Units is $644,033.
- Houses have a median rent of $508.
Suburb Insights for North Maleny 4552
Market Insights
North Maleny Trends for Houses
N/A
N/A
View TrendN/A
N/A
North Maleny Trends for Units
N/A
N/A
View TrendN/A
N/A
Neighbourhood Insights
© Copyright 2026. RP Data Pty Ltd trading as Cotality (Cotality). All rights reserved. No reproduction, distribution, or transmission of the copyrighted materials is permitted. The information is deemed reliable but not guaranteed.
While Cotality uses commercially reasonable efforts to ensure the Cotality Data is current, Cotality does not warrant the accuracy, currency or completeness of the Cotality Data and to the full extent permitted by law excludes all loss or damage howsoever arising (including through negligence) in connection with the Cotality Data.
This product uses cookies and other similar technologies to improve and customise your browsing experience, to tailor content and adverts, and for analytics and metrics regarding visitor usage on this product and other media. We may share cookie and analytics information with third parties for the purposes of advertising. By continuing to use our website, you consent to cookies being used. View our Privacy Policy here.
X
