
31-41 Gracelands DriveNorth Maclean QLD 4280
Property Details for 31-41 Gracelands Dr, North Maclean
Last Listing description (September 2026)
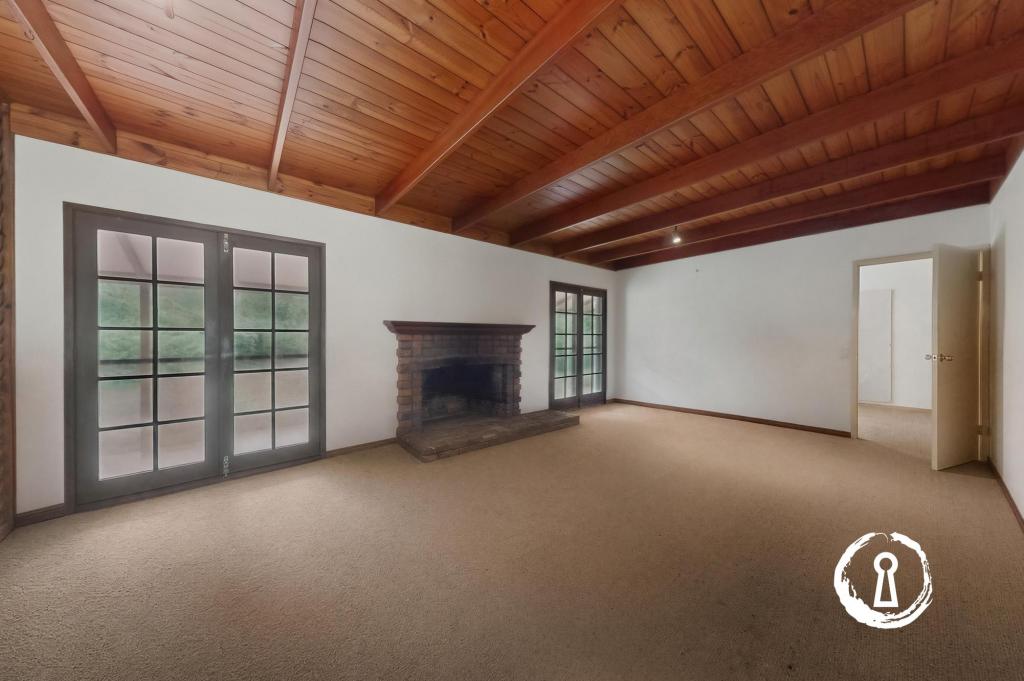
CONNECT - Reach out to discuss or schedule a viewing. We're eager to assist you! REQUEST - Building and Pest Report + REIQ Contract of Sale + Title Search BUY NOW - Submit your offer now to secure the home. Set on a picturesque 5 acre allotment this sprawling property boasts all of the acreage infrastructure you could possibly desire in an incredibly convenient location, just minutes from Pub Lane shops and major arterial roads. Fully fenced there is a remote entry gate providing access to the circular driveway, yard, sheds and paddocks. The central open plan living area is so spacious, spilling out onto the stunning covered outdoor patio with sweeping views of the yard, pool and beyond. Outside the HUGE shed with three extra height roller doors and mezzanine floor plus the massive dome shelter sitting on two great storage containers provides more than enough space for all of your toys making this property perfect for truckies and home business operators. Watch the sunset with kangaroos and wildlife in the foreground from this property and all of life's worries will dissipate. Do not miss this opportunity to secure an incredible acreage with everything in an incredible location! BED / ROOMS Bedrooms: 3x Bedrooms + 2 Built Ins + Ceiling Fans + Ducted A/C (Original Bed 4 & 5 have been joint but could be separated again) Master Suite: Walk in Wardrobe + Ducted A/C + Ensuite BATH Bathrooms: 2 x Bathrooms + Separate Toilet to Main Bathroom Ensuite: Spacious Neat and Tidy KITCHEN Kitchen: Electric Induction Cooktop + Dishwasher + Ample Large Bench Tops Oversized Pantry with Access to Laundry & Garage LIVING Living (a): Family Room Combines Kitchen + Meals + Lounge + Fireplace Living (b): Media/kids play room off main living area (Original Bed 4 & 5 have been joint but could be separated again) INDOOR FEATURES Ducted A/C Throughout House with Individual Room Controls 7 x Ceiling Fans Security Screens on All Windows and Doors Fireplace + Roof Insulation OUTDOOR ENTERTAINING Extra Large Covered Patio + Custom Fire Pit Area Pool Details: Mineral + Water Feature and Grotto SHED / WORKSPACE Shed (a): 4 Bay Machinery Shed with Mezzanine Shed (b): 2x Garden Shed, Shed (c): 2x 40ft Shipping Containers with Dome Roof. Car Space: Double Remote Garage + All Weather Grave Driveway Paddocks: 2x Shelters + Internal Paddocks Securely Fenced Water plumbed to Paddocks + 2 x 500L Water Troughs OUTDOOR FEATURES 3 x Water Tanks (120000L) Bore: 900L/hour Solar Power 10KW Solar Hot Water Fully Fenced with Dog Mesh + Double Automatic GatesLocation Benefits: School: Everleigh State School Shops: Greenbank shopping complex Transport or Major Hwy / Roads: easy access to Mount Lindsey highway Other: 20 minute drive to Springfield or Browns plains--------------------------------------------------------------------------------------Note: The outline shown on the aerial photos is for illustrative purposes only and is intended as a guide to the property boundary. However, we cannot guarantee its accuracy and interested parties should rely on their own enquiries. Also the measurements are approximate plus the potential suggestions have not been investigated with council and interested parties should rely on their own enquiries.
Property History for 31-41 Gracelands Dr, North Maclean, QLD 4280
- 03 Jun 2026Listed for Sale $1.6M - $1.7M Graceland Ranch
- 08 Jul 2022Sold for $1,020,000
- 28 Jun 2022Listed for Sale ? UNDER OFFER
Recent sales nearby
See more recent sales nearby/assets/perm/crb7njrybyi65h6ed4fcfnbwlm?signature=e752def8e9d70df49351a97b8d8f40ba27cca4a89458749725c2bb589ad36e6b) 0
0

Similar properties For Sale nearby
See more properties for sale nearby
 0
0
 0
0

 0
0Similar properties For Rent nearby
See more properties for rent nearby 0
0
 0
0 0
0About North Maclean 4280
The size of North Maclean is approximately 20.4 square kilometres. There are 7 parks, covering nearly 2.3% of the total area. The population of North Maclean in 2016 was 1536 people. By 2021 the population was 1581 showing a population growth of 2.9% in the area during that time. The predominant age group in North Maclean is 50-59 years. Households in North Maclean are primarily couples with children and are likely to be repaying $1800 - $2399 per month on mortgage repayments. In general, people in North Maclean work in a trades occupation.In 2021, 72.90% of the homes in North Maclean were owner-occupied compared with 77.00% in 2016.
North Maclean has 598 properties. Over the last 5 years, Houses in North Maclean have seen a 95.07% increase in median value, while Units have seen a -31.97% decrease. As at 31 August 2026:
- The median value for Houses in North Maclean is $1,399,939 while the median value for Units is $637,863.
- Houses have a median rent of $950.
Suburb Insights for North Maclean 4280
Market Insights
North Maclean Trends for Houses
N/A
N/A
View TrendN/A
N/A
North Maclean Trends for Units
N/A
N/A
View TrendN/A
N/A
Neighbourhood Insights
© Copyright 2026. RP Data Pty Ltd trading as Cotality (Cotality). All rights reserved. No reproduction, distribution, or transmission of the copyrighted materials is permitted. The information is deemed reliable but not guaranteed.
While Cotality uses commercially reasonable efforts to ensure the Cotality Data is current, Cotality does not warrant the accuracy, currency or completeness of the Cotality Data and to the full extent permitted by law excludes all loss or damage howsoever arising (including through negligence) in connection with the Cotality Data.
This product uses cookies and other similar technologies to improve and customise your browsing experience, to tailor content and adverts, and for analytics and metrics regarding visitor usage on this product and other media. We may share cookie and analytics information with third parties for the purposes of advertising. By continuing to use our website, you consent to cookies being used. View our Privacy Policy here.
X
