
6 Pampling CourtNorth Lakes QLD 4509

Property Details for 6 Pampling Ct, North Lakes
6 Pampling Ct, North Lakes is a 5 bedroom, 2 bathroom House with 2 parking spaces. While the property is not currently for sale or for rent, it was last sold in July 2026. There are other 5 bedroom House sold in North Lakes in the last 12 months.
Last Listing description (July 2026)
Positioned within the prestigious Greengate Estate, 6 Pampling Court presents an exceptional family residence that combines expansive proportions, refined finishes and a lifestyle-focused design in one of North Lakes’ most sought-after settings.
Thoughtfully crafted for both relaxed living and entertaining, the home unfolds across a spacious and highly functional floorplan, offering multiple living zones designed to accommodate every stage of family life. Open-plan living and dining spaces create a seamless sense of connection, while a versatile lower-level rumpus/study or fifth bedroom enhances flexibility for guests, work or extended family living.
At the heart of the home, the beautifully appointed kitchen overlooks the central living spaces and flows effortlessly to both front and rear downstairs alfresco areas, creating a natural extension of the home’s living environment. The rear entertaining zone connects directly to the sparkling in-ground pool, delivering a relaxed resort-style setting ideal for everyday enjoyment and entertaining on any scale.
Enhancing the lifestyle offering, an expansive upper-level sitting room opens onto a generous deck overlooking the pool, providing an elevated space to relax and unwind. The master suite is a true retreat, complete with walk-in robe, ensuite and its own private balcony deck capturing tranquil views across Marsh Parade Park, delivering a serene and picturesque backdrop to everyday living.
Accommodation is generous throughout, with five well-appointed bedrooms complemented by ducted air conditioning, solar power and beautifully landscaped surrounds that further enhance comfort and appeal. Located within walking distance to schools, shopping precincts, parks, public transport and scenic walking tracks, this outstanding residence delivers a premium family lifestyle within the highly regarded Greengate Estate.
Property Overview:
- Built in: 2005
- Block Size: 382m²
- Aspect: South-East
Bedrooms & Bathrooms:
5 Bedrooms:
- Master retreat upstairs with walk-in robe, private ensuite and balcony deck overlooking Marsh Parade Park
- Built-in robes to the remaining three bedrooms upstairs
- Spacious flexible downstairs bedroom or multipurpose room
2 Bathrooms:
- Ensuite to master bedroom with double laminate benchtop vanity and shower
- Upstairs main bathroom with bath, single vanity and shower
Living Spaces:
- 3 Living Areas:
- Open-plan kitchen, dining and living area
- Spacious main living area opening to outdoor entertaining & pool areas
- Downstairs rumpus / flexible living area opening to a private alfresco
- Upstairs sitting room opening to an expansive balcony deck overlooking the pool
Ceiling Heights:
- 2.56m ceilings both upstairs and downstairs
Flooring:
- Ceramic tiles to main living areas
- Carpet to living and rumpus areas
- Timber flooring to upstairs living areas
Kitchen:
- Central open-plan kitchen overlooking living and outdoor areas
- Technika 900mm 5 burner gas cooktop and electric oven
- Omega built-in microwave
- Bosch dishwasher
- Double sink with laminate benchtops
- Built-in pantry
- Fridge space: 0.99m(W) x 0.65m(D) x 1.80m(H)
Outdoor Features:
- Multiple outdoor entertaining zones including front and rear downstairs alfresco areas
- Covered rear alfresco flowing directly to pool area
- Upper-level expansive deck overlooking pool and surrounds
- Seamless indoor-outdoor lifestyle design
Pool:
- Saltwater in-ground pool (approx. 4m x 7m) with waterfall
- Spa & Air jet seat
- Cartridge filtration system
- Tiled surround
Parking:
- Double garage (approx. 5.9m x 5.9m)
Energy, Climate & Technology:
Solar System:
- 6kW solar with 24 individual panels
- 5kW SMA Sunny Boy inverter
Air Conditioning:
- Fujitsu ducted air-conditioning with 4 zones
Hot Water:
- Bosch highflow 21e gas continuous flow hot water system
Extras:
- 2000L rainwater tank
Lifestyle & Location:
- Walking distance to parks, shops, public transport & walking/cycling tracks
School Catchments:
- Prep to Year 6: Bounty Boulevard State School
- Year 7 to Year 12: North Lakes State College
www.6pampling.com
For more information about this stunning property, please click on the Contact Agent / Enquire button!
Disclaimer: Whilst every effort has been made to ensure the accuracy of these particulars, no warranty is given by the vendor or the agent as to their accuracy. Interested parties should not rely on these particulars as representations of fact but must instead satisfy themselves by inspection or otherwise. Due to relevant legislations, a price guide isn't available for properties being sold without a price or via auction. Websites may filter a property being sold without a price or via auction into a price range for functionality purposes. Any estimates are not provided by the agent and should not be taken as a price guide.
Bowmaker Property
Property History for 6 Pampling Ct, North Lakes, QLD 4509
- 23 Jul 2026Sold for $1,500,000
- 02 Jun 2026Listed for Sale SOLD for $1,500,000!
- 02 Aug 2021Listed for Rent - Price not available

Recent sales nearby
See more recent sales nearby/assets/perm/taqrqf7akai6nafeqxiqovkuse?signature=505a4a2bf69749f344799363dbb8e9223544e0373dde8485dcf84d9cacb30ac6) 0
0/assets/perm/vpj3xhx7zei6tp5hfnjn2mbrti?signature=0f5da47fa882eedcaae30afbfa581c4c8ba2c4773c117c11c4ea4b8af5004fc0) 0
0
Similar properties For Sale nearby
See more properties for sale nearby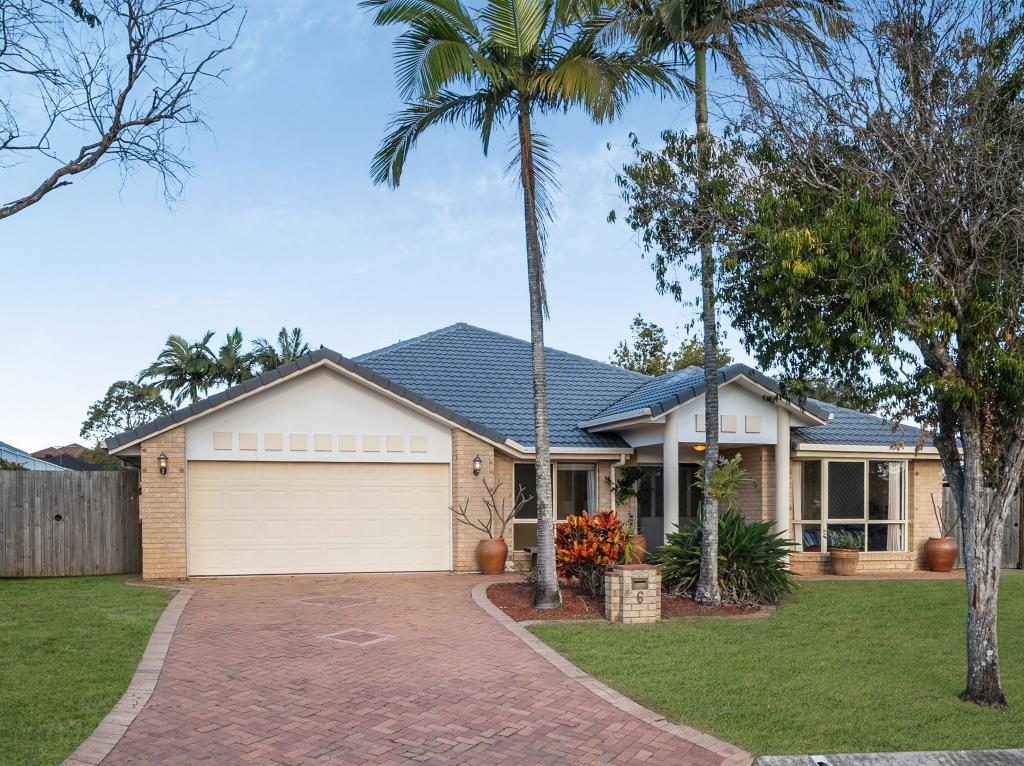 0
0
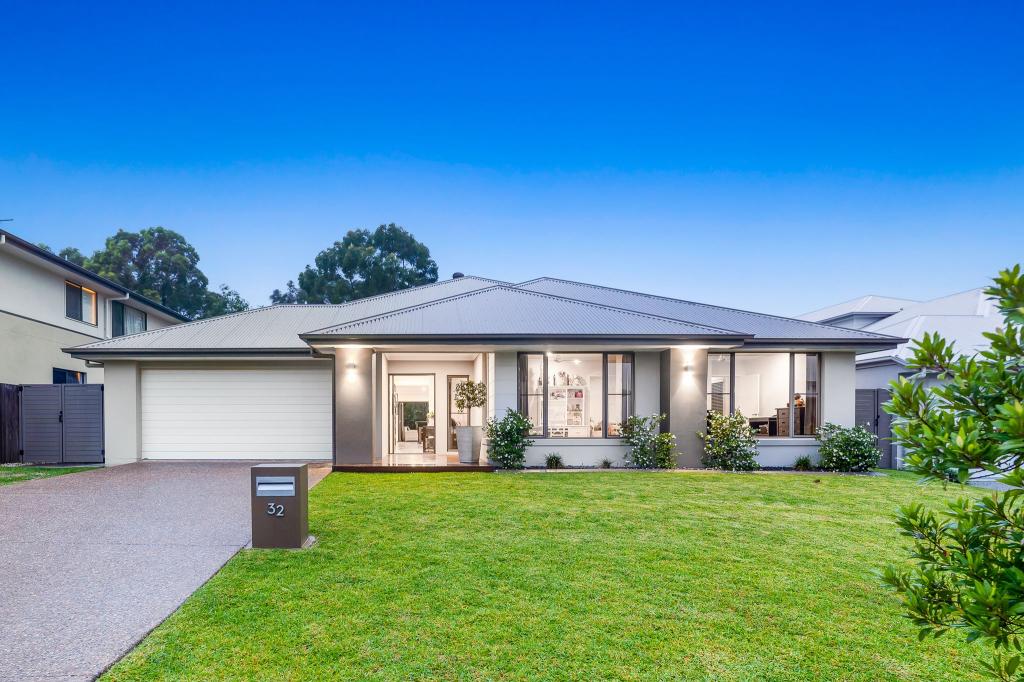 0
0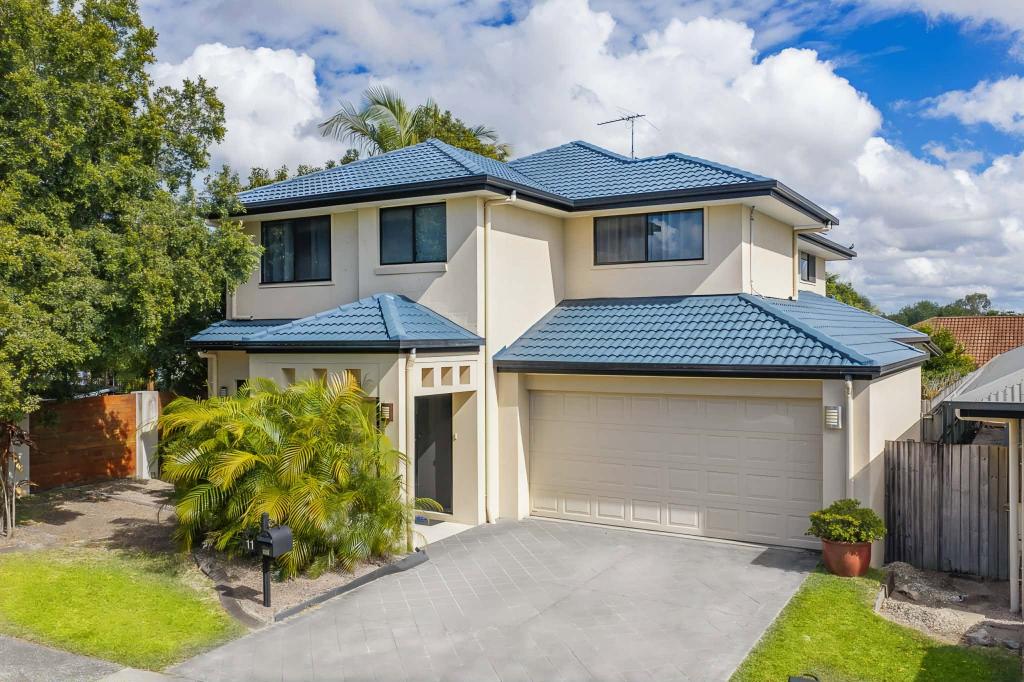 0
0Similar properties For Rent nearby
See more properties for rent nearby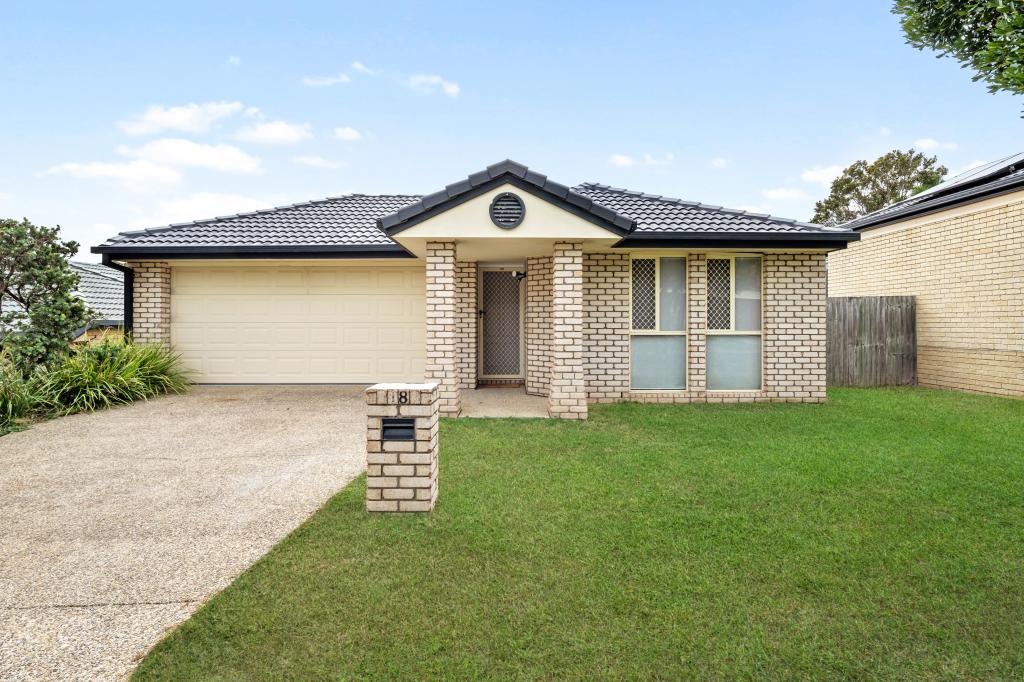 0
0
 0
0 0
0
About North Lakes 4509
The size of North Lakes is approximately 11.6 square kilometres. There are 54 parks, covering nearly 18.8% of the total area. The population of North Lakes in 2016 was 21671 people. By 2021 the population was 23030 showing a population growth of 6.3% in the area during that time. The predominant age group in North Lakes is 10-19 years. Households in North Lakes are primarily couples with children and are likely to be repaying $1800 - $2399 per month on mortgage repayments. In general, people in North Lakes work in a professional occupation.In 2021, 59.10% of the homes in North Lakes were owner-occupied compared with 54.80% in 2016.
North Lakes has 9,240 properties. Over the last 5 years, Houses in North Lakes have seen a 77.86% increase in median value, while Units have seen a 112.29% increase. As at 31 August 2026:
- The median value for Houses in North Lakes is $1,110,633 while the median value for Units is $820,602.
- Houses have a median rent of $700 while Units have a median rent of $650.
Suburb Insights for North Lakes 4509
Market Insights
North Lakes Trends for Houses
N/A
N/A
View TrendN/A
N/A
North Lakes Trends for Units
N/A
N/A
View TrendN/A
N/A
Neighbourhood Insights
© Copyright 2026. RP Data Pty Ltd trading as Cotality (Cotality). All rights reserved. No reproduction, distribution, or transmission of the copyrighted materials is permitted. The information is deemed reliable but not guaranteed.
While Cotality uses commercially reasonable efforts to ensure the Cotality Data is current, Cotality does not warrant the accuracy, currency or completeness of the Cotality Data and to the full extent permitted by law excludes all loss or damage howsoever arising (including through negligence) in connection with the Cotality Data.
This product uses cookies and other similar technologies to improve and customise your browsing experience, to tailor content and adverts, and for analytics and metrics regarding visitor usage on this product and other media. We may share cookie and analytics information with third parties for the purposes of advertising. By continuing to use our website, you consent to cookies being used. View our Privacy Policy here.
X
