
21 Allenby CloseNorth Lakes QLD 4509
Property Details for 21 Allenby Cl, North Lakes
21 Allenby Cl, North Lakes is a 4 bedroom, 2 bathroom House with 2 parking spaces and was built in 2005. The property has a land size of 450m2 and floor size of 244m2. While the property is not currently for sale or for rent, it was last sold in September 2018.
Last Listing description (September 2020)
With an unparalleled sense of style, a stunning upmarket level of finishes and a near perfect position, discerning buyers will appreciate the fine attention that differentiates this gorgeous home from most others in the area.
You'll love many aspects of this abode but the fact that you back on to the old golf course (now parkland and nature reserve) is one of the unique featuresand this property is one of only a few select homes that enjoy such a position.
Head into Allenby Close and you'll immediately notice that this is a street where most of the homes are quite upmarket.
As you arrive and number 21 and first notice the stunning faade that's a smooth amalgamation of rendered brick and chic stacker stone.
Wander past the entrance to the remote double lock-up garage and the handy powder room and separate laundry, and you'll discover the ideal home office or kids' play room that's just tucked around the corner from the fabulous air-conditioned open plan living and meals area with a feature mantel piece that offers remote controlled electric heating and stainless steel fans the perfect place to relax with your family as you catch up on the days' events.
The stunning gourmet kitchen is seamlessly intwined with this space a smooth combination of 40mm Caesar stone bench tops, ample drawers and cupboards including a generous walk-in pantry, a window splashback that allows the natural light to flow easily and quality stainless steel appliances including an integrated dishwasher, a range hood and a 900mm oven and 5-burner gas cook top. There's also ample space for a double door fridge and plumbing for water.
Open the huge glass sliders (from the dining area or living space and you'll be taken by the sensational outdoor alfresco area (again, with a chic stacker stone feature wall) and free-flowing timber decking that leads you to the fabulous rear gazebo.
The backyard offers synthetic turf, timber day benches, side access and abundant privacy and it's hard to find a yard that requires less maintenance than this one.
Head back inside and up the internal stairs to find each of the four bedrooms three of which provide built-in robes and ceiling fans with one of these offering direct access to the upstairs rear deck another great place to relax or entertain.
There's yet another large living room that is ideal for your kids to have their own space and this room also provides direct access to the upper deck.
The master bedroom provides its' own private balcony, a generous walk-behind robe, a stainless steel ceiling fan and a chic designer ensuite with an over-sized shower (with monsoon head), twin basins and a toilet.
As you'd expect, the main bathroom is well-appointed and includes a separate shower and large bath with a gorgeous feature tile as well as a Balinese style vanity and separate toilet.
Other notable features include Crimsafe style screens, gas hot water, town gas, ducted air-conditioning upstairs, near new window coverings and screens, 9 foot ceilings on the lower level, a handy garden shed and best of all - fantastic neighbours.
The home itself is almost 300m2 and given the style, size and position, this is a home that will impress many buyers.
Other features include:
Stunning two-storey rendered brick Plantation Home comprising almost 300m2 in size
Near perfect position that backs on to the old golf course
Stunning faade that's a smooth amalgamation of rendered brick and chic stacker stone
Large timber pivot front door
Gorgeous floating timber floors
Remote double lock-up garage
Handy powder room on the lower level
Ideal home office or kids' play room
Fabulous air-conditioned open plan living and meals area with a feature mantel piece that offers remote controlled electric heating and stainless steel fans
Stunning gourmet kitchen with 40mm Caesar stone bench tops, ample drawers and cupboards including a generous walk-in pantry, a window splashback that allows the natural light to flow easily and quality stainless steel appliances including an integrated dishwasher, a range hood and a 900mm oven and 5-burner gas cook topas well as ample space for a double door fridge and plumbing for water
Fabulous rear gazebo
Backyard with synthetic turf, timber day benches, side access and abundant privacy
Internal stairs to find each of the four bedrooms three of which provide built-in robes and ceiling fans with one of these offering direct access to the upstairs rear deck
Master bedroom provides its' own private balcony, a generous walk-behind robe, a stainless steel ceiling fan and a chic designer ensuite with an over-sized shower (with monsoon head), twin basins and a toilet
Yet another large living room that is ideal for your kids to have their own space and this room also provides direct access to the upper deck
Main bathroom is well-appointed and includes a separate shower and large bath with a gorgeous feature tile as well as a Balinese style vanity and separate toilet
There's very few new listings coming to the market now yet still plenty of buyers don't delay as the best homes are still being snapped up very quickly.
'The Michael Spillane Team' is best contacted on 0414 249 947 to arrange a time for your private inspection.
Property History for 21 Allenby Cl, North Lakes, QLD 4509
- 17 Apr 2020Listed for Sale For Sale Now
- 12 Feb 2020Listed for Sale Offers Over $779,000
- 11 Sep 2018Sold for $720,000

Recent sales nearby
See more recent sales nearby/assets/perm/qjk3qdv53ai6nktqoveuedinse?signature=d9db398b22fa4e09b927c1fb891c53329c88f63e9735221fc8d1487d71ed0e7c) 0
0
/assets/perm/kws7tfyajai65pvuj5lg2thwai?signature=2df71293f59f7ace860c187682c36be6116a9d0e7ca109f94e76706f1a0bbc8e) 0
0
/assets/perm/bt3uamp6fmi6te3gvh5r3n5kmq?signature=9818fca26817fb19c73d04ab92e235814e5eb00548327015b73939fcc3d394b5) 0
0Similar properties For Sale nearby
See more properties for sale nearby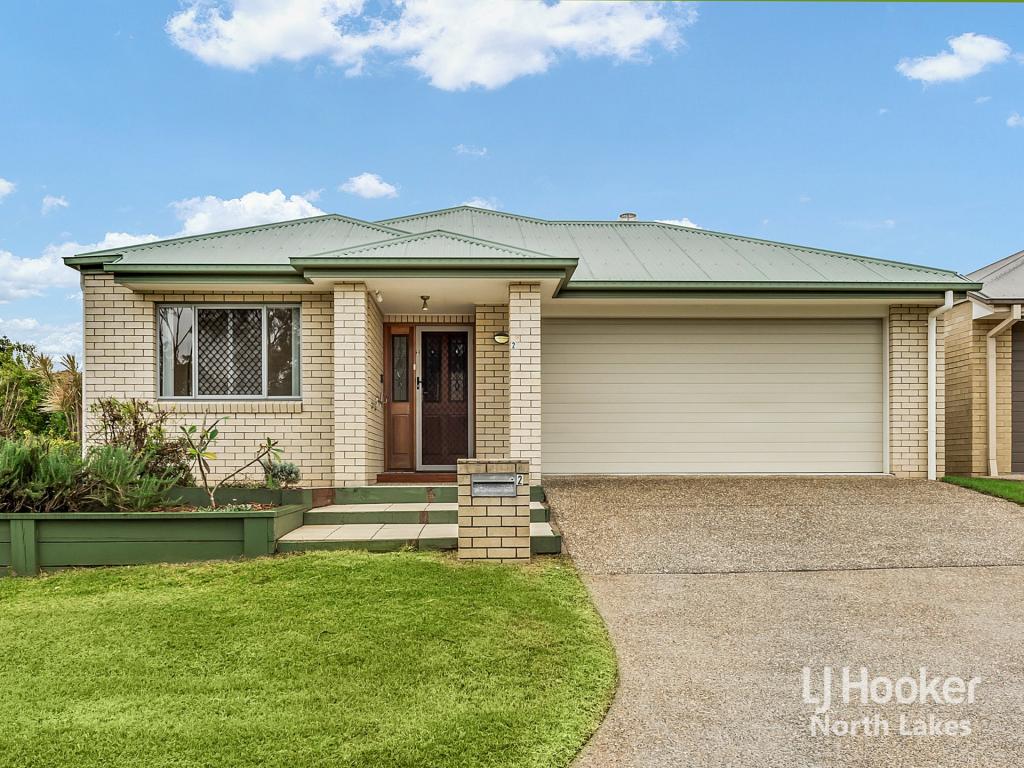 0
0
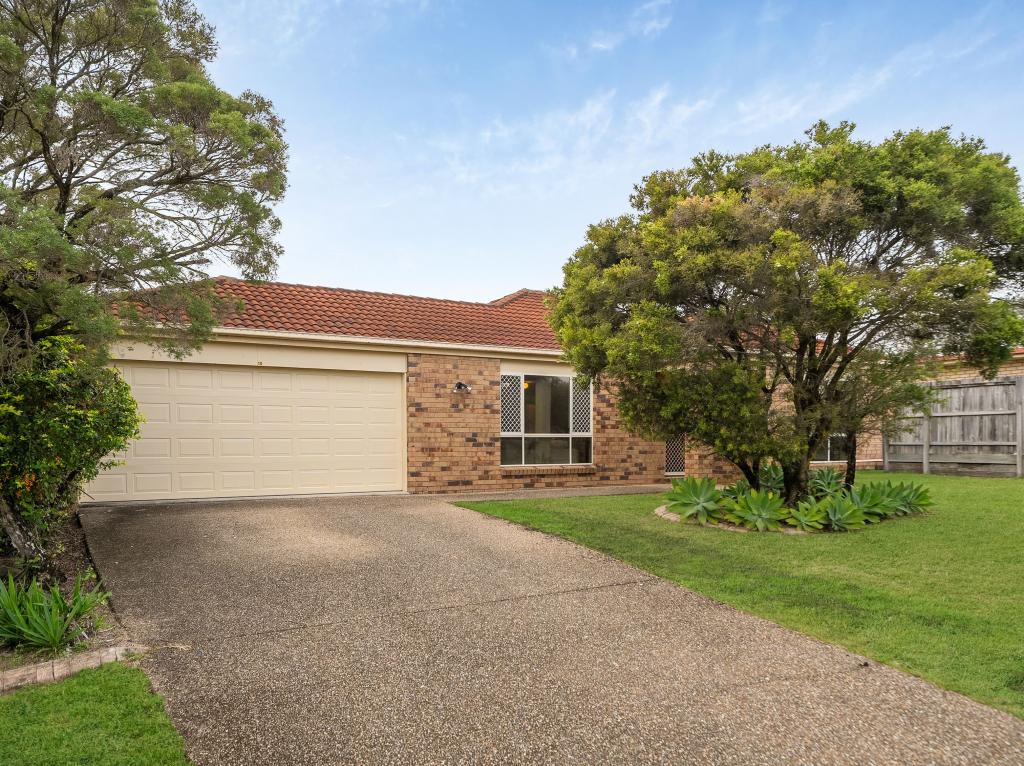 0
0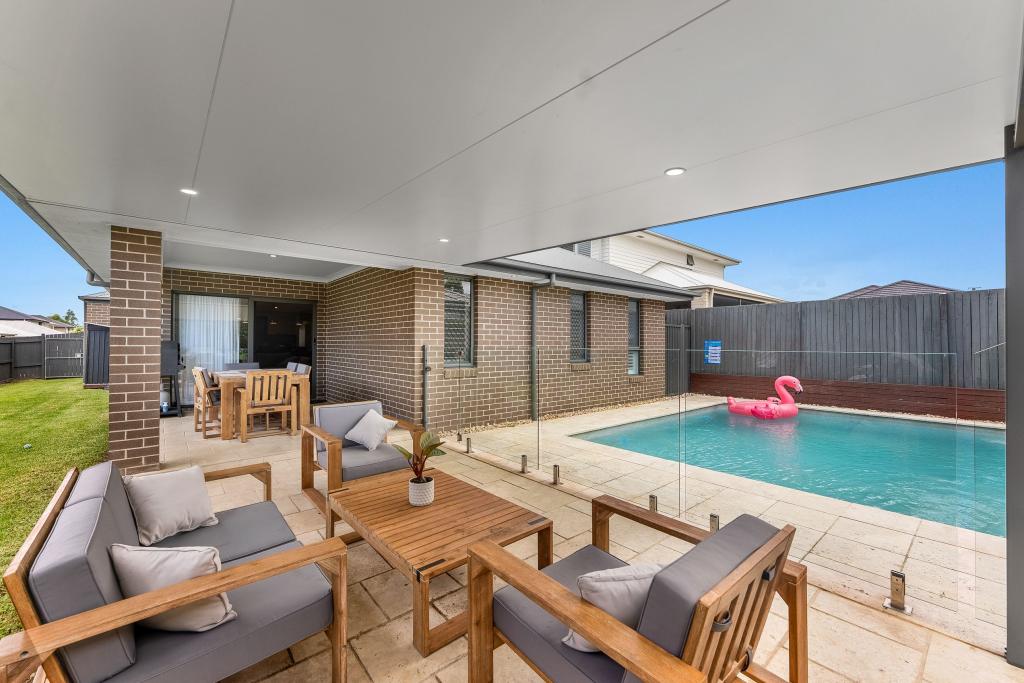 0
0Similar properties For Rent nearby
See more properties for rent nearby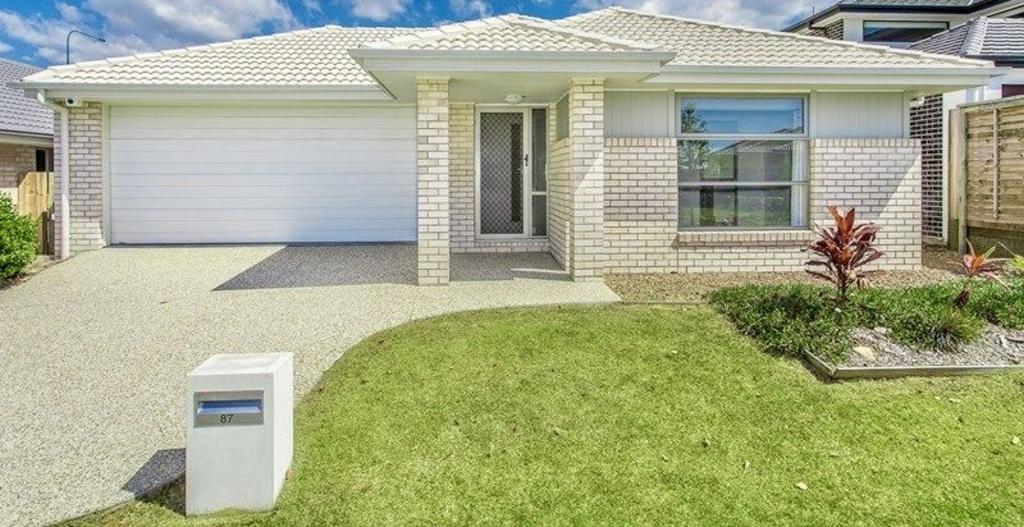 0
0
 0
0
 0
0About North Lakes 4509
The size of North Lakes is approximately 11.6 square kilometres. There are 54 parks, covering nearly 18.8% of the total area. The population of North Lakes in 2016 was 21671 people. By 2021 the population was 23030 showing a population growth of 6.3% in the area during that time. The predominant age group in North Lakes is 10-19 years. Households in North Lakes are primarily couples with children and are likely to be repaying $1800 - $2399 per month on mortgage repayments. In general, people in North Lakes work in a professional occupation.In 2021, 59.10% of the homes in North Lakes were owner-occupied compared with 54.80% in 2016.
North Lakes has 9,240 properties. Over the last 5 years, Houses in North Lakes have seen a 96.52% increase in median value, while Units have seen a 124.31% increase. As at 30 June 2026:
- The median value for Houses in North Lakes is $1,165,372 while the median value for Units is $854,319.
- Houses have a median rent of $690 while Units have a median rent of $635.
Suburb Insights for North Lakes 4509
Market Insights
North Lakes Trends for Houses
N/A
N/A
View TrendN/A
N/A
North Lakes Trends for Units
N/A
N/A
View TrendN/A
N/A
Neighbourhood Insights
© Copyright 2026. RP Data Pty Ltd trading as Cotality (Cotality). All rights reserved. No reproduction, distribution, or transmission of the copyrighted materials is permitted. The information is deemed reliable but not guaranteed.
While Cotality uses commercially reasonable efforts to ensure the Cotality Data is current, Cotality does not warrant the accuracy, currency or completeness of the Cotality Data and to the full extent permitted by law excludes all loss or damage howsoever arising (including through negligence) in connection with the Cotality Data.
This product uses cookies and other similar technologies to improve and customise your browsing experience, to tailor content and adverts, and for analytics and metrics regarding visitor usage on this product and other media. We may share cookie and analytics information with third parties for the purposes of advertising. By continuing to use our website, you consent to cookies being used. View our Privacy Policy here.
X
