
19 Allenby CloseNorth Lakes QLD 4509
Property Details for 19 Allenby Cl, North Lakes
19 Allenby Cl, North Lakes is a 5 bedroom, 3 bathroom House with 2 parking spaces and was built in 2007. The property has a land size of 450m2 and floor size of 433m2. While the property is not currently for sale or for rent, it was last sold in August 2016.
Last Listing description (August 2026)
Privacy is not something you usually get in a North Lakes golf frontage home. Surprisingly this exceptional McCarthy built executive home offers you just that. Designed to make the most of its commanding position overlooking the North Lakes Resort Golf Course, the home boasts upstairs kitchen, dining and living areas and a huge and very practical wrap around deck. Just perfect for watching the sun set or for entertaining friends and family on the weekends. The expansive designer kitchen is fitted out with a 900mm commercial gas cooktop/oven, stone bench-tops and a walk-in pantry. NSW spotted gum polished timber floors and huge, tree filled windows add to the relaxing ambiance that this home offers. The upper level also features three bedrooms, a full bathroom and a powder room. Downstairs you will find a huge Master Suite with walk-in-robe and a luxurious ensuite complete with a 2-person spa bath. You will also find a large guest room with its own bathroom and a spacious cinema room which is positioned well away from sleeping areas so as not to wake the kids. There's also room for a pool table which is conveniently located beside the handy wet bar area. The layout of this home lends itself to the possibility of providing your family with a dual living option! Quality inclusions such as ducted air-conditioning, alarm system, water feature and top of the range fixtures and fittings add to the value offered. This home really can provide you with the lifestyle you've always dreamed about and does so in true style in arguably the best suburb on the north side of Brisbane.
Property History for 19 Allenby Cl, North Lakes, QLD 4509
- 29 Jul 2026Listed for Rent $1,200 / week
- 21 Oct 2025Listed for Sale Expressions of interest
- 24 Jul 2025Listed for Rent $1,080 / week

Recent sales nearby
See more recent sales nearby/assets/perm/pagfrkl3nui63dg7c6lcwyall4?signature=9c1dcae76506d1a519139144df63fc2d0cb36b9d25711452a46ae255df92308d) 0
0

/assets/perm/fv7oh3z76ii65dwrww3m2qvqzu?signature=8287146345390dfa74e01467d0f124244ee5e76d281c93c59ee7c5f6a3b06790) 0
0
Similar properties For Sale nearby
See more properties for sale nearby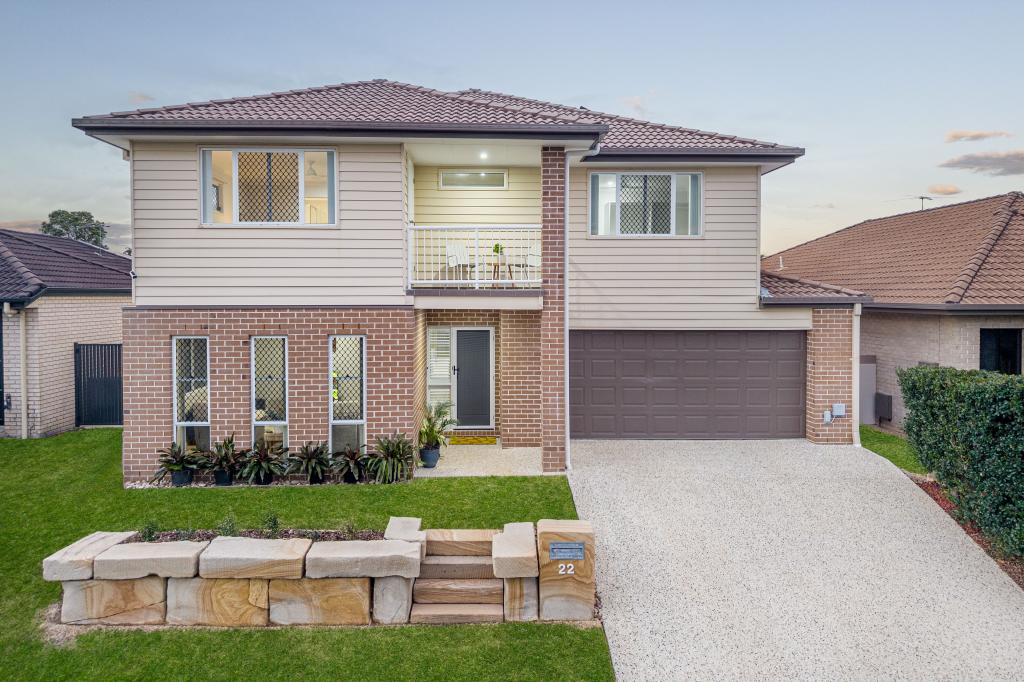 0
0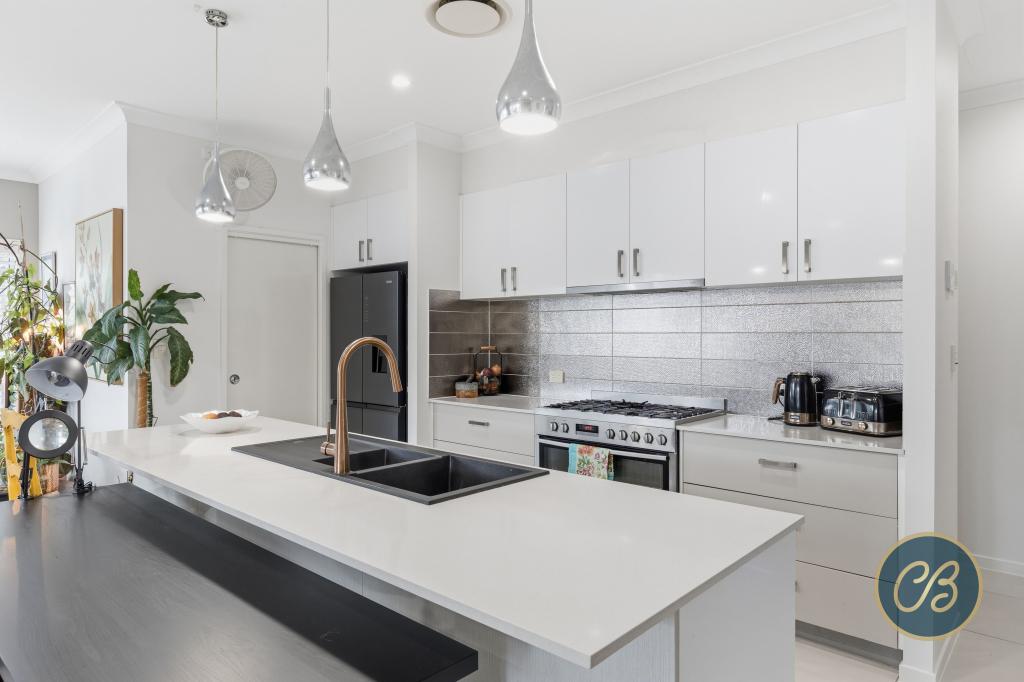 0
0
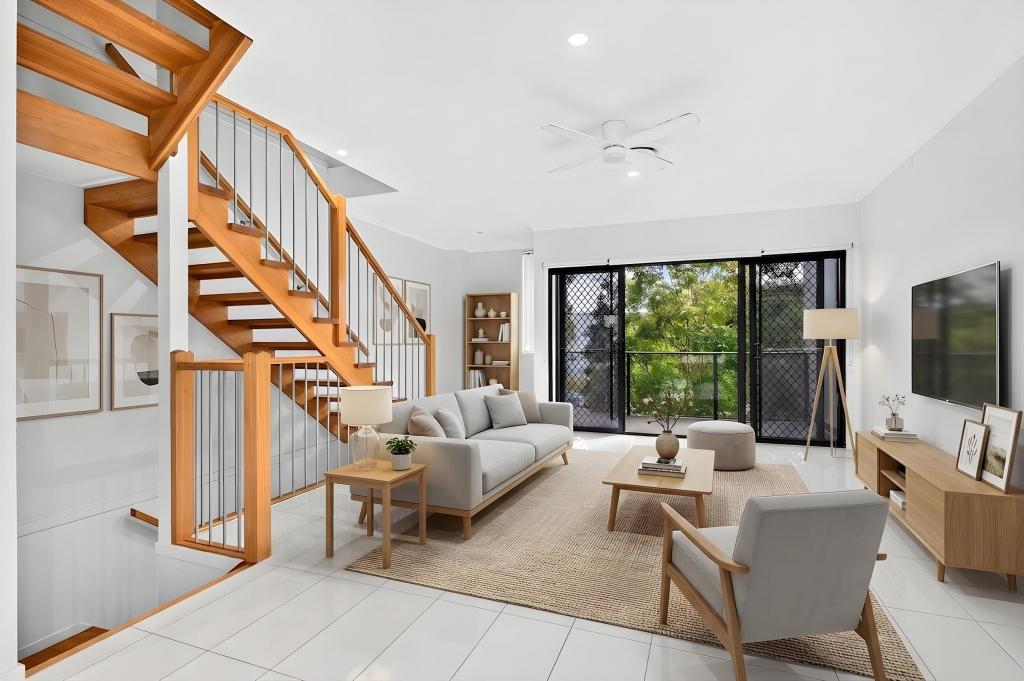 0
0Similar properties For Rent nearby
See more properties for rent nearby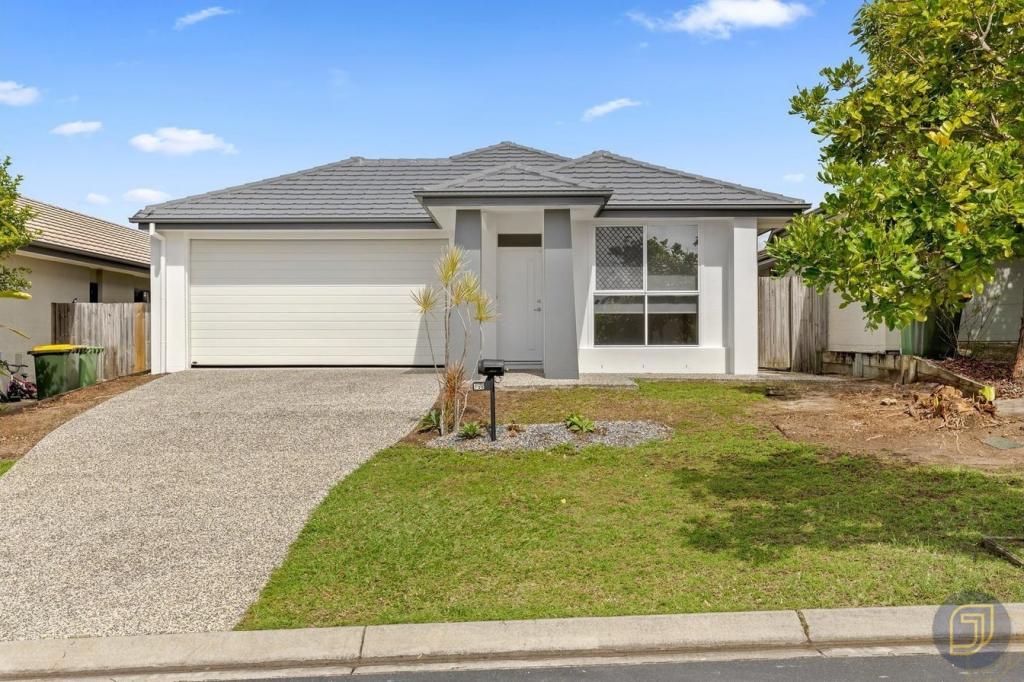 0
0 0
0
 0
0About North Lakes 4509
The size of North Lakes is approximately 11.6 square kilometres. There are 54 parks, covering nearly 18.8% of the total area. The population of North Lakes in 2016 was 21671 people. By 2021 the population was 23030 showing a population growth of 6.3% in the area during that time. The predominant age group in North Lakes is 10-19 years. Households in North Lakes are primarily couples with children and are likely to be repaying $1800 - $2399 per month on mortgage repayments. In general, people in North Lakes work in a professional occupation.In 2021, 59.10% of the homes in North Lakes were owner-occupied compared with 54.80% in 2016.
North Lakes has 9,237 properties. Over the last 5 years, Houses in North Lakes have seen a 87.31% increase in median value, while Units have seen a 118.07% increase. As at 31 July 2026:
- The median value for Houses in North Lakes is $1,137,537 while the median value for Units is $853,880.
- Houses have a median rent of $690 while Units have a median rent of $650.
Suburb Insights for North Lakes 4509
Market Insights
North Lakes Trends for Houses
N/A
N/A
View TrendN/A
N/A
North Lakes Trends for Units
N/A
N/A
View TrendN/A
N/A
Neighbourhood Insights
© Copyright 2026. RP Data Pty Ltd trading as Cotality (Cotality). All rights reserved. No reproduction, distribution, or transmission of the copyrighted materials is permitted. The information is deemed reliable but not guaranteed.
While Cotality uses commercially reasonable efforts to ensure the Cotality Data is current, Cotality does not warrant the accuracy, currency or completeness of the Cotality Data and to the full extent permitted by law excludes all loss or damage howsoever arising (including through negligence) in connection with the Cotality Data.
This product uses cookies and other similar technologies to improve and customise your browsing experience, to tailor content and adverts, and for analytics and metrics regarding visitor usage on this product and other media. We may share cookie and analytics information with third parties for the purposes of advertising. By continuing to use our website, you consent to cookies being used. View our Privacy Policy here.
X
