
17 Kennedy CourtNorth Lakes QLD 4509
Property Details for 17 Kennedy Ct, North Lakes
17 Kennedy Ct, North Lakes is a 5 bedroom, 4 bathroom House with 2 parking spaces and was built in 2014. The property has a land size of 738m2 and floor size of 416m2. While the property is not currently for sale or for rent, it was last sold in August 2022.
Last Listing description (October 2022)
To enquire, please email or call 1300 815 051 and enter code 8969
Incredible Opportunity in North Lakes .
The double-storey designer home itself is just as lavishly conceived, with a vast, open-plan interior that features multiple deluxe living zones and swaths of sumptuous finishes that ensure you lead an easy-care lifestyle amongst the utmost in extravagance.
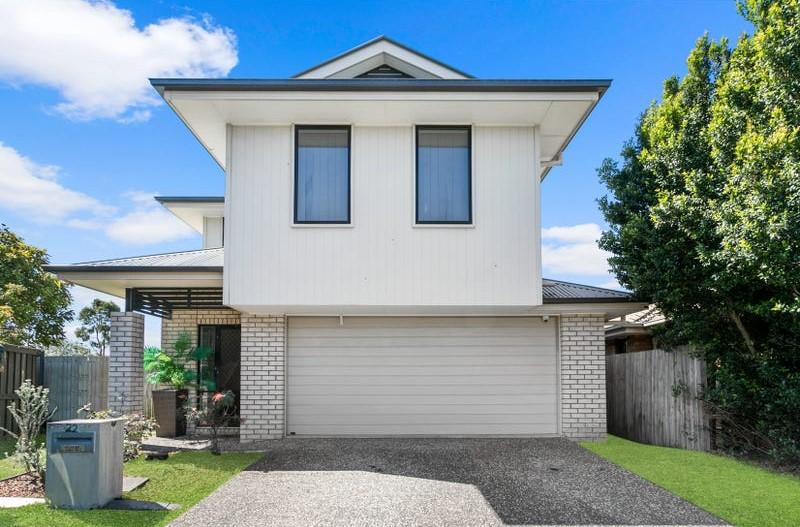
Prominent and immense 738m2 exquisitely bowl of court home it also offers a sprawling 518m2 home with 16m wide frontage. Spanning two storey and expertly designed to capitalise with a commitment to quality, attention to detail and intelligent zoning is only the beginning of this spectacular family home. this residence is surrounded by stylish rendered fencing that offer both security and privacy. Beyond pedestrian and driveway gates is an immaculately manicured lawn, double garage and large driveway for ample additional parking. The faade is a trendy mix of rendered brick, timber-cladding and exposed stone, with the lofty portico enticing you to enter and experience more delights within.
Before you even step inside, the stunning street appeal will put a smile on your face with grand portico and oversized timber statement door entry to the home ensures that first impressions last as you enter the formal foyer area. A very spacious home office is conveniently located at the front of the home, secluded from the main living spaces to allow an effective work-from-home set up, study zone or consultation/service room for a home-run business.
As you enter the glazed pivot front door, your eyes are drawn upwards to the high vaulted ceilings. and refined interiors of undeniable elegance. The centrepiece is a fantastic floating timber staircase that appears to grow organically from the entire 2-storey walls
The lower level of this home offers an integrated floor plan, ideal for bringing the family together also includes a fifth bedroom, perfectly positioned for the teen in the family, elderly family members or guests with its own en-suite. considerable theatre room adjoins the kitchen, large laundry powder room and a 2-car garage with a larger storage room.
The dining, kitchen and family rooms are the hub of the home and will evoke togetherness for the cold winter nights to come. beautiful gourmet kitchen sits at the heart of the living and dining space, boasting thick stone bench-tops,with wall mounted oven & stainless steel appliances, includes dishwashers plus an abundance of soft-closing cupboard and drawer space as well as a deluxe butler's pantry complete with tonnes of storage.
Ascending up the sweeping staircase, you will find the luxurious master suite is similarly large with private balcony,in addition, that is a spacious shower, there's a separate bath, double vanity and privately housed toilet. Sliders open to an expansive balcony for quiet moments enjoyed in the open air. With a further 3 bedrooms converging on an upstairs,two bed room with its own en-suite bathroom. Third bed room with a stunning living area that overlook the beautiful park area from a massive private balcony
Features of this exquisite family home include:
- 5 bedrooms (4 upstairs and 1 downstairs, two balcony with maste
room and third bed room
- 4 magnificent floor-to-ceiling tiled bathrooms
- Guest lounge, double kitchen
- Security system and security screens
- Duct-ed air conditioning
- Covered outdoor entertaining
- 8KW Solar panels
- Water tank
- Fully fenced with remote-controlled gate
- Two-car garage with massive storage room
Location highlights include :
- 1.5 KM to local shops, Drakes, Doctors, Dentist, Bottle Shop, Pet
Grooming, Restaurants.
- 2.6 KM to Bunnings & Costco
- 1.8 KM to office works
- 3.8 KM to Ikea & Westfield Shopping Centre
- 3.4 KM to North lakes train station
- 3.4 KM to North Lakes Library
- 2.1 KM to North Lakes Sports Club
Education Highlights
- 2 km Bounty Blvd State School Catchment - Prep to year 6
- 4 km North Lakes State College - Prep to year 12
- 3.9 km The Lakes College Private
- 5.1 km St Benedict's Catholic Primary School
- 4.9km St Benedict's Catholic College
With so many modern features and high-quality finishes throughout, it will be love at first sight with this beautiful, fully-equipped family home. In the highly-sought North lake state college and primary school catchment, organise your inspection of this showpiece today.
Property Type: House
House Size: 518.00 m
Land Area: 738 m
FOR FIND OUT MORE , PLEASE CONTACT AGENTS FOR PRIVATE INSPECTION
Disclaimer: All information contained herein is gathered from sources we consider to be reliable.Whilst every effort has been made to ensure the accuracy of these particulars. However we can not guarantee or give any warranty about the information provided and interested parties must solely rely on their own enquiries.
To enquire, please email or call 1300 815 051 and enter code 8969
Property History for 17 Kennedy Ct, North Lakes, QLD 4509
- 17 Aug 2022Sold for $1,380,000
- 02 Aug 2022Listed for Sale Open home cancelled
- 14 Oct 2011Sold for $330,000

Recent sales nearby
See more recent sales nearby/assets/perm/rsg7zfn6bai6np7ll5hkwcmkby?signature=9e574e9669103dfaf91082951085f5664d457a079b710a3daf527ef8ebef7ed6) 0
0

/assets/perm/jrvxulh664i6tovdgnliast7vi?signature=09e3d2d969e6a43d1862ea7edd6a743aa9302e048f7bf8731e72f98ace3ca36f) 0
0/assets/perm/uk3niklr5yi65ljv3pshprbggm?signature=cf2433cf6612fe504c09feb34a07275229cd1af771d91fb9918c1d86128cc2bb) 0
0Similar properties For Sale nearby
See more properties for sale nearby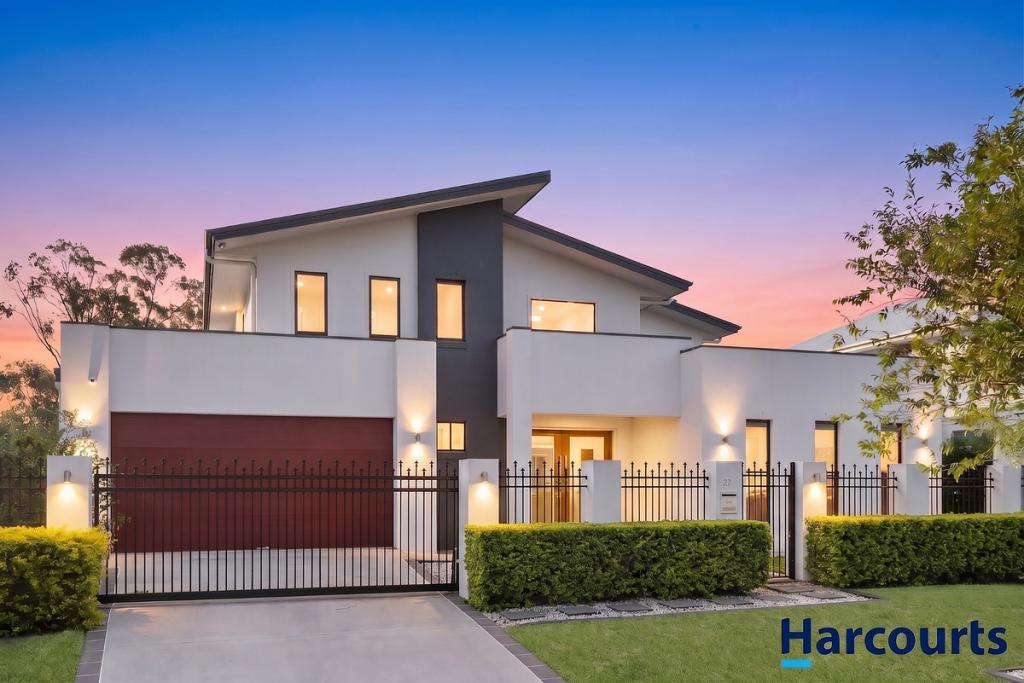 0
0

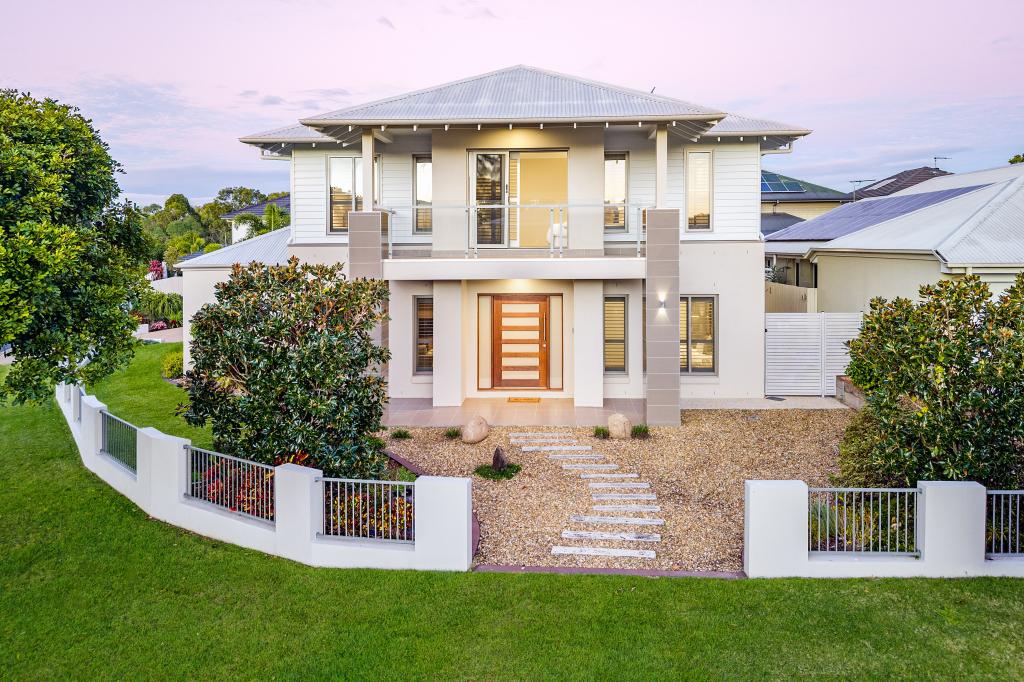 0
0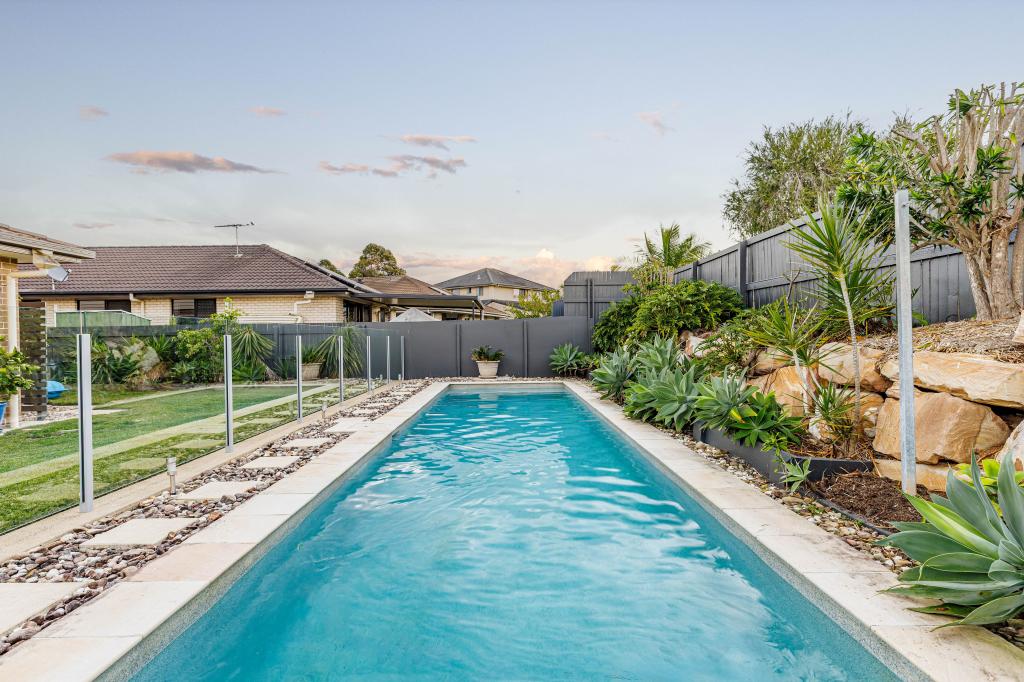 0
0Similar properties For Rent nearby
See more properties for rent nearby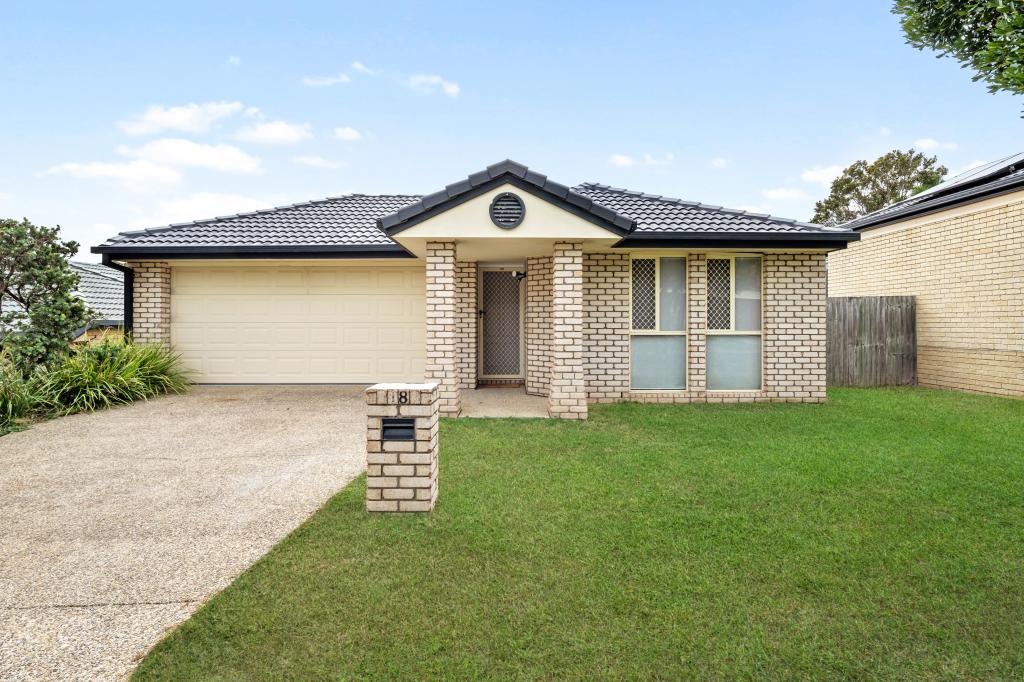 0
0
 0
0 0
0
About North Lakes 4509
The size of North Lakes is approximately 11.6 square kilometres. There are 54 parks, covering nearly 18.8% of the total area. The population of North Lakes in 2016 was 21671 people. By 2021 the population was 23030 showing a population growth of 6.3% in the area during that time. The predominant age group in North Lakes is 10-19 years. Households in North Lakes are primarily couples with children and are likely to be repaying $1800 - $2399 per month on mortgage repayments. In general, people in North Lakes work in a professional occupation.In 2021, 59.10% of the homes in North Lakes were owner-occupied compared with 54.80% in 2016.
North Lakes has 9,240 properties. Over the last 5 years, Houses in North Lakes have seen a 77.86% increase in median value, while Units have seen a 112.29% increase. As at 31 August 2026:
- The median value for Houses in North Lakes is $1,110,633 while the median value for Units is $820,602.
- Houses have a median rent of $700 while Units have a median rent of $650.
Suburb Insights for North Lakes 4509
Market Insights
North Lakes Trends for Houses
N/A
N/A
View TrendN/A
N/A
North Lakes Trends for Units
N/A
N/A
View TrendN/A
N/A
Neighbourhood Insights
© Copyright 2026. RP Data Pty Ltd trading as Cotality (Cotality). All rights reserved. No reproduction, distribution, or transmission of the copyrighted materials is permitted. The information is deemed reliable but not guaranteed.
While Cotality uses commercially reasonable efforts to ensure the Cotality Data is current, Cotality does not warrant the accuracy, currency or completeness of the Cotality Data and to the full extent permitted by law excludes all loss or damage howsoever arising (including through negligence) in connection with the Cotality Data.
This product uses cookies and other similar technologies to improve and customise your browsing experience, to tailor content and adverts, and for analytics and metrics regarding visitor usage on this product and other media. We may share cookie and analytics information with third parties for the purposes of advertising. By continuing to use our website, you consent to cookies being used. View our Privacy Policy here.
X
