
15 Paterson StreetNorth Lakes QLD 4509
Property Details for 15 Paterson St, North Lakes
15 Paterson St, North Lakes is a 4 bedroom, 2 bathroom House with 2 parking spaces and was built in 2014. The property has a land size of 420m2 and floor size of 172m2. While the property is not currently for sale or for rent, it was last sold in November 2020.
Last Listing description (January 2021)
*** CHECK OUT THE SPECTACULAR VIDEO ***
Welcome to your new home in the Premium Village of Club North15 Paterson Street North Lakes
On offer is this stunning family home built by Brighton Homes, unique in both design and style, ready for you and your family to enjoy the possibility of a luxurious family lifestyle. Step inside and take a moment to appreciate the luxury finishes and classy detail combined to create inspiring spaces both perfect and practical for you and your family.
This meticulously 6 year young residence encapsulates the epitome of sophistication and luxury with premium finishes throughout, this home features steel frame construction, high ceilings & doors to create a fabulous sense of space, framed by a generous use of windows and sliding doors to embrace natural light.
The decor is tasteful & elegant with infusions of Hamptons-style grace, mixing glossy and deep wooden tones with a pared-back palette of greys and adding accents of coastal tones that infuse the home with freshness. Our original owners have beautifully styled the home to complement the interiors, something for you to take inspiration from, or create your own 'look'.
Refreshingly classic with a crisp, white palette, the kitchen has been refined with streamlined cabinetry, huge 60mm stone island bench with, feature pendant lighting and quality appliances. In addition, there is a spectacular walk in pantry with superb storage to ensure the kitchen provides a deluxe work zone in every facet.
The dedicated media room offers additional space for family movie nights or a quiet retreat to enjoy your favourite music. Gentle breezes supplement zoned ducted air conditioning and ceiling fans for year-round comfort.
The free-flowing floor plan provides a quality lifestyle and flexible layout, catered to suit the needs of a family at any stage. There is an abundance of space, allowing you and your family to spread out or perhaps to work peacefully from home. The spacious open-plan lounge and dining stretches throughout the rear, easy transition to your underroof alfresco area which embraces the perfect outdoor lifestyle,
The tranquil master suite with vast walk-in robe is situated at the rear of the home & overlooks the beautiful garden. Three further bedrooms create a perfect separation between entertaining zones, all with built-ins and serviced by a modern family bathroom.
Just like the interior, the gardens are pristine and require minimal maintenance to keep looking neat and tidy, sitting out on the patio soaking up some morning sunshine over a cuppa will be a delight - likewise, when 'wine o'clock' beckons, this is just the spot!
This is a home that you cannot help but fall in love with - contact us to arrange your private inspection to experience the dream for yourself.
Features include
Media room
Stylish Kitchen with quality appliances
Large open plan kitchen, living & dining area
Separate laundry with heaps of storage
9ft ceilings & extra height doors
Huge master bedroom with walk in robe, stylish ensuite & double vanity
3 additional bedrooms with built in robes
Main bathroom featuring stone bench top
Luscious corn fibre carpets and quality underlay to bedrooms
Durable & high tensile strength Bamboo flooring
Walk in linen closet
Zoned ducted air-conditioning
Ceiling fans throughout
3.5kw solar electric with 5kw inverter offering huge savings
Steel frame
Gas instantaneous hot water system
Fully rendered exterior
Double garage with epoxy sealed floor
Dimmable LED downlights
NBN
420m2 private & low maintenance yard with artificial grass
Local Schools
Bounty Blvd State School Catchment - Prep to year 6 (4 min drive)
North Lakes State College - Prep to year 12 (7 min drive)
The Lakes College Private (6 min drive)
St Benedict's Catholic Primary School (7 min drive)
St Benedict's Catholic College (7 min drive)
Short Drive
Mango Hill Train Station
Bunnings & Costco
Ikea & Westfield Shopping Centre
North Lakes Sports Club
Distances
Brisbane CBD approx 40 min drive
Brisbane Airport approx 25 mins
Sunshine Coast approx 55 min drive
Property History for 15 Paterson St, North Lakes, QLD 4509
- 21 Nov 2020Sold for $625,000
- 11 Nov 2020Listed for Sale Offers Over $629,000
- 02 Sep 2013Sold for $254,200

Recent sales nearby
See more recent sales nearby/assets/perm/lri4byhovai6xev24ufh3k3qji?signature=51ec70cf7751824605f7b6289a86753d4619e9f6abf4a15a94e99989d6b1563d) 0
0

/assets/perm/qjk3qdv53ai6nktqoveuedinse?signature=d9db398b22fa4e09b927c1fb891c53329c88f63e9735221fc8d1487d71ed0e7c) 0
0/assets/perm/kws7tfyajai65pvuj5lg2thwai?signature=2df71293f59f7ace860c187682c36be6116a9d0e7ca109f94e76706f1a0bbc8e) 0
0Similar properties For Sale nearby
See more properties for sale nearby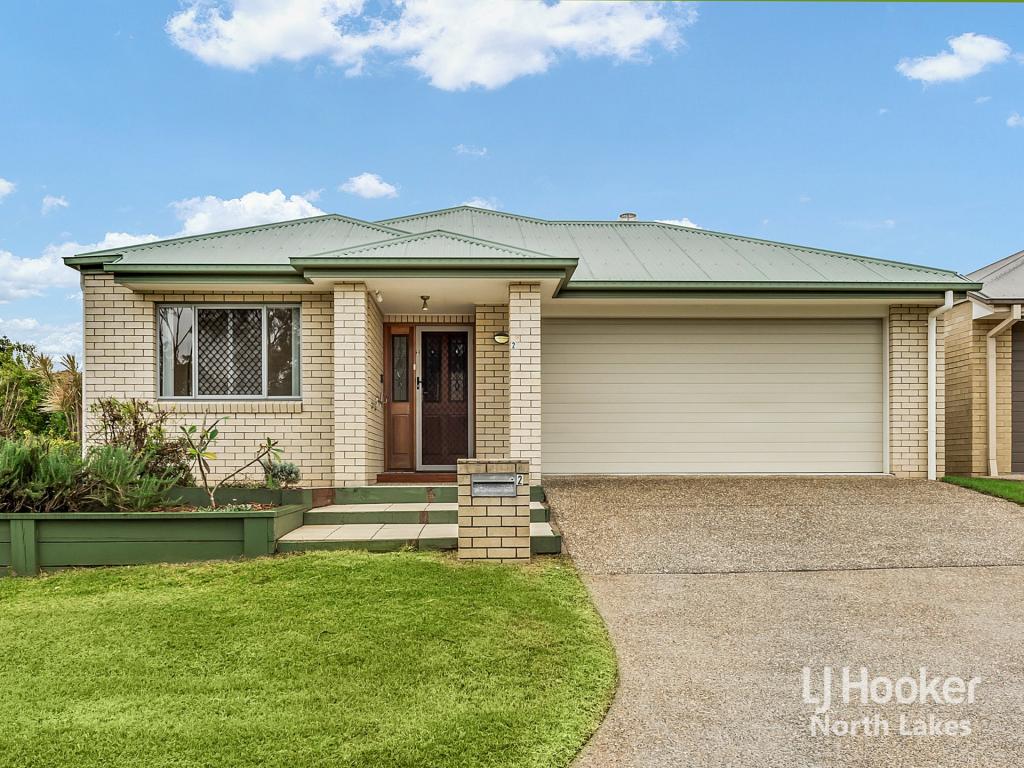 0
0
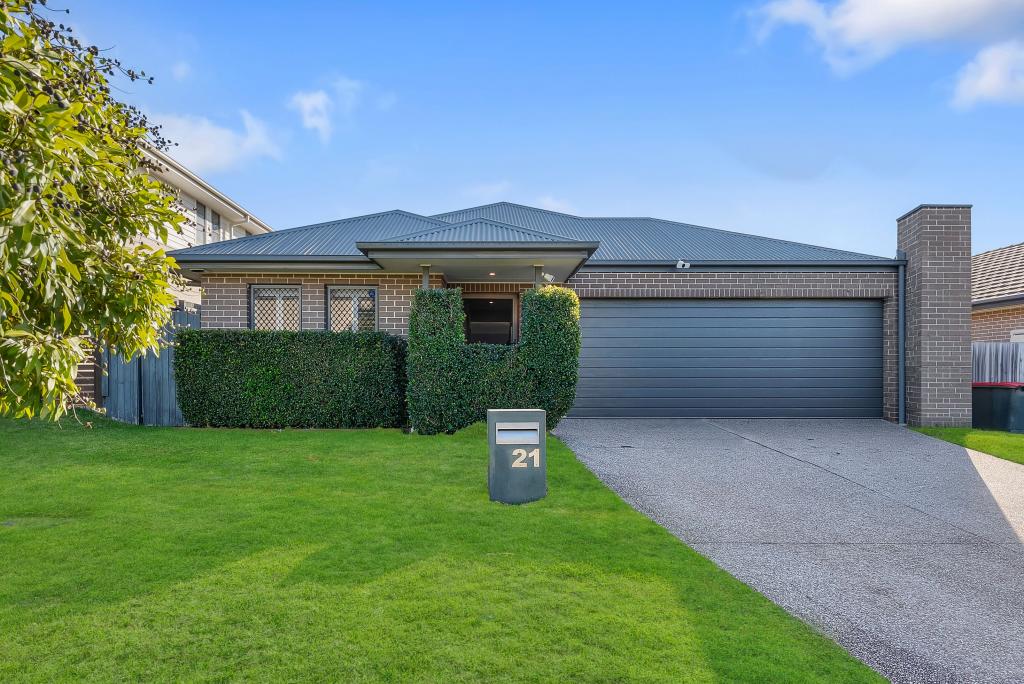 0
0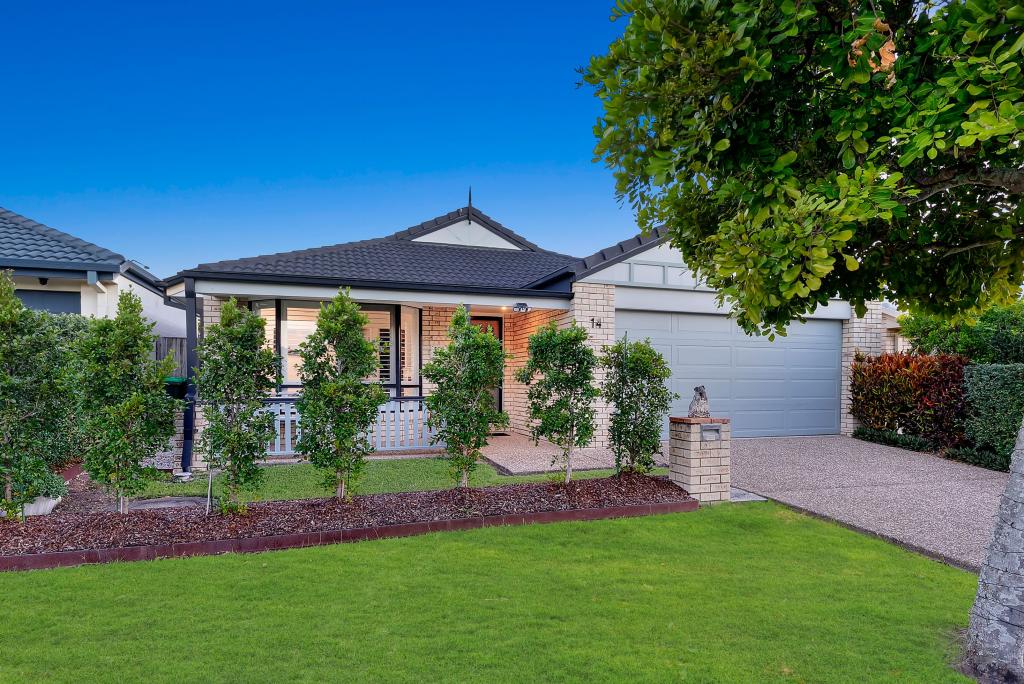 0
0Similar properties For Rent nearby
See more properties for rent nearby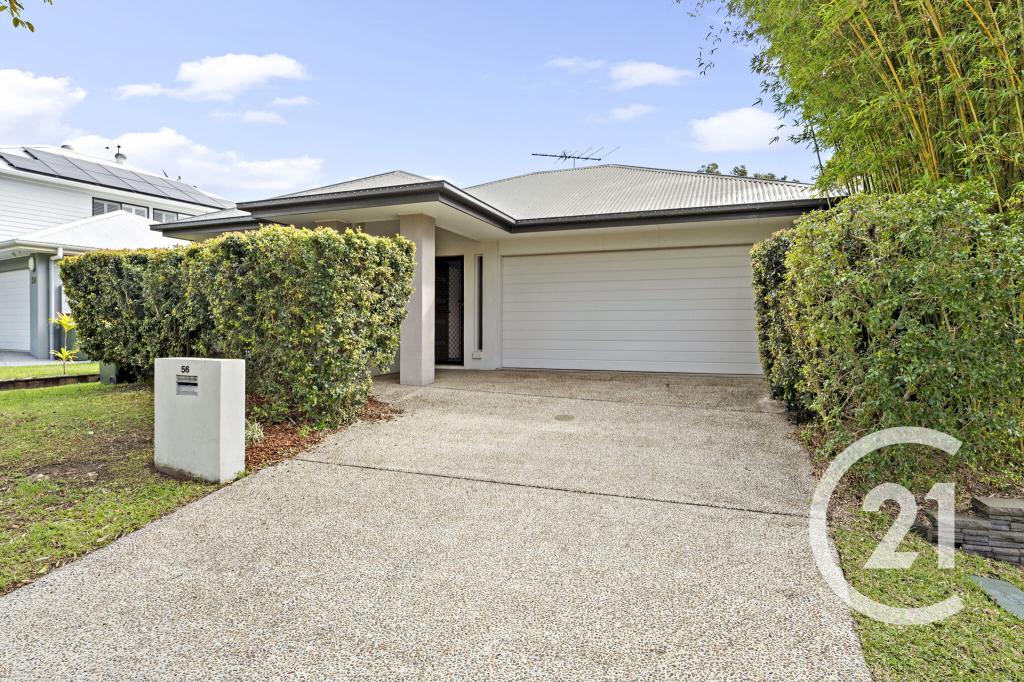 0
0
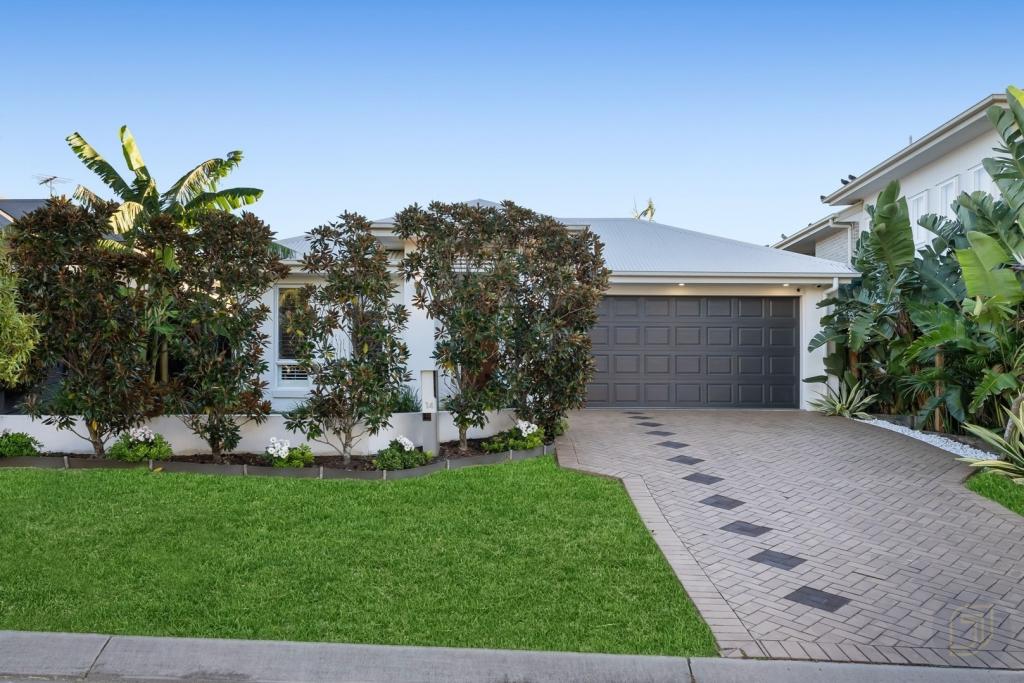 0
0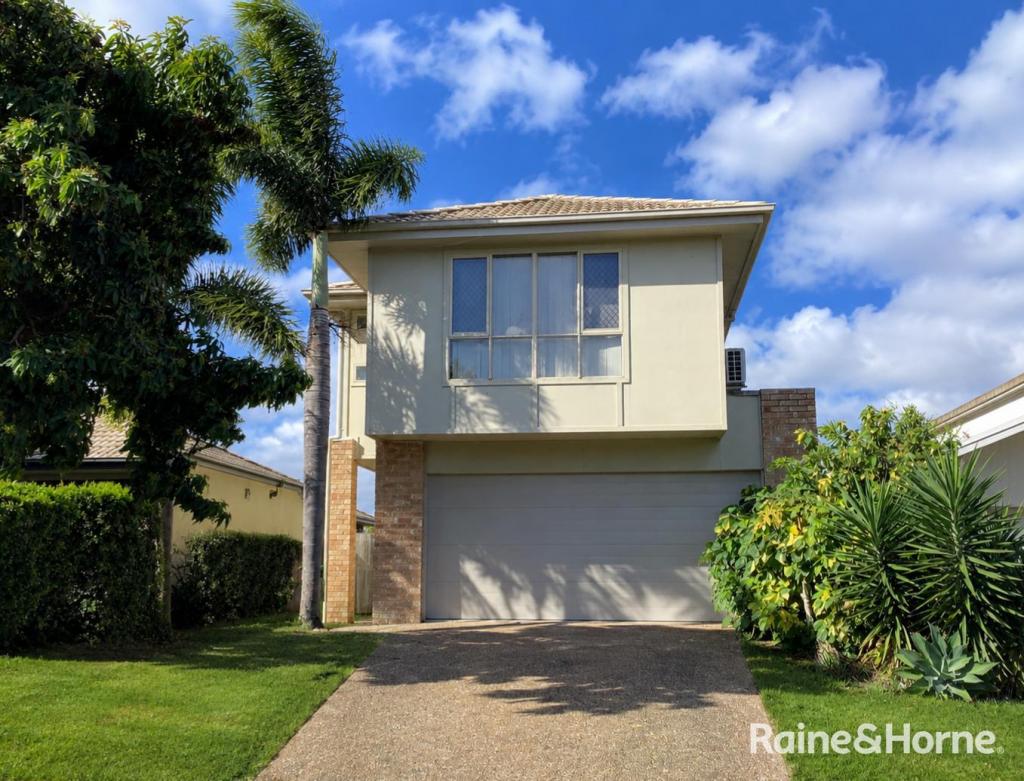 0
0About North Lakes 4509
The size of North Lakes is approximately 11.6 square kilometres. There are 54 parks, covering nearly 18.8% of the total area. The population of North Lakes in 2016 was 21671 people. By 2021 the population was 23030 showing a population growth of 6.3% in the area during that time. The predominant age group in North Lakes is 10-19 years. Households in North Lakes are primarily couples with children and are likely to be repaying $1800 - $2399 per month on mortgage repayments. In general, people in North Lakes work in a professional occupation.In 2021, 59.10% of the homes in North Lakes were owner-occupied compared with 54.80% in 2016.
North Lakes has 9,226 properties. Over the last 5 years, Houses in North Lakes have seen a 96.52% increase in median value, while Units have seen a 124.31% increase. As at 30 June 2026:
- The median value for Houses in North Lakes is $1,165,372 while the median value for Units is $854,319.
- Houses have a median rent of $690 while Units have a median rent of $635.
Suburb Insights for North Lakes 4509
Market Insights
North Lakes Trends for Houses
N/A
N/A
View TrendN/A
N/A
North Lakes Trends for Units
N/A
N/A
View TrendN/A
N/A
Neighbourhood Insights
© Copyright 2026. RP Data Pty Ltd trading as Cotality (Cotality). All rights reserved. No reproduction, distribution, or transmission of the copyrighted materials is permitted. The information is deemed reliable but not guaranteed.
While Cotality uses commercially reasonable efforts to ensure the Cotality Data is current, Cotality does not warrant the accuracy, currency or completeness of the Cotality Data and to the full extent permitted by law excludes all loss or damage howsoever arising (including through negligence) in connection with the Cotality Data.
This product uses cookies and other similar technologies to improve and customise your browsing experience, to tailor content and adverts, and for analytics and metrics regarding visitor usage on this product and other media. We may share cookie and analytics information with third parties for the purposes of advertising. By continuing to use our website, you consent to cookies being used. View our Privacy Policy here.
X
