
11 Backhousia CourtNorth Lakes QLD 4509
Property Details for 11 Backhousia Ct, North Lakes
11 Backhousia Ct, North Lakes is a 4 bedroom, 2 bathroom House with 2 parking spaces and was built in 2005. The property has a land size of 647m2 and floor size of 202m2. While the property is not currently for sale or for rent, it was last sold in September 2024.
Last Listing description (October 2024)
Welcome to this exceptional residence, an epitome of modern elegance and functional design. Nestled in a highly sought-after cul-de-sac, this meticulously fully renovated lowset home is a true sanctuary, offering an unrivaled blend of comfort, style, and practicality.
Set on a generous 647m² block with double side access, this property boasts everything a discerning buyer could wish for, spacious living areas, a private pool, and contemporary finishes throughout.
Key Features:
• Prime Location: Situated in a premium cul-de-sac, this home enjoys the benefits of a tranquil setting with minimal traffic and a strong sense of community. The quiet street enhances the privacy and serenity of the property.
• Expansive Living Spaces: The open-plan layout maximizes natural light and promotes a seamless flow between indoor and outdoor living. High ceilings and large windows enhance the sense of space and airiness, creating a welcoming atmosphere for family and guests.
• Gourmet Kitchen: The heart of the home features a fully renovated kitchen that is as stylish as it is functional. Equipped with top-of-the-line stainless steel appliances, a large island with breakfast bar r, sleek cabinetry, and premium 40mm stone countertops, this kitchen is perfect for both casual meals and entertaining.
• Elegant Living Areas: The spacious living and dining areas are beautifully styled with high-quality finishes and modern fixtures. The neutral color palette provides a versatile backdrop for various decor styles, while large sliding doors offer easy access to the outdoor entertaining space.
• Luxurious Bedrooms: The home comprises four generously sized bedrooms, each meticulously designed to provide comfort and privacy. The master suite is a standout feature, complete with a walk-in wardrobe and a sumptuous en-suite bathroom featuring contemporary fixtures, a double vanity, and a frameless glass shower.
• Versatile Study: A dedicated study provides a quiet and functional workspace, ideal for those who work from home or require a private area for reading and study.
• Stylish Bathrooms: The additional bathrooms are fully renovated with modern amenities, including stylish vanities, high-quality fittings, and elegant floor to ceiling tiling.
• Resort-Style Outdoor Area: Step outside to your own private oasis. The covered alfresco area is perfect for year-round entertaining, while the sparkling in-ground pool invites relaxation and fun in the sun. The low-maintenance backyard ensures you can enjoy your outdoor space without the hassle of extensive upkeep.
• Side Access: The property includes convenient side access, allowing for additional storage or parking options. This feature is ideal for families with boats, trailers, or extra vehicles.
• Modern Finishes: Every corner of this home has been thoughtfully renovated to include modern finishes and stylish details. From the contemporary light fixtures to the sleek flooring, no detail has been overlooked in creating a home that is both beautiful and functional.
• Energy Efficiency: The home includes energy-efficient features such as solar panels and high-quality insulation & LED Lighting throughout, contributing to lower utility bills and a more sustainable lifestyle.
Conclusion:
This stunning 4-bedroom plus study lowset home is a rare find, combining sophisticated design with practical features in a coveted and rare to find family friendly cul-de-sac location. Whether you're looking for a family home with ample space and style or a luxurious retreat with exceptional amenities, this property offers everything you could desire. Don't miss the opportunity to make this beautifully renovated residence your own-schedule a viewing today and experience the charm and elegance of this remarkable home.
Features Include
Air conditioned Large open plan Kitchen & family areas with feature barn door
Separate large Living & Dining area
Separate study
Gourmet Style Kitchen featuring 40mm Stone Bench tops, heaps of storage & quality appliances
Air conditioned Master bedroom with feature barn door enjoying views out to the pool
Stylish Ensuite with Caesarstone benches and double vanity & LED mirrors
3 Additional spacious bedrooms with built in robes & ceiling fans
Luxurious family bathroom with LED mirror
Laundry
Huge tiled outdoor entertaining area overlooking the swimming pool
Ceiling Fans throughout
5kw solar electric
In Ground concrete Salt Water swimming pool
9ft Ceilings
Built in 2006
647m2 low maintenance & private oasis
Extra features
New Driveway
Full roof restoration & respray
Newly painted inside & outside
Fully renovated bathrooms
Brand new kitchen
647m2 block with double gated side access
Functional and private front courtyard
Local Schools
Bounty Blvd State School Catchment - Prep to year 6 (4 min drive)
North Lakes State College - Prep to year 12 (7 min drive)
The Lakes College Private (7 min drive)
St Benedict's Catholic Primary School (8 min drive)
St Benedict's Catholic College (8 min drive)
Short Drive
Mango Hill Train Station
Bunnings & Costco
Ikea & Westfield Shopping Centre
North Lakes Sports Club
Distances
Brisbane CBD approx 40 min drive
Brisbane Airport approx 25 mins
Sunshine Coast approx 55 min drive
Property History for 11 Backhousia Ct, North Lakes, QLD 4509
- 25 Sep 2024Sold for $1,270,000
- 31 Aug 2024Listed for Sale $1,250,000+ Buyers
- 06 Mar 2008Listed for Sale $559,000

Recent sales nearby
See more recent sales nearby

/assets/perm/ohrcvtn6j4i6nlrmgwdnhqoy3y?signature=b26cc7678392af2950e5aced560c324ef5a30dad7b8e5cf1bae089980d00869b) 0
0/assets/perm/wi5yf6jfqmi6xhwbk7zctft2s4?signature=00a7f31477b31385594cda81beec0e0eb0ff0f8e976e21d8d172710e461d24c3) 0
0Similar properties For Sale nearby
See more properties for sale nearby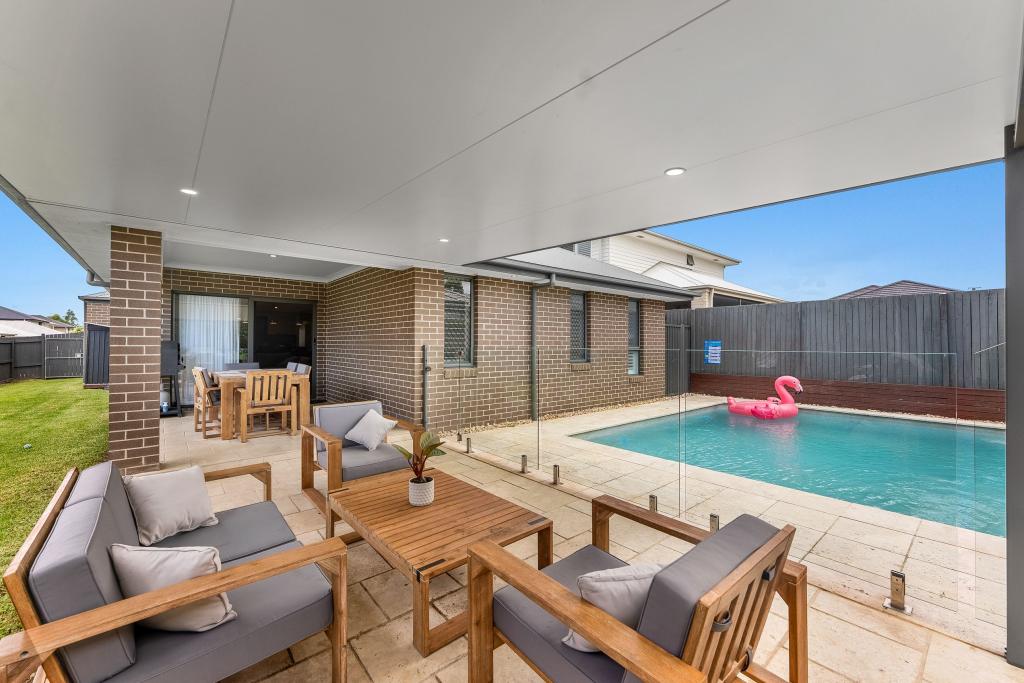 0
0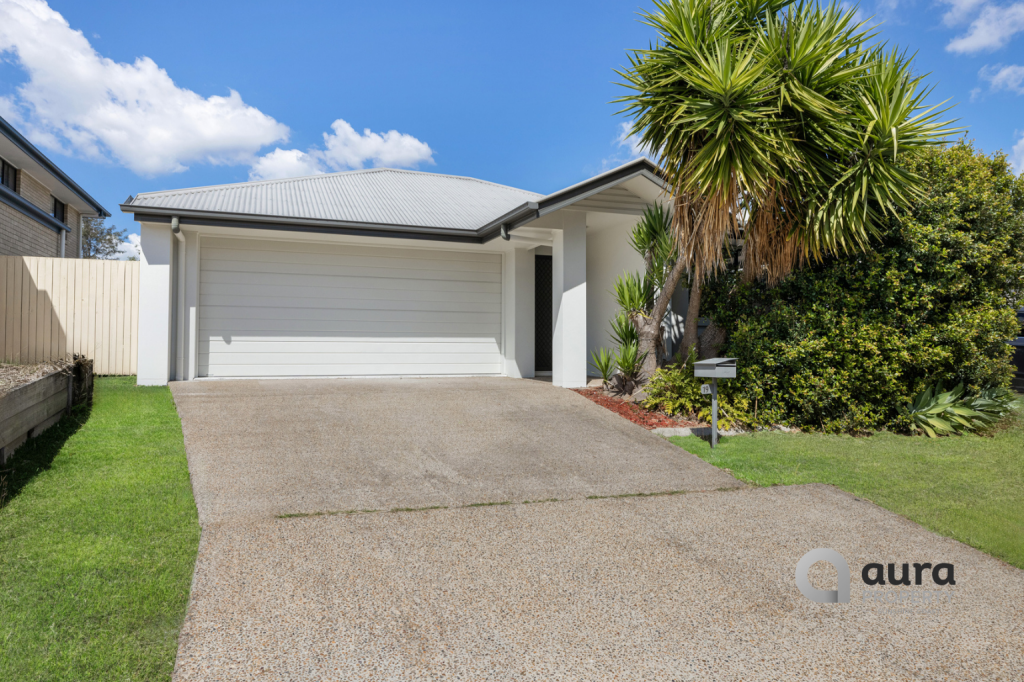 0
0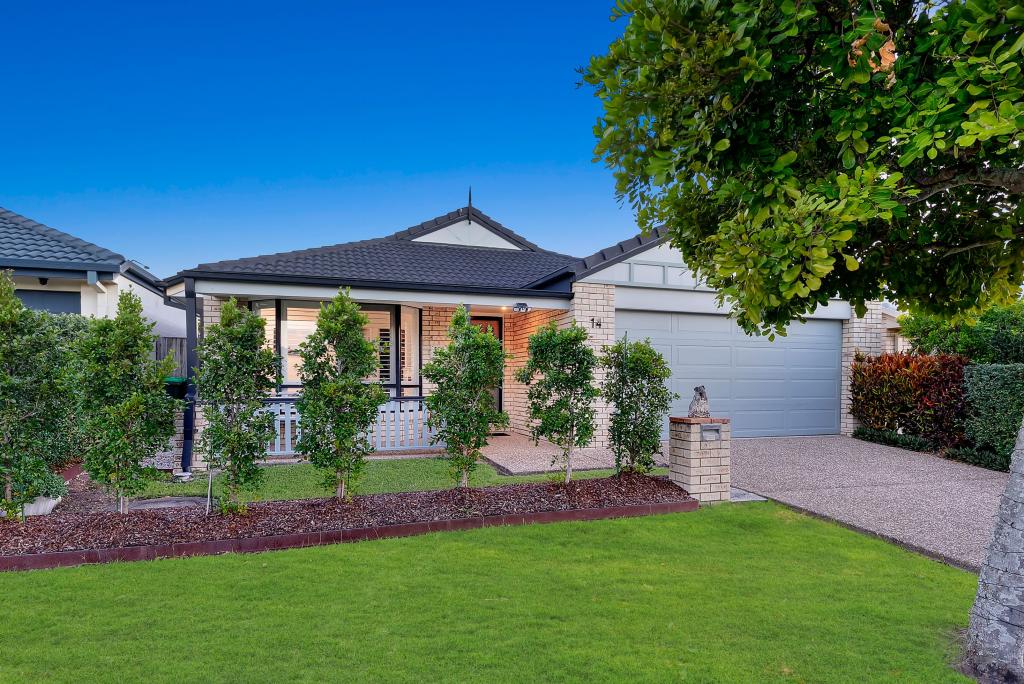 0
0Similar properties For Rent nearby
See more properties for rent nearby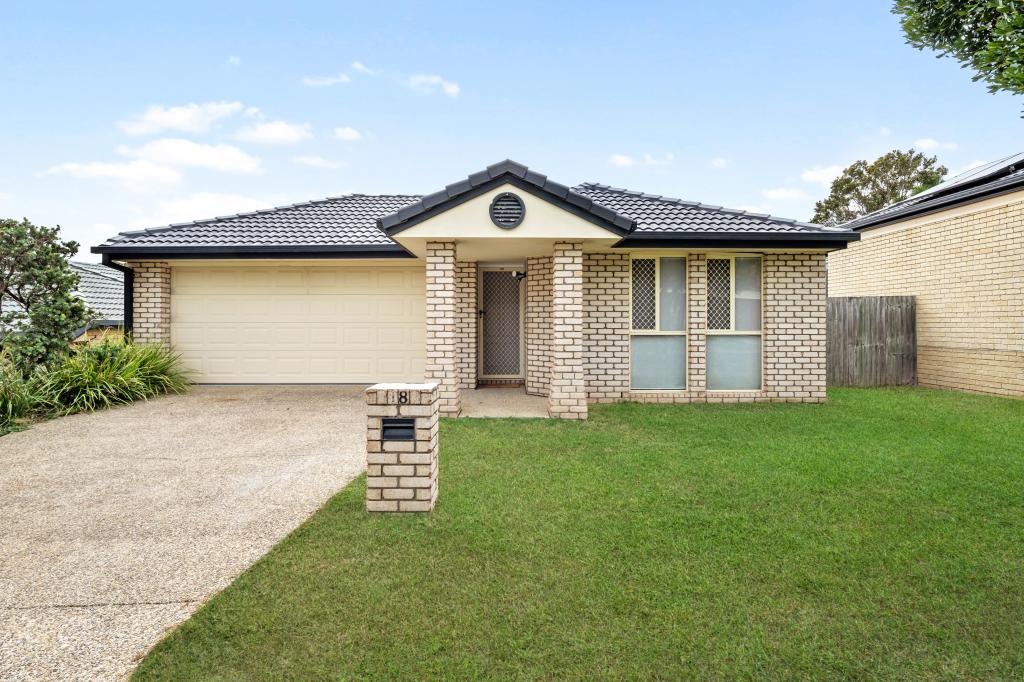 0
0
 0
0 0
0About North Lakes 4509
The size of North Lakes is approximately 11.6 square kilometres. There are 54 parks, covering nearly 18.8% of the total area. The population of North Lakes in 2016 was 21671 people. By 2021 the population was 23030 showing a population growth of 6.3% in the area during that time. The predominant age group in North Lakes is 10-19 years. Households in North Lakes are primarily couples with children and are likely to be repaying $1800 - $2399 per month on mortgage repayments. In general, people in North Lakes work in a professional occupation.In 2021, 59.10% of the homes in North Lakes were owner-occupied compared with 54.80% in 2016.
North Lakes has 9,241 properties. Over the last 5 years, Houses in North Lakes have seen a 77.86% increase in median value, while Units have seen a 112.29% increase. As at 31 August 2026:
- The median value for Houses in North Lakes is $1,110,633 while the median value for Units is $820,602.
- Houses have a median rent of $700 while Units have a median rent of $650.
Suburb Insights for North Lakes 4509
Market Insights
North Lakes Trends for Houses
N/A
N/A
View TrendN/A
N/A
North Lakes Trends for Units
N/A
N/A
View TrendN/A
N/A
Neighbourhood Insights
© Copyright 2026. RP Data Pty Ltd trading as Cotality (Cotality). All rights reserved. No reproduction, distribution, or transmission of the copyrighted materials is permitted. The information is deemed reliable but not guaranteed.
While Cotality uses commercially reasonable efforts to ensure the Cotality Data is current, Cotality does not warrant the accuracy, currency or completeness of the Cotality Data and to the full extent permitted by law excludes all loss or damage howsoever arising (including through negligence) in connection with the Cotality Data.
This product uses cookies and other similar technologies to improve and customise your browsing experience, to tailor content and adverts, and for analytics and metrics regarding visitor usage on this product and other media. We may share cookie and analytics information with third parties for the purposes of advertising. By continuing to use our website, you consent to cookies being used. View our Privacy Policy here.
X
