
8 Lennon LaneNorth Ipswich QLD 4305
Property Details for 8 Lennon Lane, North Ipswich
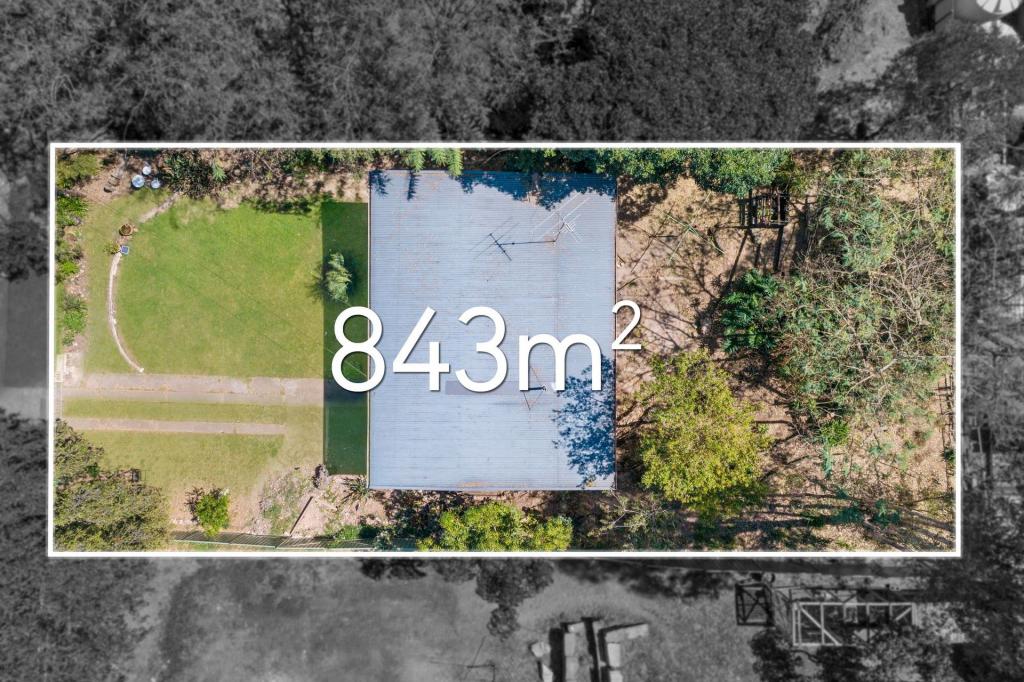
8 Lennon Lane, North Ipswich is a 3 bedroom, 1 bathroom House with 1 parking spaces and was built in 1880. The property has a land size of 508m2 and floor size of 78m2. While the property is not currently for sale or for rent, it was last sold in March 2025.
Last Listing description (March 2026)
Of course, with a street name like this I would have to title it with some connection to the Old Hippie dude...so of course you should 'Imagine' yourself either living here or collecting the cash from no doubt some very happy tenants! Tucked away on a sleepy One Way traffic laneway upon the CBD fringe is this absolute tidy gem and stellar example of a solidly built, timber featured Character beauty that has been well taken care of and is the best looking old girl I have seen in a while!
Your 2 feet and a heartbeat as well as your favorite pair of thongs is all that is required to get you to the local cafes, pubs, sports clubs, servos, bus stops, parklands, takeaway food options and Riverlink Shopping Centre. Walk the kids to North Ipswich Primary School and the local day care facility and even remove the thongs for a session of Barefoot Bowls at the local bowls club 1 street away!
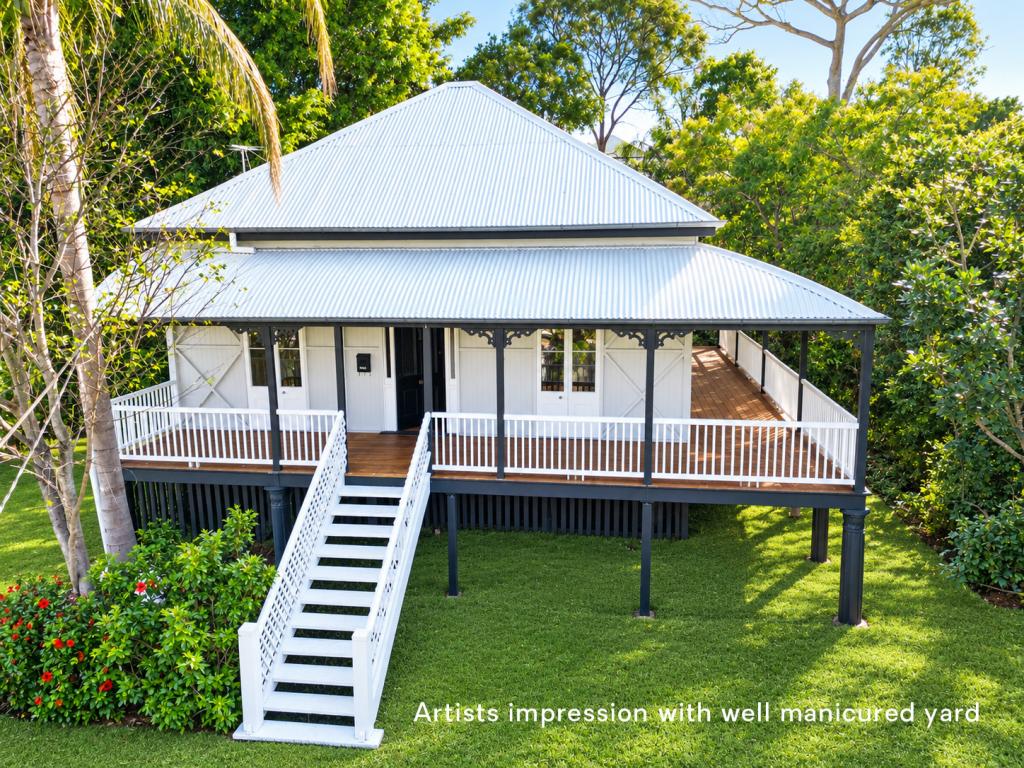
With a full external repaint within the last 12 months and a full internal paint splash completed March 2025...this old girl has more makeup than a Channel 9 newsreader. The traditional white picket type fence frames the front yard with the open driveway providing access to the single carport alongside the home as well as access in beneath the home to an extra 1.5 car spaces upon a modern concrete base with a custom tilt a door to hide away your toys. A large rainwater tank is also found beneath the home and pumps the free liquid gold to outdoor taps and could easily be plumbed into the home or the separate laundry nearby. The old thunderbox loo has been converted to a powered storage room making it as handy now as it probably was also back in the day!
This flood free property sits high upon the rise of North Ipswich and delivers some views over the surrounding neighbourhood, Railway Museum and distant mountain ranges from its covered rear deck that runs the full width of the home.
Once inside you will find an abundance of space to fill up or potentially utilise to do some value add and convert to a 2nd bathroom and walk in robe etc if desired or required. A kids lounge or the perfect study space/home office is found just inside the front entry door and it opens up into a supersized and air conditioned lounge and formal dining area that looks more like a community hall from a country town. To one side of this wide open space are 2 large bedrooms that both have ceiling fans and both open out into a long enclosed sleepout that has 2 x double door built in robes within it as well as providing a short cut to the bathroom. On the opposite side of the line dancing sized lounge room is where you will find the tidy kitchen and separate dining space (that also has direct access onto the covered rear deck), and the very spacious 3rd bedroom with ceiling fan. NBN is connected to bring the outside world in and speaking of that, skylights also send some natural light into the lounge room and separate dining space.
High ceilings are found throughout most of this beauty as is vertical and horizontal internal timber features as well as timber flooring and a very decorative repurposed fireplace mantle that is now a special addition to one of the bedrooms!
Block size: 508m2
Bedrooms: 3 with 2 enclosed sleepout areas to potentially add an extra bathroom/WIR/study/lounge etc
Bathrooms: 1
Formal lounge: 1
Family room: Kids lounge/study
Car accommodation: 2 plus workshop space
Outdoor entertainment: Covered rear deck running full width of home + a legendary bricked in yard BBQ with an old steel wood stove hidden within it
Fenced yard: Mostly fenced yard
Air conditioning: Huge lounge/formal dining area
Roof Type: Iron
Security: Mostly security screens
Rain Water Tank: Yes plus pump
Solar: Solar power
Gas: Mains gas connected kitchen cooktop and Hot water system
Tenants: Nope
Amenities: CBD fringe! Walk to parklands, bus stop, Riverlink Shopping Ctr, Sports clubs, takeaway food options, servos, cafes and the CBD!
Flood Free? - Heck Yes. Nice elevated position.
Property History for 8 Lennon Lane, North Ipswich, QLD 4305
- 18 Mar 2025Listed for Sale Done Deal by Tank Lee!
- 18 Mar 2025Sold for $699,000
- 08 Feb 2018Listed for Rent - Price not available

Recent sales nearby
See more recent sales nearby/assets/perm/qbtmvpyahei65llnip7i2z7qvm?signature=6e3f541b0f489e48f926e5f758c9a2e44b05542a37b3921ac2d7f92cbb13e98c) 0
0
/assets/perm/vhh5tn56nyi6njeohnlmef3pua?signature=0e99083937a655f00946ffdfbecbe731210e51d6bc06fb1a1947fafdcd5ed11f) 0
0/assets/perm/2vp4grn6a4i6nlphheuew3mvla?signature=8df428ee9b3288494a94d65f233051ce7431e4691c754047b95a6c07959a465c) 0
0
Similar properties For Sale nearby
See more properties for sale nearby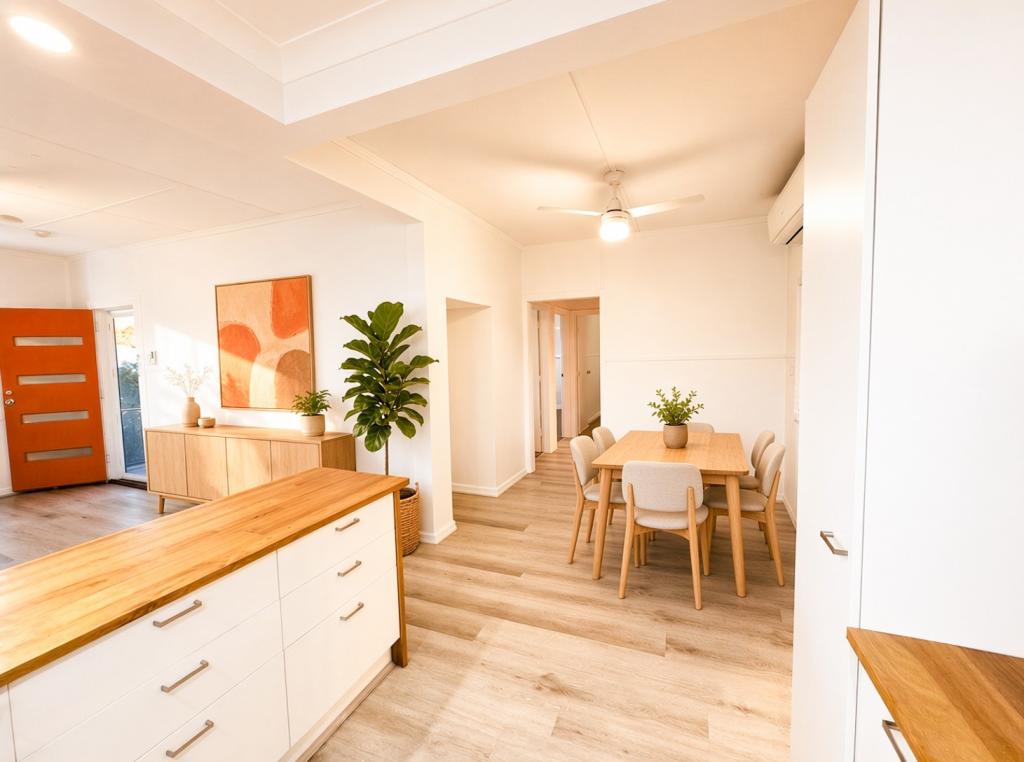 0
0

 0
0
 0
0Similar properties For Rent nearby
See more properties for rent nearby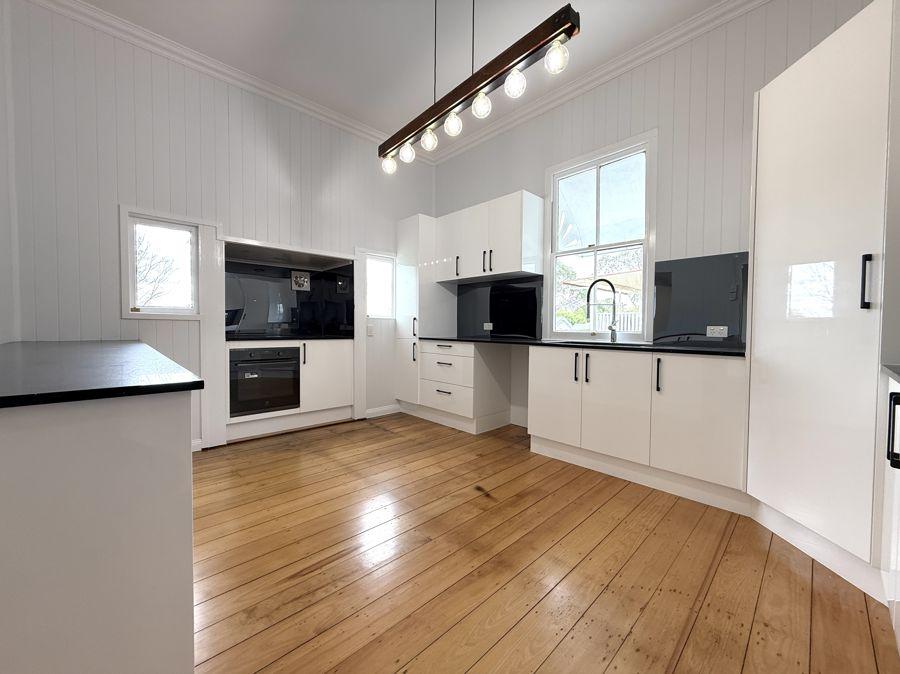 0
0
 0
0
 0
0
About North Ipswich 4305
The size of North Ipswich is approximately 4.2 square kilometres. There are 11 parks, covering nearly 7.7% of the total area. The population of North Ipswich in 2016 was 4515 people. By 2021 the population was 4527 showing a population growth of 0.3% in the area during that time. The predominant age group in North Ipswich is 30-39 years. Households in North Ipswich are primarily couples with children and are likely to be repaying $1000 - $1399 per month on mortgage repayments. In general, people in North Ipswich work in a professional occupation.In 2021, 66.40% of the homes in North Ipswich were owner-occupied compared with 62.00% in 2016.
North Ipswich has 2,261 properties. Over the last 5 years, Houses in North Ipswich have seen a 126.33% increase in median value, while Units have seen a 166.19% increase. As at 31 August 2026:
- The median value for Houses in North Ipswich is $804,010 while the median value for Units is $680,586.
- Houses have a median rent of $560 while Units have a median rent of $420.
Suburb Insights for North Ipswich 4305
Market Insights
North Ipswich Trends for Houses
N/A
N/A
View TrendN/A
N/A
North Ipswich Trends for Units
N/A
N/A
View TrendN/A
N/A
Neighbourhood Insights
© Copyright 2026. RP Data Pty Ltd trading as Cotality (Cotality). All rights reserved. No reproduction, distribution, or transmission of the copyrighted materials is permitted. The information is deemed reliable but not guaranteed.
While Cotality uses commercially reasonable efforts to ensure the Cotality Data is current, Cotality does not warrant the accuracy, currency or completeness of the Cotality Data and to the full extent permitted by law excludes all loss or damage howsoever arising (including through negligence) in connection with the Cotality Data.
This product uses cookies and other similar technologies to improve and customise your browsing experience, to tailor content and adverts, and for analytics and metrics regarding visitor usage on this product and other media. We may share cookie and analytics information with third parties for the purposes of advertising. By continuing to use our website, you consent to cookies being used. View our Privacy Policy here.
X
