
19 Weldon StreetNorth Ipswich QLD 4305
Property Details for 19 Weldon St, North Ipswich

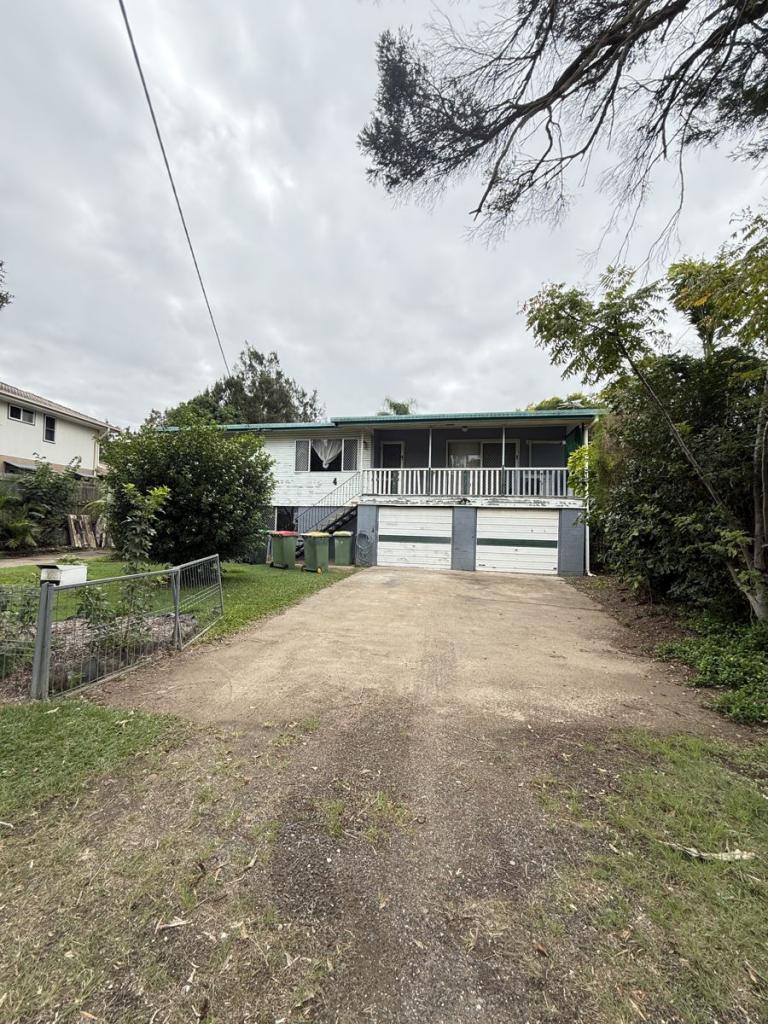
19 Weldon St, North Ipswich is a 3 bedroom, 2 bathroom House with 6 parking spaces and was built in 1970. The property has a land size of 1088m2 and floor size of 103m2. While the property is not currently for sale or for rent, it was last sold in April 2025.
Last Listing description (November 2023)
OFFERS CLOSE MONDAY 11TH SEPTEMBER 2023 AT 10AM PLEASE.
For the love of growing and harvesting in the abundance of your very own yard.
Organically nourish your family from the established gardens and infrastructure.
DISCOVERY GARDEN!
FRUIT TREES
Purple, Red & Gold Passion Fruits, Mulberry tree - black, Paw Paws, Strawberries, Cranberry Hibiscus, Bananas - lady fingers.
HERBS & MEDICINAL PLANTS
Feverfew, Blue Pea Butterfly Vine, Aloe Vera, Turmeric, Mint, Marjoram, Flat Leaf Parsley, Nasturtiums.
VEGETABLES
Tomatoes - Cherry, Beef Steak & Roma, Shallots, Onions, Garlic, Beetroot, Beans, Garlic Chives, Sweet Potatoes, Capsicum, Celery, Cauliflower, Bok Choy, Silverbeet.
FLOWERS (to encourage pollinators)
Giant Marigolds, Geraniums, Chrysanthemum, Impatiens.
UPSTAIRS: DOWNSTAIRS: ALFRESCO LIVING PLUS 6 CARS, 6M X 3.8M SHED.
UPSTAIRS:
Your kitchen. 2 ovens plus so much more...
Designed with 6m prep bench space, exceptional storage which caters for the preserving and batch cooking.
Cold water tap next to the stove for your large soup pots or top ups to the heavy-duty batches.
Dishwasher, reverse osmosis water filter, electric induction, ceramic cook-top and separate coffee station.
All this is supported with air-conditioning & wall fan.
The window seat invites friends to gather and share the magic and look out across the garden!
Open plan living and dining room on gleaming tiles with ceiling fans & reverse cycle A/C.
3 Independent bedrooms or flex space (each with box A/C).
I family bathroom complete with traditional bath and shower (laundry-shoot in linen cupboard).
Internal access to the downstairs and under cover segues to the alfresco.
DOWNSTAIRS:
Internal access to this level where the configuration of space is all built with an approx. 2m height.
The family use this area is mixed, depending on who is home.
The step-in shower and bathroom are modern and suits a shift workers lifestyle or elderly parent.
Space savvy dressing room and office space with air conditioning.
Internal access to the office from remote garage.
The laundry is positioned here and serviced by a laundry shoot from upstairs.
Storage areas are numerous through out both levels.
There is accommodation for two more cars at this level as well.
Will you choose a project car or maybe a workshop or home brew station?
OUTDOORS CONTINUES TO DELIVER:
The rear easterly aspect offers views of the full moon rising.
It's all about all of this!
ALFRESCO LIVING AND BBQ GO TO - Outdoor kitchen with prep area and loads of storage.
RAISED GARDEN BEDS, LARGE NET ENCLOSED GARDEN SECTION AND OH SO MUCH MORE.
FLUFFY BUTT HUT (designer built and ready for egg laying girls) Solar activated door to release the chickens for free ranging in their huge secure enclosure. Automatic water feeder! Easy as and sunny side up!
6M X 3.8M POWERED & INSULATED SHED WITH WALL FAN.
3 1/2 BAY CARPORT. (7.6m wide x 3.7m deep 2m high)
2 WATER TANKS - 3,000 LITRES AND 5,000 LITRES + 1 IBC 1000 LITRES
14 SOLAR PANELS 3.5 KW
All of this on with a secure privacy fenced family sized backyard. Yes, access to both sides of the home - one walk through and one drive through, to the rear yard.
LOCATION: YOUR HOME IS SERVICED BY -
2 min to St Joseph's Primary School (750m)
2 min to Warrego Highway (1.5km)
4 min to Brassall State School (2km)
5 min to Ipswich State high School (2.2km)
6 min to Ipswich Train Centre (3.6km)
7 min to Riverlink Shopping Centre (3.1km)
Ipswich is the epicentre of residential growth, and the fastest growing City in Queensland!
This growth requires homes and property.
The City of Ipswich's diverse economy and growing population face unparalleled opportunities. A current population base of 233,302 - with a projection to more than double over the next two decades!
2023 TO 2027 IN A SNAP SHOT
PEOPLE -
11,500 new jobs for Ipswich (manufacturing, Health Care, construction)
2031 projection for number of residents 410,630
2041 projection for number of residents 557,649
PROSPERITY -
$6.5 billion in gross regional product.
Your home is located in our much sought-after, well serviced and connected, suburb of North Ipswich.
Yes, flood free home.
Enjoy the options of multiple support facilities including child day care, medical/dental precincts as well as sporting and entertainment venues. You can also drop into the Riverlink Shopping Precinct and park and ride at Ipswich CBD with electric rail to Brisbane. See you at the open!
Welcome to North Ipswich and welcome home.
A proud Past, an exciting Present and a strong Future.
DISCLAIMER: First National Action Realty has taken all reasonable steps to ensure that the information contained in this advertisement is true and correct but accept no responsibility and disclaim all liability in respect to any errors, omissions, inaccuracies or misstatements contained. Prospective purchasers should make their own enquiries to verify the information contained in this advertisement.
Property History for 19 Weldon St, North Ipswich, QLD 4305
- 02 Apr 2025Sold for $765,000
- 12 Sep 2023Sold for $600,000
- 05 Sep 2023Listed for Sale OFFERS OVER $585,000

Recent sales nearby
See more recent sales nearby/assets/perm/lbzhvbbsa4i6zl275eou4gf2qu?signature=87f66a33f2adaec2cc37403888b01d4ab160a8ed2d59708aea18949c4dd2a890) 0
0

/assets/perm/qcfnktnkuei6vfwzovfm543kau?signature=07291846e1eaca14f3df5502ee12aa445d7b9ada88bf2b5aecdfe7c7da6669c8) 0
0/assets/perm/petlsm56bii6no7gxegmumfk6i?signature=eba93c74e42f2fec84a1970b63e39a272afe18d30e3c9882318e4336a9fdc461) 0
0Similar properties For Sale nearby
See more properties for sale nearby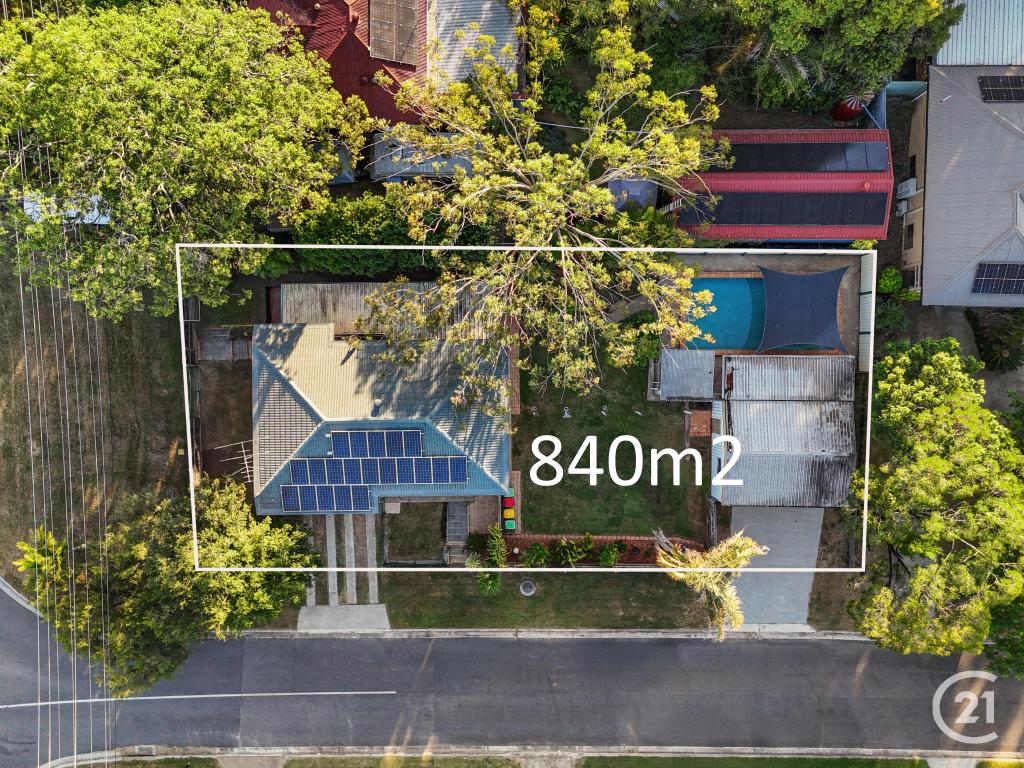 0
0
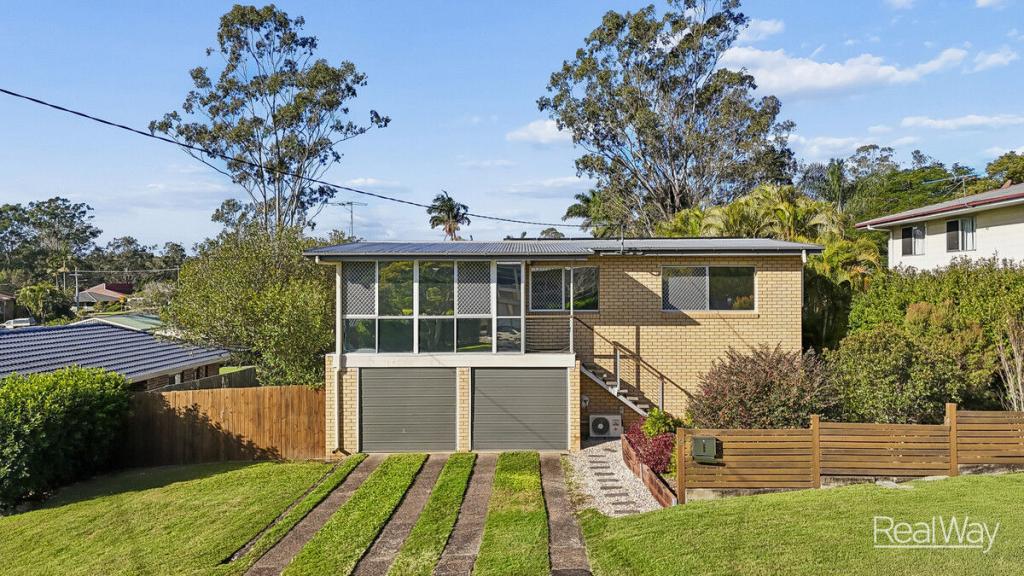 0
0
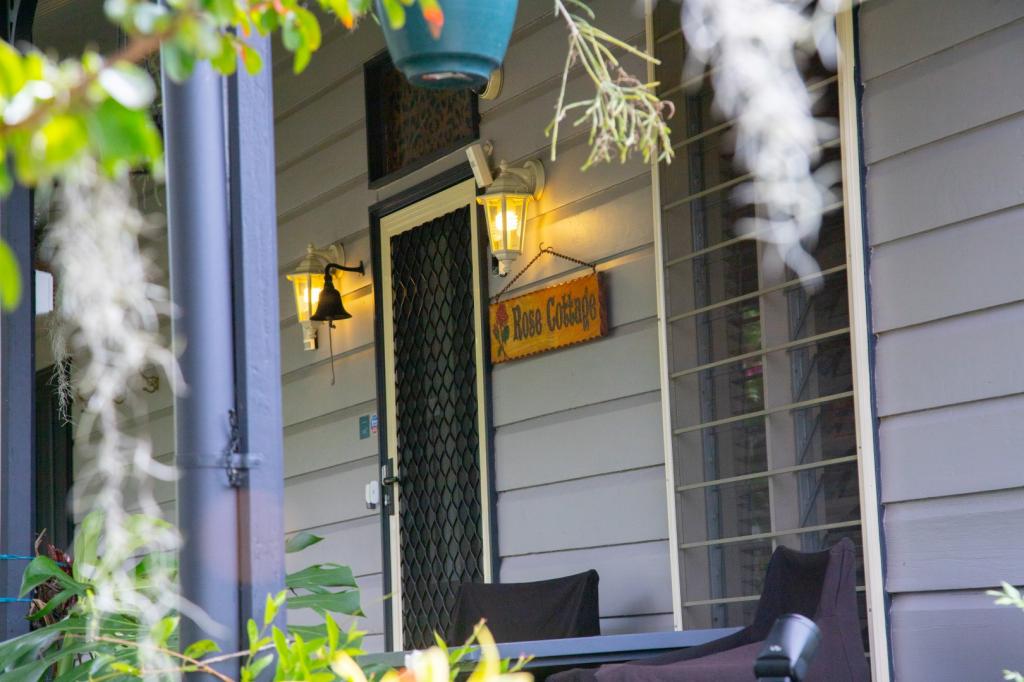 0
0

Similar properties For Rent nearby
See more properties for rent nearby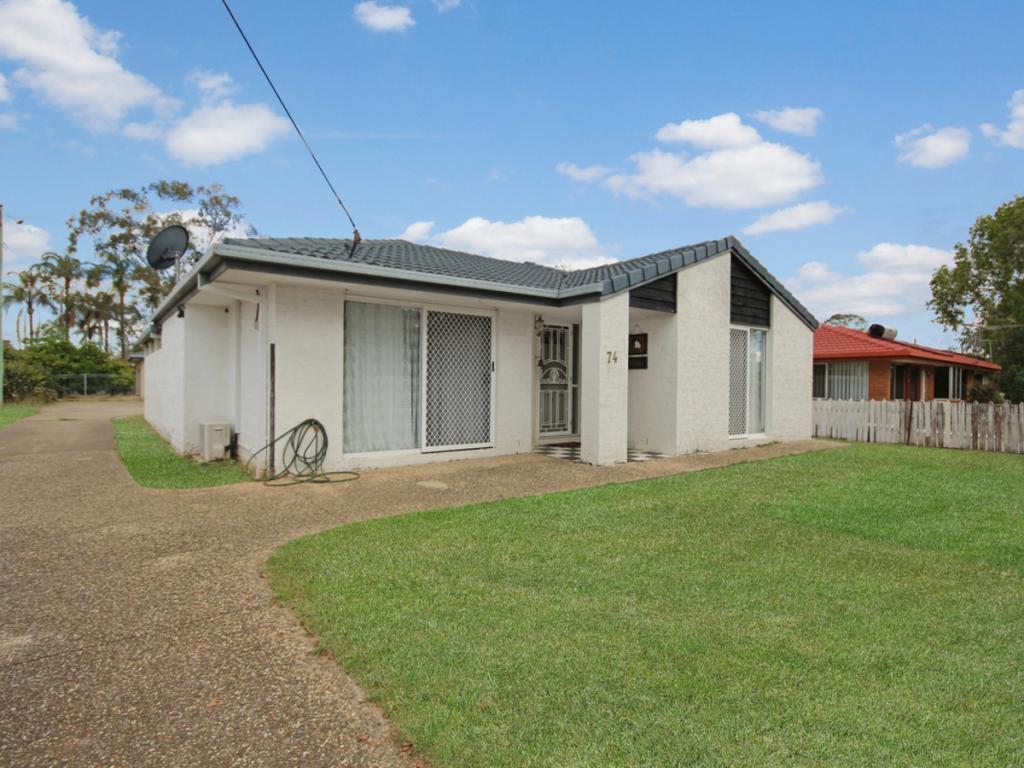 0
0
 0
0
 0
0
About North Ipswich 4305
The size of North Ipswich is approximately 4.2 square kilometres. There are 11 parks, covering nearly 7.7% of the total area. The population of North Ipswich in 2016 was 4515 people. By 2021 the population was 4527 showing a population growth of 0.3% in the area during that time. The predominant age group in North Ipswich is 30-39 years. Households in North Ipswich are primarily couples with children and are likely to be repaying $1000 - $1399 per month on mortgage repayments. In general, people in North Ipswich work in a professional occupation.In 2021, 66.40% of the homes in North Ipswich were owner-occupied compared with 62.00% in 2016.
North Ipswich has 2,215 properties. Over the last 5 years, Houses in North Ipswich have seen a 133.22% increase in median value, while Units have seen a 182.78% increase. As at 31 July 2026:
- The median value for Houses in North Ipswich is $810,624 while the median value for Units is $671,365.
- Houses have a median rent of $560 while Units have a median rent of $420.
Suburb Insights for North Ipswich 4305
Market Insights
North Ipswich Trends for Houses
N/A
N/A
View TrendN/A
N/A
North Ipswich Trends for Units
N/A
N/A
View TrendN/A
N/A
Neighbourhood Insights
© Copyright 2026. RP Data Pty Ltd trading as Cotality (Cotality). All rights reserved. No reproduction, distribution, or transmission of the copyrighted materials is permitted. The information is deemed reliable but not guaranteed.
While Cotality uses commercially reasonable efforts to ensure the Cotality Data is current, Cotality does not warrant the accuracy, currency or completeness of the Cotality Data and to the full extent permitted by law excludes all loss or damage howsoever arising (including through negligence) in connection with the Cotality Data.
This product uses cookies and other similar technologies to improve and customise your browsing experience, to tailor content and adverts, and for analytics and metrics regarding visitor usage on this product and other media. We may share cookie and analytics information with third parties for the purposes of advertising. By continuing to use our website, you consent to cookies being used. View our Privacy Policy here.
X
