
81 Morehead AvenueNorman Park QLD 4170


Property Details for 81 Morehead Ave, Norman Park
81 Morehead Ave, Norman Park is a 5 bedroom, 3 bathroom House with 2 parking spaces. The property has a land size of 405m2 and floor size of 379m2. While the property is not currently for sale or for rent, it was last sold in August 2026. There are other 5 bedroom House sold in Norman Park in the last 12 months.
Last Listing description (August 2026)
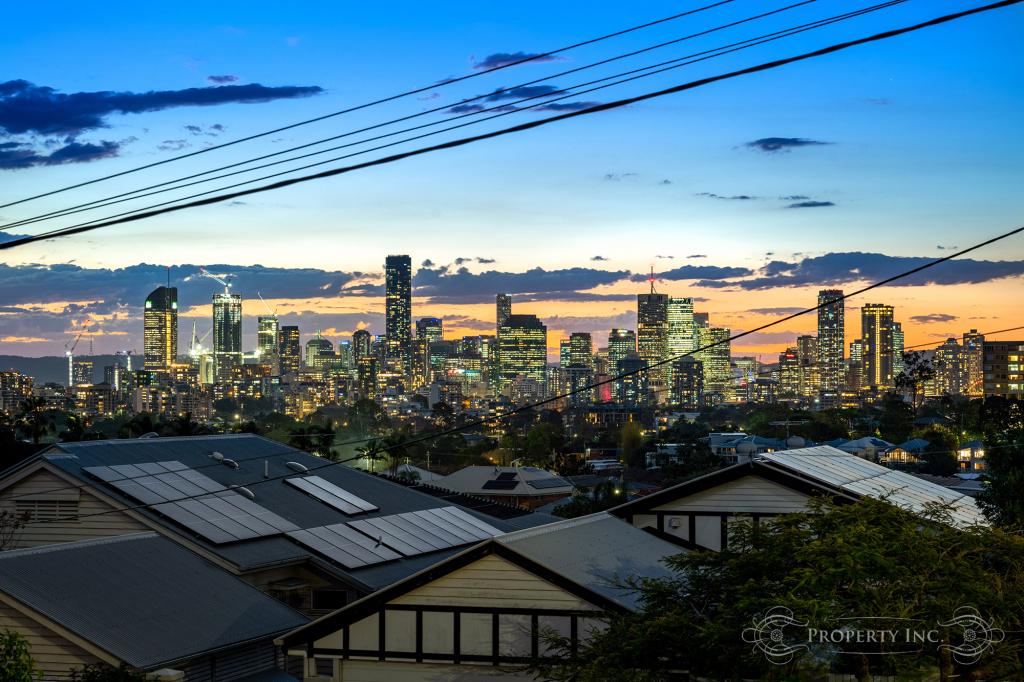
Enjoying an elevated position, where glimpses of the city skyline shimmer through a leafy green canopy, this architecturally designed residence is a study in considered living. Every level has been oriented to capture light, outlook and a sense of quiet privacy, setting the tone for a home that feels both grounded in its landscape and elevated above it.
Beautifully crafted, the home unfolds as a study in balance … natural light, earthy textures and seamless indoor–outdoor connection guiding the rhythm of everyday life.
Upon entry, the ground level reveals itself with quiet drama. Soaring 3-metre ceilings create an immediate sense of volume, while underfoot, honeyed Tasmanian Blackbutt floors stretch forward in a warm, luminous grain. The interplay of materials is deliberate and refined … sleek black-framed glazing and sculptural hardware punctuate the organic palette, lending a bold architectural edge to the home’s grounded warmth.
At the threshold, a beautifully appointed study with custom desk and shelving offers a refined work-from-home retreat. Opposite, a dedicated media room, complete with integrated surround sound and Samsung television, invites evenings of cinematic immersion.
As you move deeper, the home opens into an expansive living and dining domain, anchored by a striking kitchen that feels both sculptural and functional. An 80mm polished concrete island bench commands attention, complemented by New York marble splashbacks and bold cabinetry. A fully appointed butler’s pantry, with sink and generous storage, supports effortless entertaining, while a suite of premium Miele appliances ensures performance matches beauty.
At the heart of the design, a spectacular central courtyard introduces light and air into the home’s core. Enhanced by custom seating, this tranquil void connects the media room to the main living area, allowing the entire wing to breathe and flow from front to back.
Sliding stacker doors dissolve the boundary between indoors and out, revealing an inviting entertaining terrace at the rear, complete with a custom outdoor kitchen and integrated BBQ. Beyond, a private, level lawn meets the glimmer of a saltwater swimming pool, an idyllic setting for long afternoons and relaxed gatherings.
The ground level is serviced by a discreet powder room and further enhanced by a beautifully finished laundry, adorned once again with New York marble, offering abundant storage and direct access to a discreet drying court.
Upstairs, a spacious family living area forms a natural divide between the master retreat and the secondary bedrooms, with a thoughtfully integrated study nook adding further versatility.
Positioned at the front, the master suite is a sanctuary of calm. Luxuriously carpeted and generously scaled, it features a large walk-in robe and an elegant ensuite with freestanding bath, shower and private amenities. A north-facing balcony extends the space outward, capturing soft light and distant city vistas.
Four additional bedrooms, each with built-in robes, are privately arranged along a separate hall. A well-considered main bathroom offers dual vanities distinct from the bathing zone, while a separate toilet enhances functionality. At the rear, a bedroom with its own ensuite provides ideal accommodation for guests or teenagers seeking independence.
Summary of Features:
* Architecturally-designed contemporary home on 405m2
* Five-bedroom accommodation, including a generous master suite with walk-in robe, ensuite and private balcony
* Fifth bedroom with ensuite
* Three bathrooms plus powder room, all with floor-to-ceiling tiling, New York marble benchtops and black designer tapware
* Multiple living zones: formal living and dining, upstairs family retreat, media room, alfresco terrace and central courtyard
* Designer kitchen with polished concrete bench tops, New York marble splash backs and a full suite of Miele appliances including induction cooktop, oven, steamer, microwave and dishwasher
* Butler’s pantry with sink, bench space and storage
* Integrated outdoor kitchen with four-burner BBQ overlooking pool and landscaped yard
* Saltwater swimming pool and level grassy backyard
* Tasmanian Blackbutt flooring and custom concrete lighting features
* 3m ceilings on ground floor, 2.7m ceilings upstairs
* Eight-zone ducted air conditioning, security system and integrated Yamaha MusicCast audio
* Audio-visual intercom and smart-wired home system
* Double remote garage with extensive built-in storage
* Dedicated study, additional upstairs study nook and abundant internal storage
Set within one of Norman Park’s most coveted pockets, this residence offers a lifestyle defined by both connection and convenience. Just 5km from the CBD, it sits within the catchment for Seven Hills State School and close to St Thomas’ Primary School and Camp Hill Primary School, with easy access to Brisbane’s leading colleges including Anglican Church Grammar School, Lourdes Hill College and Villanova College.
Moments from your door, a vibrant local café and dining scene awaits, with favourites including Grumpy Monkey, Camp Hill Bowls Club, Dan Thai Cafe, Red Galanga, Rabbit Hole Cafe, Bellissimo Coffee and Bamiyan Restaurant all within easy reach.
Daily commuting is effortless, with Norman Park train station at the end of the street, multiple bus options within walking distance, and access to nearby bike tracks, placing the very best of Brisbane within seamless reach.
An elegant expression of architectural design and craftsmanship, this exceptional residence balances warmth, light and refined detail to create a home of enduring beauty, where sophisticated living and effortless family connection come together in perfect harmony.
Property History for 81 Morehead Ave, Norman Park, QLD 4170
- 02 Aug 2026Sold for $2,900,000
- 28 Apr 2021Sold for $1,850,000
- 10 Nov 2020Sold for $1,750,000

Recent sales nearby
See more recent sales nearby/assets/perm/2poslib4zii65lerj5sdh6p6gq?signature=92e70b284f4a9146525336b8acc9d39cf0a31b1829fc2105b4ae1b677a6af306) 0
0
/assets/perm/3o5rylqcqui6vjt2moyszzn5h4?signature=843cd35a880d786099ea70e0ff9351f8116bc6063746adbfe25d4dd8f1a30fb9) 0
0/assets/perm/fwfqtzl7xai63p5sbxly37bbju?signature=295ee3895c864167388d5a4d33c8bc47b11776b5c8a501d75301ec22a12d8e54) 0
0Similar properties For Sale nearby
See more properties for sale nearby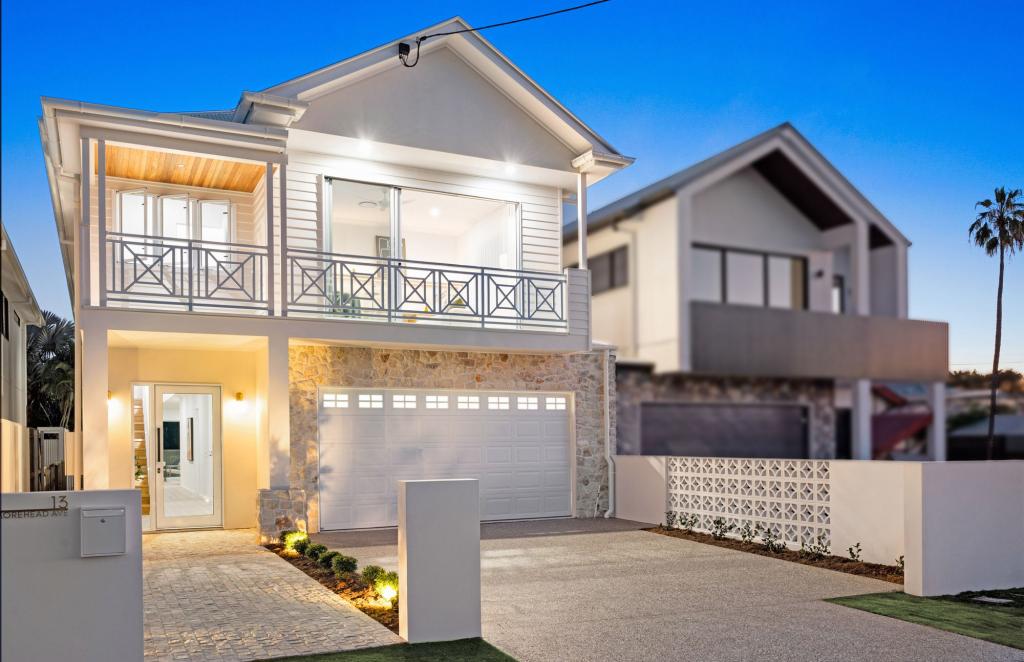 0
0

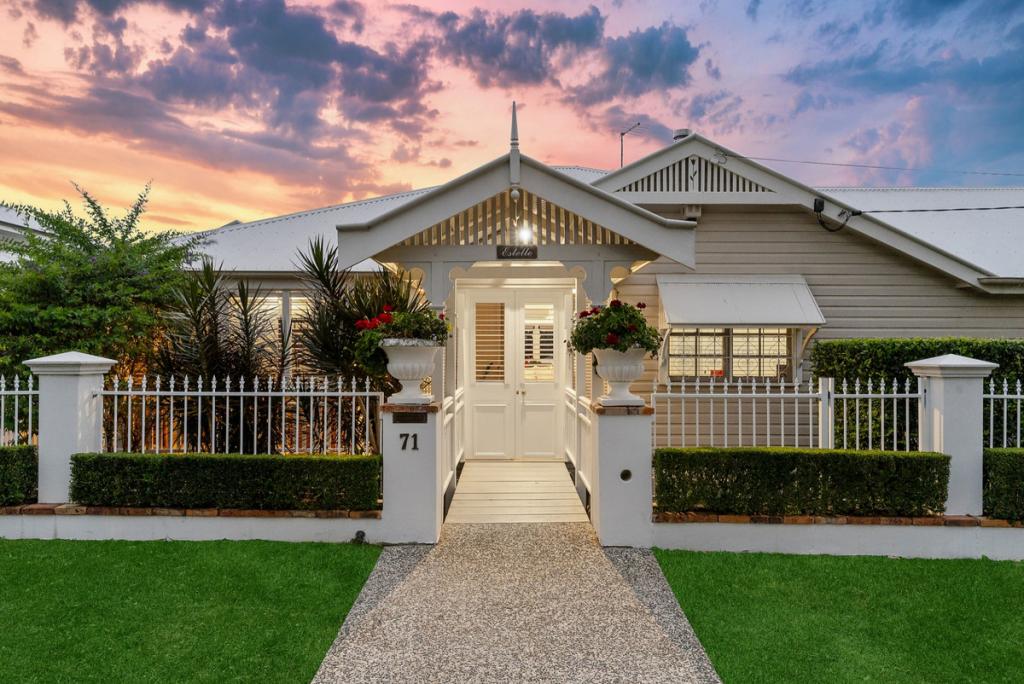 0
0
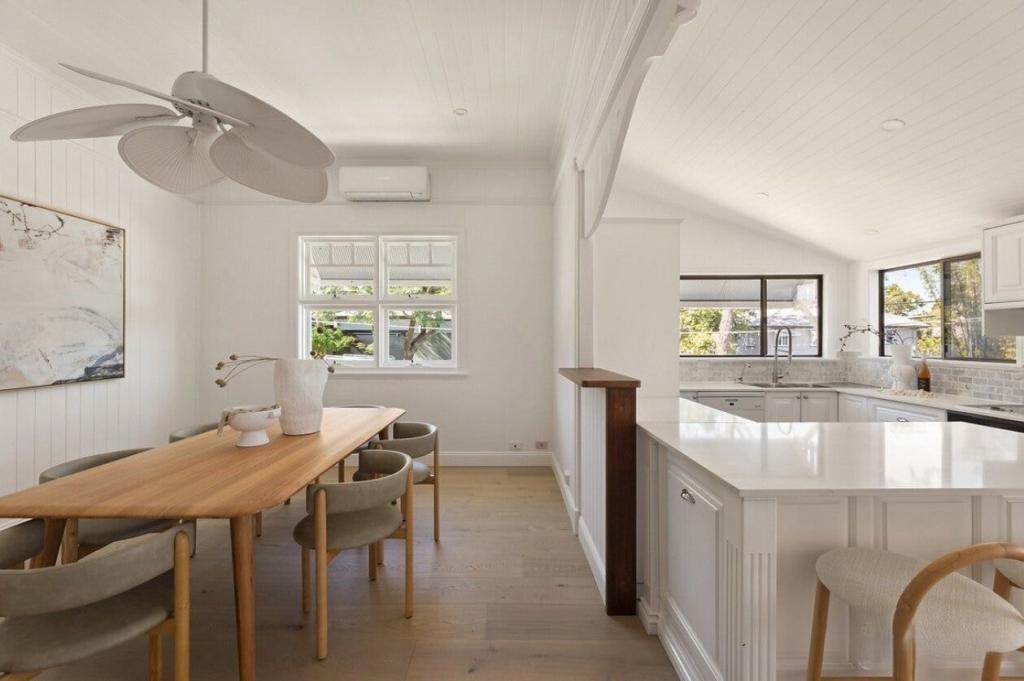 0
0

Similar properties For Rent nearby
See more properties for rent nearby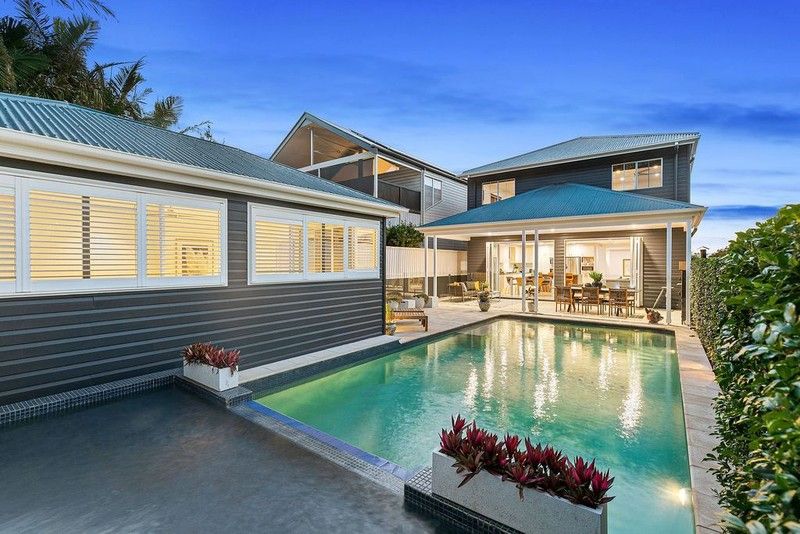 0
0
 0
0 0
0
About Norman Park 4170
The size of Norman Park is approximately 2.3 square kilometres. There are 14 parks, covering nearly 13.8% of the total area. The population of Norman Park in 2016 was 6287 people. By 2021 the population was 6842 showing a population growth of 8.8% in the area during that time. The predominant age group in Norman Park is 30-39 years. Households in Norman Park are primarily couples with children and are likely to be repaying over $4000 per month on mortgage repayments. In general, people in Norman Park work in a professional occupation.In 2021, 64.30% of the homes in Norman Park were owner-occupied compared with 62.00% in 2016.
Norman Park has 3,083 properties. Over the last 5 years, Houses in Norman Park have seen a 43.40% increase in median value, while Units have seen a 89.95% increase. As at 31 August 2026:
- The median value for Houses in Norman Park is $1,827,916 while the median value for Units is $1,003,143.
- Houses have a median rent of $950 while Units have a median rent of $700.
Suburb Insights for Norman Park 4170
Market Insights
Norman Park Trends for Houses
N/A
N/A
View TrendN/A
N/A
Norman Park Trends for Units
N/A
N/A
View TrendN/A
N/A
Neighbourhood Insights
© Copyright 2026. RP Data Pty Ltd trading as Cotality (Cotality). All rights reserved. No reproduction, distribution, or transmission of the copyrighted materials is permitted. The information is deemed reliable but not guaranteed.
While Cotality uses commercially reasonable efforts to ensure the Cotality Data is current, Cotality does not warrant the accuracy, currency or completeness of the Cotality Data and to the full extent permitted by law excludes all loss or damage howsoever arising (including through negligence) in connection with the Cotality Data.
This product uses cookies and other similar technologies to improve and customise your browsing experience, to tailor content and adverts, and for analytics and metrics regarding visitor usage on this product and other media. We may share cookie and analytics information with third parties for the purposes of advertising. By continuing to use our website, you consent to cookies being used. View our Privacy Policy here.
X
