
4 Power LaneNorman Park QLD 4170
Property Details for 4 Power Lane, Norman Park
4 Power Lane, Norman Park is a 3 bedroom, 2 bathroom House with 2 parking spaces and was built in 2013. The property has a land size of 400m2 and floor size of 223m2. While the property is not currently for sale or for rent, it was last sold in October 2020.
Last Listing description (November 2020)
This striking near-new hillside address is set to captivate executive, growing and downsizing families alike!
Offering the luxurious proportions of a house combined with an easy lock-and-leave lifestyle, the two-storey home is enhanced by a perfect rear north-east aspect and tranquil "Poets Corner" location just moments from top schools, cafes and transport.
Boasting three separate internal living zones and a beautiful private rear garden, the home presents the height of versatility and relaxed indoor-outdoor entertaining.
High vaulted ceilings, a unique split-level layout and vast windows design create a superior sense of space, light and architectural interest; while quality designer finishes add contemporary flair.
All bedrooms are oversized and thoughtfully positioned together on the upper level, including a spectacular master retreat with city skyline views, walk-in dressing room, luxe ensuite and even space for a lounge, study or nursery area.
Enjoying outlooks of lush treetops and beautiful surrounding homes, this exclusive address is just a short stroll to the locally-renowned Dovetail on Overend caf, parkland, as well as train or bus transport. Only 4km to the CBD by road, the vibrant shopping and lifestyle precincts of Hawthorne, Oxford Street Bulimba and Coorparoo Square are all accessible in minutes. Meanwhile for families, it sits just metres from the coveted Norman Park State School and within walking/cycling distance of Lourdes Hill College, Churchie Grammar and a choice of excellent childcare/kindergartens.
-Expansive open-plan living with integrated desk; separate media room/kids play room/guest bedroom
-Further sitting room or perfectly positioned private home office space near front door
-Stunning contemporary finishes, bold feature walls and the warmth of hardwood staircases
-Designer kitchen with butlers style pantry, stone benchtops, soft-close cabinetry, breakfast bar quality 900mm oven/5 burner gas cooktop and space for wine fridges
-Zoned ducted air-conditioning with smart-device control; ceiling fans; insect screening to capture fresh hilltop breezes
-Two superb bathrooms plus separate ground floor guest powder room
-Supremely private rear gardens offer plenty of sheltered space for entertaining plus children and pets to play, all without ever having to mow a lawn!
-Family-sized laundry with access to private drying area
-Double remote integrated garage
Property History for 4 Power Lane, Norman Park, QLD 4170
- 01 Oct 2020Sold for $1,100,000
- 08 Sep 2020Listed for Sale Under Contract
- 14 Jan 2012Sold for $467,000

Recent sales nearby
See more recent sales nearby/assets/perm/lhs256d5kui63p4cbwrsnmli7y?signature=fede9c39a2fe242d1921ec5da4d6509064b54ff3b4eaa96909a0cfe5de423a8d) 0
0

/assets/perm/a2cihef6ryi6ndesj6fqnsvcva?signature=db20a92164edbcc29e88c7ff81fef630498f4bfa040488027d7bf3dbf0366b4e) 0
0
/assets/perm/ayyf2tfpoqi6rorlzow3aij3qm?signature=00df14e5736dc2ebaaacd390653894b14abf003cc80d79b49ffc0201bfc4f9ae) 0
0Similar properties For Sale nearby
See more properties for sale nearby 0
0

 0
0 0
0
Similar properties For Rent nearby
See more properties for rent nearby 0
0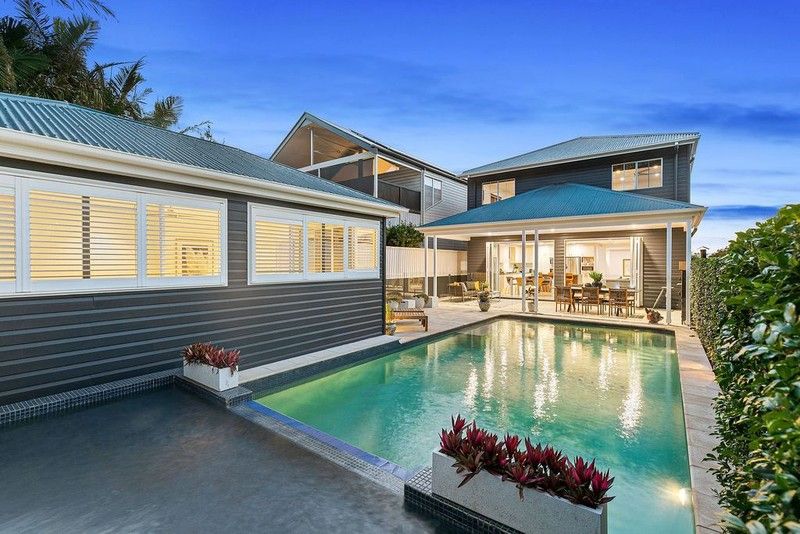 0
0
 0
0
About Norman Park 4170
The size of Norman Park is approximately 2.3 square kilometres. There are 14 parks, covering nearly 13.8% of the total area. The population of Norman Park in 2016 was 6287 people. By 2021 the population was 6842 showing a population growth of 8.8% in the area during that time. The predominant age group in Norman Park is 30-39 years. Households in Norman Park are primarily couples with children and are likely to be repaying over $4000 per month on mortgage repayments. In general, people in Norman Park work in a professional occupation.In 2021, 64.30% of the homes in Norman Park were owner-occupied compared with 62.00% in 2016.
Norman Park has 3,075 properties. Over the last 5 years, Houses in Norman Park have seen a 49.86% increase in median value, while Units have seen a 81.05% increase. As at 31 July 2026:
- The median value for Houses in Norman Park is $1,847,053 while the median value for Units is $1,027,174.
- Houses have a median rent of $950 while Units have a median rent of $700.
Suburb Insights for Norman Park 4170
Market Insights
Norman Park Trends for Houses
N/A
N/A
View TrendN/A
N/A
Norman Park Trends for Units
N/A
N/A
View TrendN/A
N/A
Neighbourhood Insights
© Copyright 2026. RP Data Pty Ltd trading as Cotality (Cotality). All rights reserved. No reproduction, distribution, or transmission of the copyrighted materials is permitted. The information is deemed reliable but not guaranteed.
While Cotality uses commercially reasonable efforts to ensure the Cotality Data is current, Cotality does not warrant the accuracy, currency or completeness of the Cotality Data and to the full extent permitted by law excludes all loss or damage howsoever arising (including through negligence) in connection with the Cotality Data.
This product uses cookies and other similar technologies to improve and customise your browsing experience, to tailor content and adverts, and for analytics and metrics regarding visitor usage on this product and other media. We may share cookie and analytics information with third parties for the purposes of advertising. By continuing to use our website, you consent to cookies being used. View our Privacy Policy here.
X
