
5/67 Gibson RoadNoosaville QLD 4566
Property Details for 5/67 Gibson Rd, Noosaville
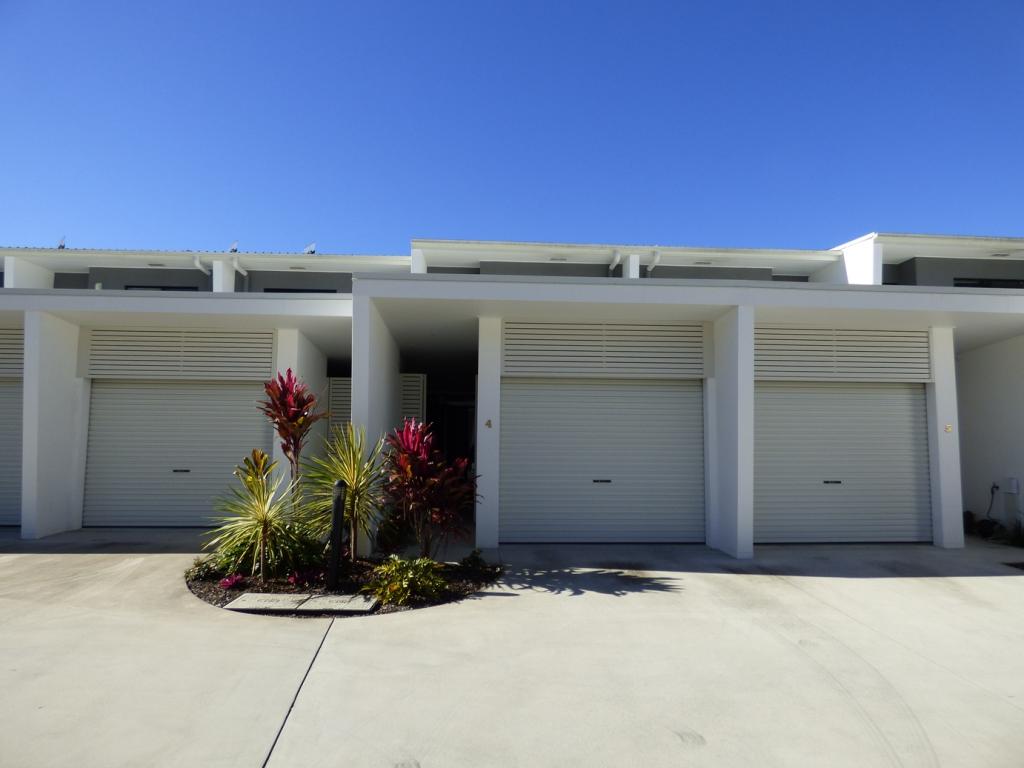
5/67 Gibson Rd, Noosaville is a 2 bedroom, 1 bathroom Unit with 1 parking spaces and was built in 1994. The property has a floor size of 116m2.
Last Listing description (March 2022)
Life doesn't get any better for the unretiring than a townhouse on a Noosaville waterfront. Fish for flathead from one of the four jetties; paddle a kayak around Noosa Waters; take your pick of three swimming pools; plus be a leisurely 5-minute stroll to Gympie Terrace, which runs parallel to the Noosa River and is well-known nationally for myriad classy restaurants, cafes, bars and boutiques.
Striking the perfect match of a seamless harmonious transition to the great outdoors begins at the front gate which opens into a private sun filled courtyard. The front door reveal is bright natural light, a dining area with sliding glass doors, is directly on the right and looking beyond, the backdrop of water is framed by handsome Paperbarks.
For those with a penchant for entertaining or just drinks alfresco, simply peel back the sliding doors of the living space to connect to the large undercover timber deck and the lawn which stretches to the water's edge. What an asset. Similarly the location which is five doors away from one end of the well maintained palm-fringed complex and is the start of the pathway to the river-side precinct of Noosaville.
The galley-style kitchen complements the downstairs space; upstairs are two king-size bedrooms with built-in robes and two bathrooms. The main bedroom on the water-side is sure to impress especially when the lorikeets thrill with their trills and a duck or two comes waddling up to the deck to check if anyone's awake.
"The interstate owners of this spacious townhouse in Noosaville have met the market and priced it to sell," says Tom Offermann Real Estate agent Julie Bengtsson. "It certainly spells holidays all year round for a semi-retired or retired couple also an astute investor seeking an excellent return in a very popular and well-managed complex, only five minutes to Noosa's Main Beach and the world-famous Noosa National Park".
Features:
- Waterfront lifestyle with lock access and flat walk or bike ride to enjoy all the delights of the Noosa River foreshore and parks.
- The kitchen has stone tops and 2-pac finish
- Laundry and Powder Room on ground level
- Separate living zones to a private courtyard and entertaining deck
- 2 King size bedrooms with built-in wardrobes and 2 bathrooms
Aircon + fans
- Lock up single remote garage
- Access to 4 private jetties, 3 pools and BBQ facilities
Property History for 5/67 Gibson Rd, Noosaville, QLD 4566
- 25 Nov 2021Listed for Sale $1.65M
- 12 Jan 2021Listed for Sale SOLD - 775,000 - 07/09/2018
- 09 Jul 2018Listed for Sale $795,000

Recent sales nearby
See more recent sales nearby/assets/perm/ifm5yg27fei65hpf4psusau5q4?signature=f8d6ca0f60c716cd71e1525bd8d9978d1d5185d6e888a60524301cc1ea73a7d0) 0
0

/assets/perm/vmhvzbaoeyi63fjq2fhkj7c6vy?signature=2a25120f8ef2948fefe81fc10f4a64df97b6bd3a52463ee1b55231922e350551) 0
0

/assets/perm/cmrd73vv4ui6raakovohrhdij4?signature=d7a1dd79a5d115fb08c3e2750f2fed2e73200f4e62f91ccf5f50bcef440c8ef3) 0
0Similar properties For Sale nearby
See more properties for sale nearby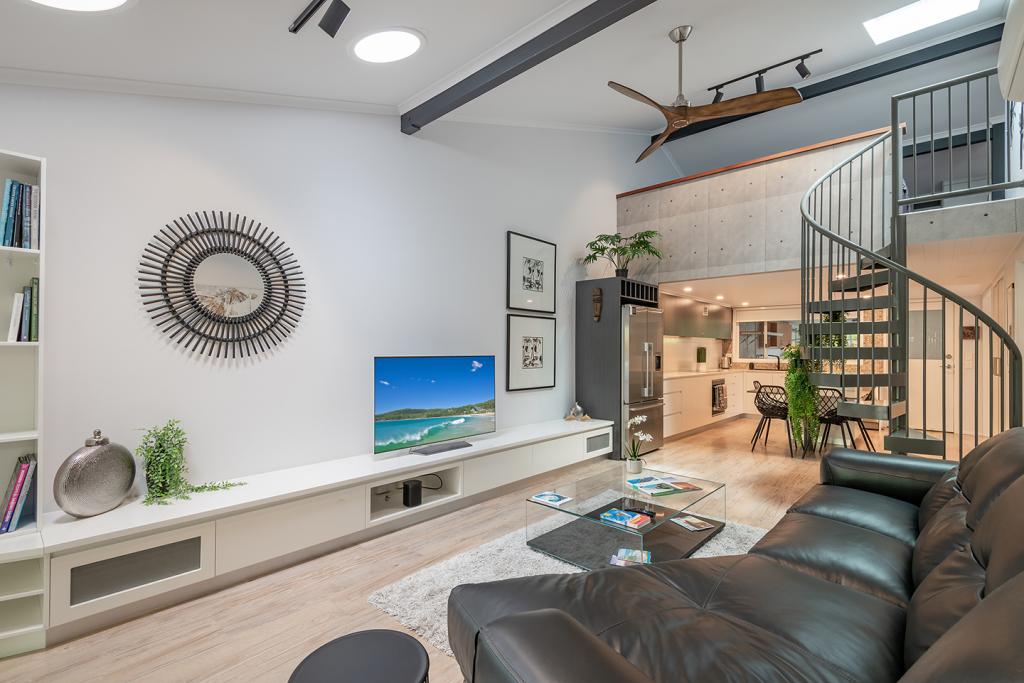 0
0
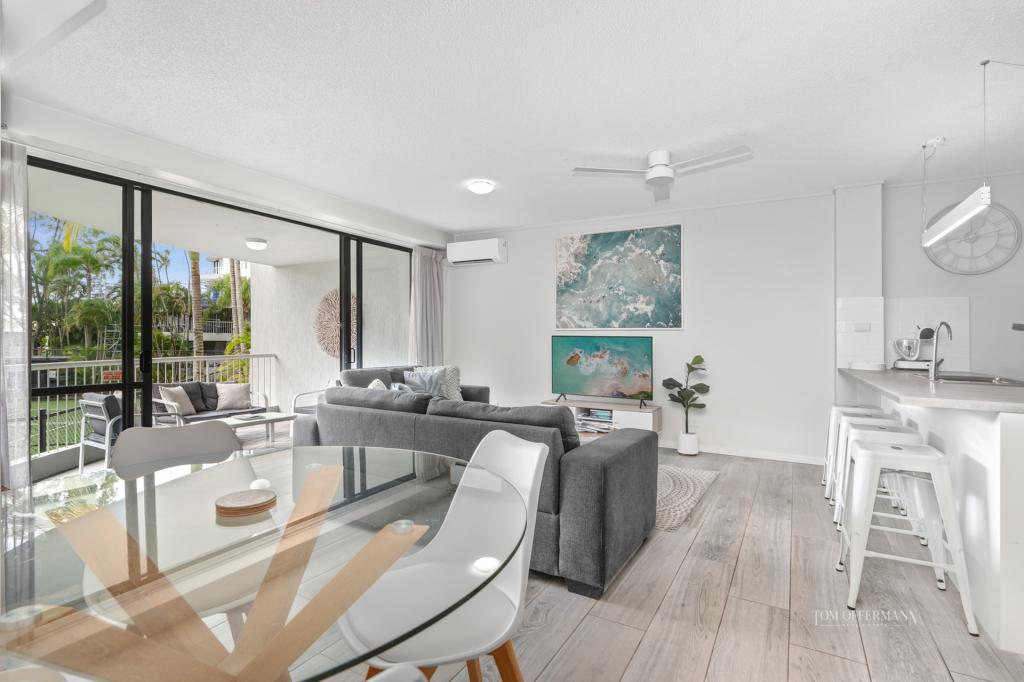 0
0
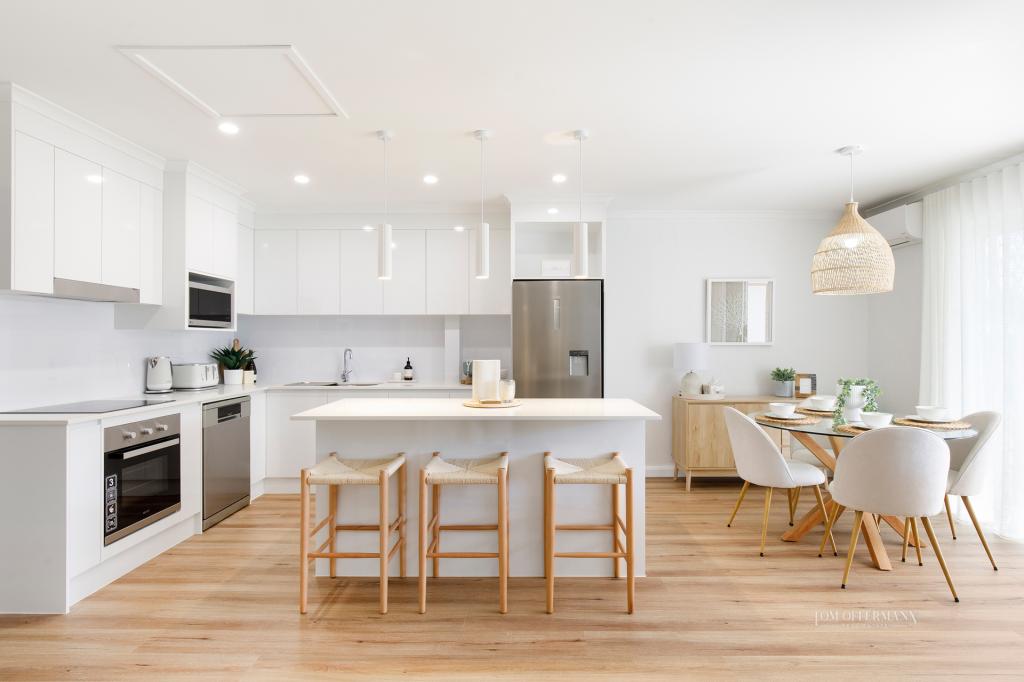 0
0
Similar properties For Rent nearby
See more properties for rent nearby 0
0
 0
0 0
0About Noosaville 4566
The size of Noosaville is approximately 25.8 square kilometres. It has 29 parks covering nearly 25.0% of total area. The population of Noosaville in 2016 was 8124 people. By 2021 the population was 8716 showing a population growth of 7.3% in the area during that time. The predominant age group in Noosaville is 70-79 years. Households in Noosaville are primarily childless couples and are likely to be repaying $1800 - $2399 per month on mortgage repayments. In general, people in Noosaville work in a professional occupation.In 2021, 69.80% of the homes in Noosaville were owner-occupied compared with 65.80% in 2016.
Noosaville has 7,603 properties. Over the last 5 years, Houses in Noosaville have seen a 39.91% increase in median value, while Units have seen a 67.50% increase. As at 30 April 2026:
- The median value for Houses in Noosaville is $2,145,784 while the median value for Units is $1,133,997.
- Houses have a median rent of $1,198 while Units have a median rent of $775.
Suburb Insights for Noosaville 4566
Market Insights
Noosaville Trends for Houses
N/A
N/A
View TrendN/A
N/A
Noosaville Trends for Units
N/A
N/A
View TrendN/A
N/A
Neighbourhood Insights
© Copyright 2026. RP Data Pty Ltd trading as Cotality (Cotality). All rights reserved. No reproduction, distribution, or transmission of the copyrighted materials is permitted. The information is deemed reliable but not guaranteed.
While Cotality uses commercially reasonable efforts to ensure the Cotality Data is current, Cotality does not warrant the accuracy, currency or completeness of the Cotality Data and to the full extent permitted by law excludes all loss or damage howsoever arising (including through negligence) in connection with the Cotality Data.
This product uses cookies and other similar technologies to improve and customise your browsing experience, to tailor content and adverts, and for analytics and metrics regarding visitor usage on this product and other media. We may share cookie and analytics information with third parties for the purposes of advertising. By continuing to use our website, you consent to cookies being used. View our Privacy Policy here.
X
