
4 Casuarina CourtNoosaville QLD 4566
Property Details for 4 Casuarina Ct, Noosaville
4 Casuarina Ct, Noosaville is a 5 bedroom, 3 bathroom House with 2 parking spaces and was built in 2022. The property has a land size of 2625m2 and floor size of 477m2. While the property is not currently for sale or for rent, it was last sold in May 2025.
Last Listing description (September 2025)
Every once in a while, a residence takes your breath away. This is it.
The lure of heading to the idyllic climes of a sophisticated destination is undeniable especially when the impeccable address is at the end of a quiet cul-de-sac, 5-minutes to caf central on absolute riverfront Gympie Terrace, and 11-minutes to the boutiques and beachside cafes of famous Hastings Street.
Stealing the limelight is white-bright Merryweather and the pergola entry into English-inspired formal gardens - shades of famous Paul Bangay's finessed style, and year-round floral displays of grey and white.
Note the blue stone steppers, stone clad columns, exterior timber chandelier, exposed beams and tall grey double front doors. Inside the impressive residence of grand proportions, is an edgy take on classic modern architecture, with big splashes of Noosa panache.
Be instantly besotted by the chevron-patterned oak flooring which seemingly flows endlessly from the foyer to beyond, the monochromic palette which draws inspiration from the natural surrounds and keeps the mood chic and understated, and the lofty height ceiling with statement designer pendants above the designated dining area. The spaces extend to an extra roomy albeit double living area with a fireplace. Both dining and living open in an almost transparent fashion to the expansive easterly-facing travertine terraces.
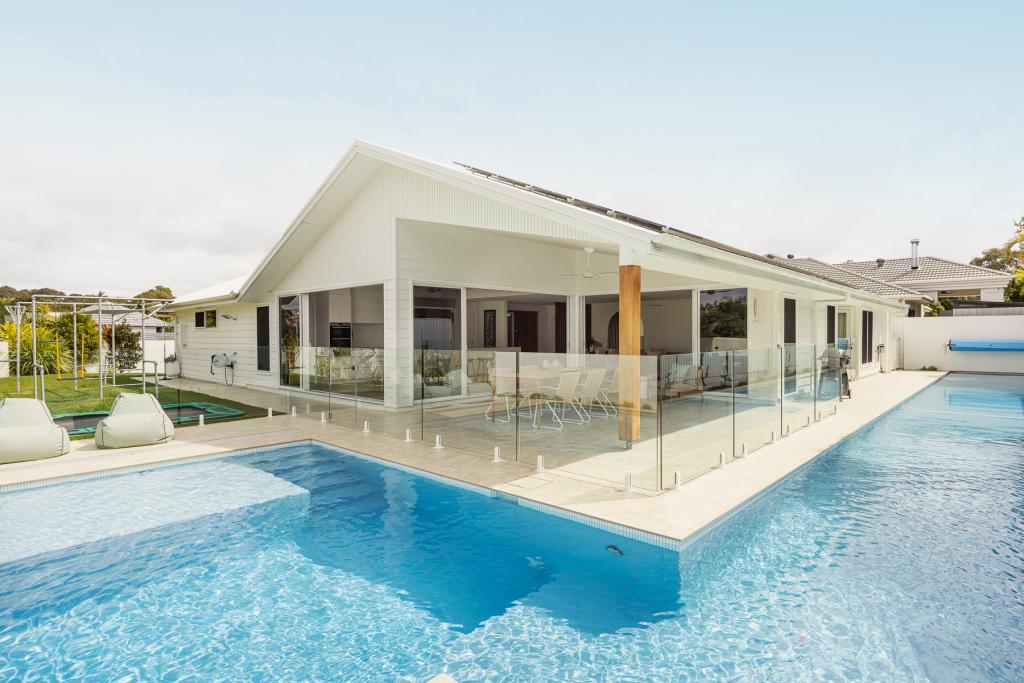
Indoors becomes outdoors fabulosity with a martini-ledged luminescent pool and giant potted olive trees, and plush lawn on the western side.
Vying for the centre of attention is the full-size tennis court, also with a hoop and lined for basketball. Not your cup of tea? Watch the action from the cool comfort of the shingle-roofed pavilion.
When it comes to tantalising taste buds, be spoilt for choice. The custom shaker-inspired kitchen with super white natural Brazilian stone-topped cabinetry including long island breakfast bar, coffee station with a sink, bespoke oak armoire for the drinks, farmhouse sinks, solid brass tapware, and every conceivable high-end appliance, will suit any culinary super-star. Ditto in the butler's pantry and laundry room.
And there's more! Whatever the reason or season consummate entertainers will be at home with the galley-style outdoor kitchen with wood fired pizza oven, 5 burner barbeque, induction cook top, under counter glass-fronted fridge, icemaker, dishwasher and stone-topped island bench for guests hoping for chef's offerings!
Sweet dreams are a certainty in all five super-sized bedrooms. The premier king suite retreat has French doors to the pool, brass wall sconces, walk-in robe and ensuite with grey granite floor tiles, Zellige wall tiles, freestanding bathtub, stone-topped two-basin timber cabinetry, drencher shower and separate toilet.
Along the hallway with fluted timber-doored storage are three bedrooms. All have built-in robes plus access open to the western terrace and gardens. They share a bathroom with bathtub and stone-topped two-basin cabinetry. The adjoining powder room has dramatic wallpaper, and cabinetry in cream and jade-hued bone.
The guest suite with its own entry and access to the front lawn, has natural sisal flooring, an ensuite with real clay brick floor tiling, micro cement wall finish and feature cabinetry.
Off the hallway on the northside is a capacious carpeted lounge albeit leisure space with French doors leading to the front garden and fire pit area. Adjoining is a dedicated office with custom cabinetry, and there's a mud room leading from the garage which also has custom cabinetry.
"It's easy to fall in love with the serenity of endless exciting summers at spell-binding Merryweather," comments Tom Offermann Real Estate marketing agent Damien Styring. "Every room, every space indoors or out embodies the ultimate commitment to craftsmanship, sustainability, and thoughtful design. With a focus on both beauty and functionality, everything is intended to inspire joy and bring lasting character to the residence.
"This is truly a once-in-a-lifetime opportunity to live the dream so close to numerous schools, shopping centres, Noosa River, Hastings Street, plus a plethora of natural assets such safe beaches, best surf breaks and the world-famous Noosa National Park.
Property History for 4 Casuarina Ct, Noosaville, QLD 4566
- 13 May 2025Sold for $5,200,000
- 09 Apr 2025Listed for Sale $5.2M
- 19 Aug 2020Sold for $1,290,100

Recent sales nearby
See more recent sales nearby
/assets/perm/eaf4laqesii6vjwlqhq3qbx2ym?signature=2b3aa864b56d1a6f53117bb3b0b1cef5694283258271deaac561d34b26fb5914) 0
0
/assets/perm/owt6o4suv4i6xcric7jsbmqzb4?signature=914138ff49d642ad943674dc06d9ba02c7574b4ae422f72812bc8b10c3b5c12c) 0
0
Similar properties For Sale nearby
See more properties for sale nearby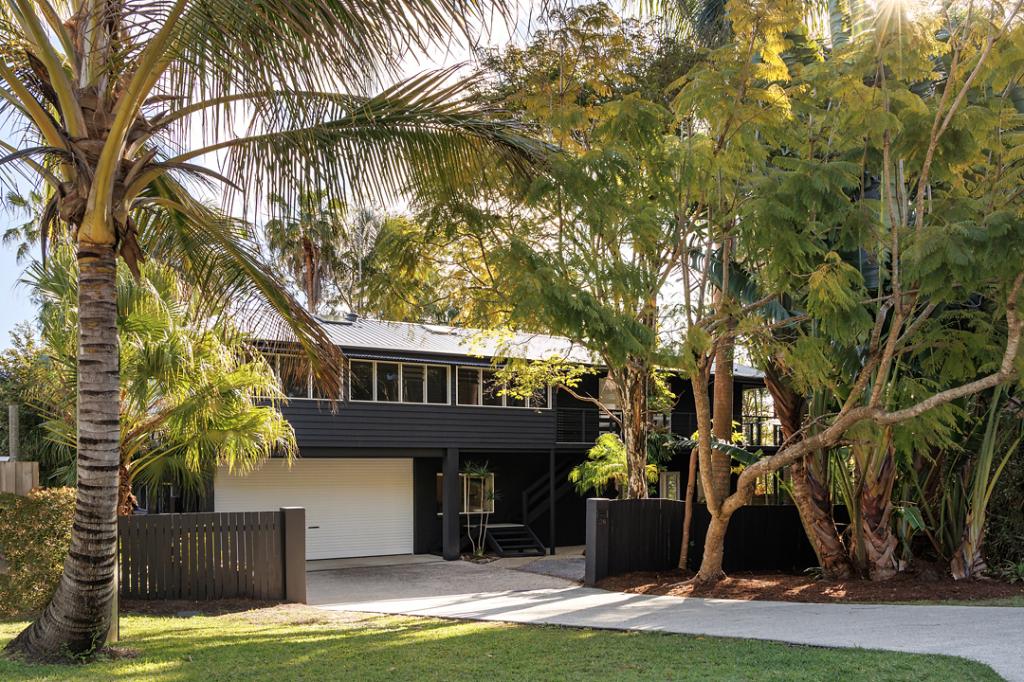 0
0
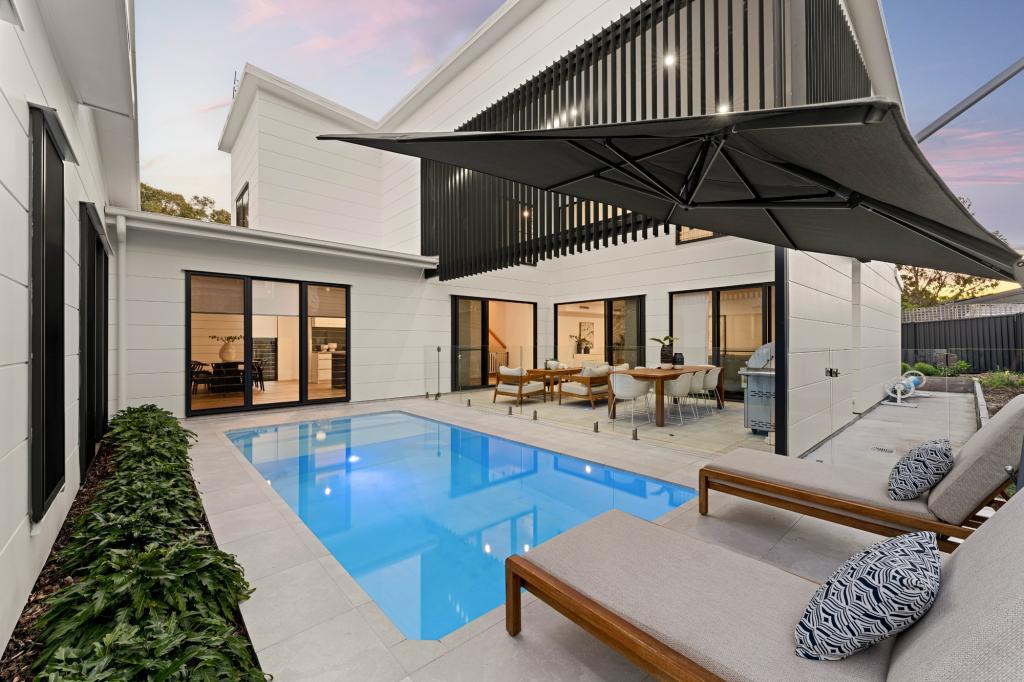 0
0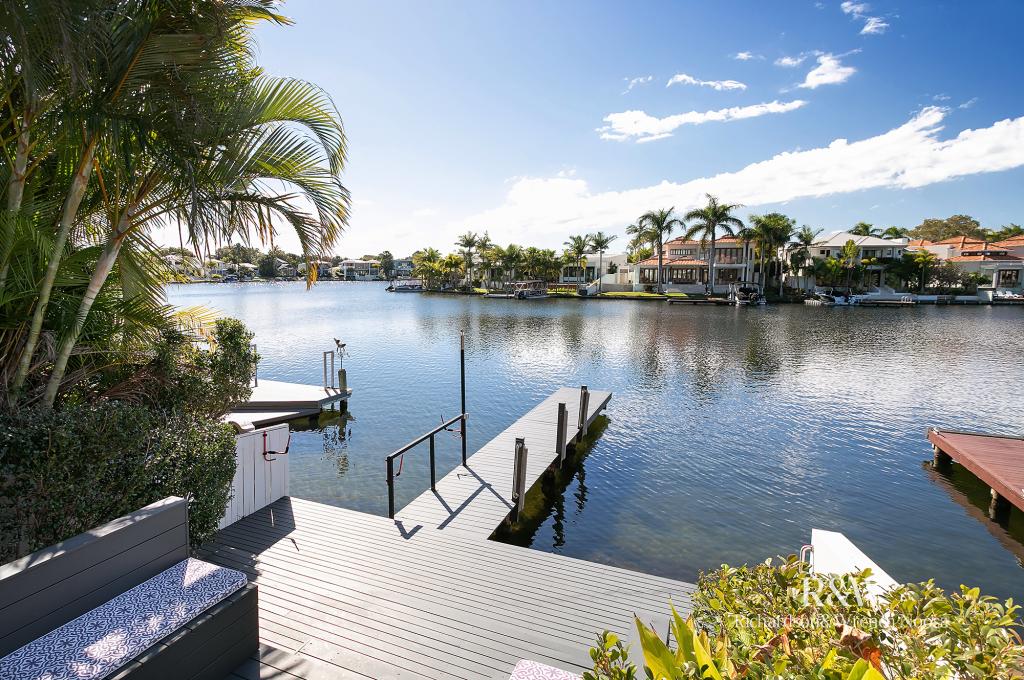 0
0
Similar properties For Rent nearby
See more properties for rent nearby 0
0
 0
0
 0
0About Noosaville 4566
The size of Noosaville is approximately 25.8 square kilometres. There are 29 parks, covering nearly 25.0% of the total area. The population of Noosaville in 2016 was 8124 people. By 2021 the population was 8716 showing a population growth of 7.3% in the area during that time. The predominant age group in Noosaville is 70-79 years. Households in Noosaville are primarily childless couples and are likely to be repaying $1800 - $2399 per month on mortgage repayments. In general, people in Noosaville work in a professional occupation.In 2021, 69.80% of the homes in Noosaville were owner-occupied compared with 65.80% in 2016.
Noosaville has 7,580 properties. Over the last 5 years, Houses in Noosaville have seen a 20.45% increase in median value, while Units have seen a 40.74% increase. As at 31 August 2026:
- The median value for Houses in Noosaville is $2,048,941 while the median value for Units is $1,108,804.
- Houses have a median rent of $1,250 while Units have a median rent of $800.
Suburb Insights for Noosaville 4566
Market Insights
Noosaville Trends for Houses
N/A
N/A
View TrendN/A
N/A
Noosaville Trends for Units
N/A
N/A
View TrendN/A
N/A
Neighbourhood Insights
© Copyright 2026. RP Data Pty Ltd trading as Cotality (Cotality). All rights reserved. No reproduction, distribution, or transmission of the copyrighted materials is permitted. The information is deemed reliable but not guaranteed.
While Cotality uses commercially reasonable efforts to ensure the Cotality Data is current, Cotality does not warrant the accuracy, currency or completeness of the Cotality Data and to the full extent permitted by law excludes all loss or damage howsoever arising (including through negligence) in connection with the Cotality Data.
This product uses cookies and other similar technologies to improve and customise your browsing experience, to tailor content and adverts, and for analytics and metrics regarding visitor usage on this product and other media. We may share cookie and analytics information with third parties for the purposes of advertising. By continuing to use our website, you consent to cookies being used. View our Privacy Policy here.
X
