
4/2-4 William StreetNoosaville QLD 4566


Property Details for 4/2-4 William St, Noosaville
4/2-4 William St, Noosaville is a 2 bedroom, 3 bathroom Unit with 1 parking spaces. The property has a floor size of 168m2. While the property is not currently for sale or for rent, it was last sold in October 2026. There are other 2 bedroom Unit sold in Noosaville in the last 12 months.
Last Listing description (October 2026)
Steered by lashings of year-round sun and serendipitously-anytime views of the Noosa River Mouth, the lustrous blue-green sweep of Noosa North Shore across an inspiring 180 degree watercolour panorama that behaves like an ever-changing artwork dotted with yachts and pleasure-craft.
Picture a Northern orientation right by the waters edge, plus an expansive alfresco terrace, which is edged in glass balustrading, wrapping around to the west side, perfect for all seasons and any reason. Sip sundowners or loll on a sun lounge, and when it is time to cool off, the resident's only pool set in sub-tropical gardens, awaits.
Practicality, calmness and slide-away doors plus an affinity for natural tones, underpin a holiday everyday vibe. Indoors coalesces in a harmonious fashion as white-bright aesthetic attracts brilliant light to seemingly twirl across the white terrazzo-effect tiles in the open plan living and dining space.
The large C-shaped kitchen with characteristic tawny terrazzo-topped silver grey curvaceous cabinetry, has plentiful storage on the lower as well as the wall cabinetry. Appliances include a Miele oven and cooktop plus two Fisher & Paykel dish drawers.
Dreamtime is understandably bliss. There are two great sized bedrooms and one flexi space, the latter as denoted on the original design plan of the complex. All have built in robes and ensuites.
Feel blessed waking up to those beautiful views of the Noosa River in the premier suite with a wall of louvres and panes, blinds, and wispy sheers. The semi open style ensuite bathroom with multiple built-in robes, has a clever design of a curved translucent glass shower with a door; the marble-topped single basin white cabinetry has a mirrored wall and a heater.
Suite #2 with a verdant outlook, also has a marble-topped single basin cabinetry and mirrored wall, while suite #3 has a sassy glass hand basin and splashback.
There's an undeniable sense of tranquillity, and apart from drinking in those awe-inspiring panoramas especially the direct water view to the main channel of the Noosa River, a sure magnet is the passing parade of pleasure craft, stand-up paddle boarders, fishermen on the sandbanks reeling in tailor and whiting, and a squadron of pelicans in the foreground hoping they get lucky too.
In addition, there is a dedicated laundry; the single garage has a generous storeroom; and an STA aka Noosa Council Short Term letting approval is currently in place.
The Mariners Point address really is second-to-none, literally where the end of William Street meets the water's edge. Location-wise there is also a boardwalk for delightful sunsets, watching activity on the river, and casting a line.
Walk a few steps to the main part Gympie Terrace where myriad well-known restaurants, cafes, bars, and take-outs beckon. There are jetties to catch the Noosa Ferry to Hastings Street, leisure craft hire companies, shallow waters for safe swimming, and an adjoining parkland dotted with gazebos.
"Finding an apartment on the riverfront in such a prestigious location is ultra-rare," explains Tom Offermann Real Estate marketing agent Jesse Stowers. "And to have such a generously sized apartment, comfort in residence is guaranteed."
"This really is the domain of the canny and on the wish list of many looking for the magical power of a lifestyle change or investment gold, in Australia's favourite holiday destination."
4 Mariners Point 2-4 William St Noosaville
Bedrooms 2 | Bathrooms 3 | Car 1
Insider Intel:
• Floor Area: 168m2 approx
• Terrace: 2.1mx9.4m North facing w glass balustrading; looks over lawn, residents only secure jetty, boat ramp + river;
• Features: mid-level; wraps to west side; aircon; dedicated laundry
• Current Noosa Council Short Term letting (STA) approval; sold as vacant possession; single car garage w generous storeroom.
• Entry/Living/Dining: white terrazzo-effect tiles; fresh white-bright paintwork; curved ceiling w recessed track lighting; new slide away doors & roller blinds across width to terrace
• Kitchen: C-shaped w tawny terrazzo topped silver 2-pac cabinetry lower & upper & curved incl semi island; Miele oven & cooktop w glass splashback; 2 x Fisher & Paykel dish drawers
• Bedrooms: 2 + 1 flexi-space all w BIRs & ensuites; premier suite w wall of louvres, panes, blinds & sheers & westerly upstream river views; TV; semi open ensuite w multiple BIRs; curve &d translucent glass shower w door; marble topped single basin white cabinetry, mirrored wall & heater; suite #2 w verdant outlook; ensuite w marble topped single basin cabinetry & mirrored wall; suite #3 ensuite w glass hand basin & splashback
• Mariners Point: 9-apartment boutique complex recent makeover w secure residents only jetty + lawn area to revetment wall; upgraded pool w sun terrace & BBQ cabana; sub-tropical landscaped gardens; visitors car parking
• Location: Noosa River foreshore end of William St; close to Gympie Terrace, Quamby Place, Noosa Village shopping precinct, Hastings Street, Noosa Main Beach & Noosa National Park 5-min drive to Hastings Street; mere footsteps to Noosa River foreshore; doorstep of Gympie Terrace, Quamby Place, Noosa Village shopping precinct, Noosa Main Beach & Noosa National Park w world famous Surfing Reserve
Property History for 4/2-4 William St, Noosaville, QLD 4566
- 03 Oct 2026Sold for $3,230,000
- 04 Sep 2026Listed for Sale Contact Agent
- 10 May 2019Sold for $2,600,000

Recent sales nearby
See more recent sales nearby/assets/perm/xg4wj4vuwai6vk3qkoxgvxa63u?signature=b41898f77c706af920e8e8d23590ff19bda2cb2cff79d016edd0fe1acfec3a97) 0
0
/assets/perm/3qumr456nii6nfs7ofwuneunv4?signature=79615f2ec3e1162f1d655d479785f717857156fca5c93e11354a6154b7a020e0) 0
0/assets/perm/c5utve545ii6ni2wse3hn5eqvu?signature=3c716690336c95855ce00e625c9c113445f1a636b0003788181bc1269af75af6) 0
0
Similar properties For Sale nearby
See more properties for sale nearby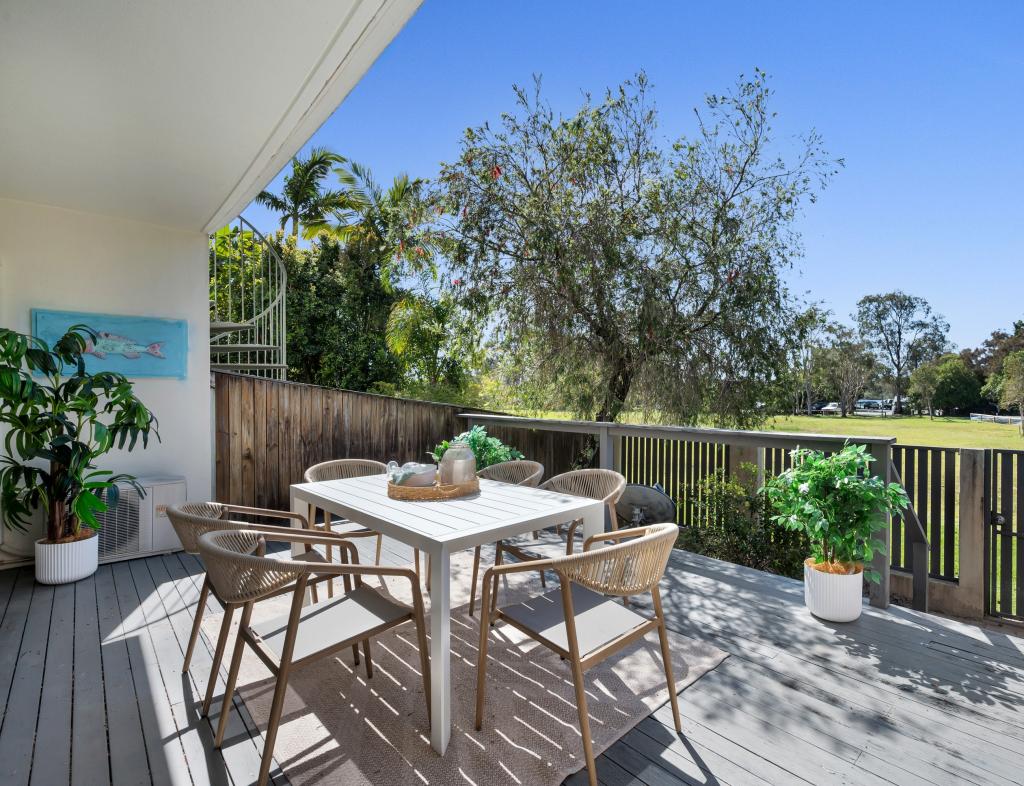 0
0
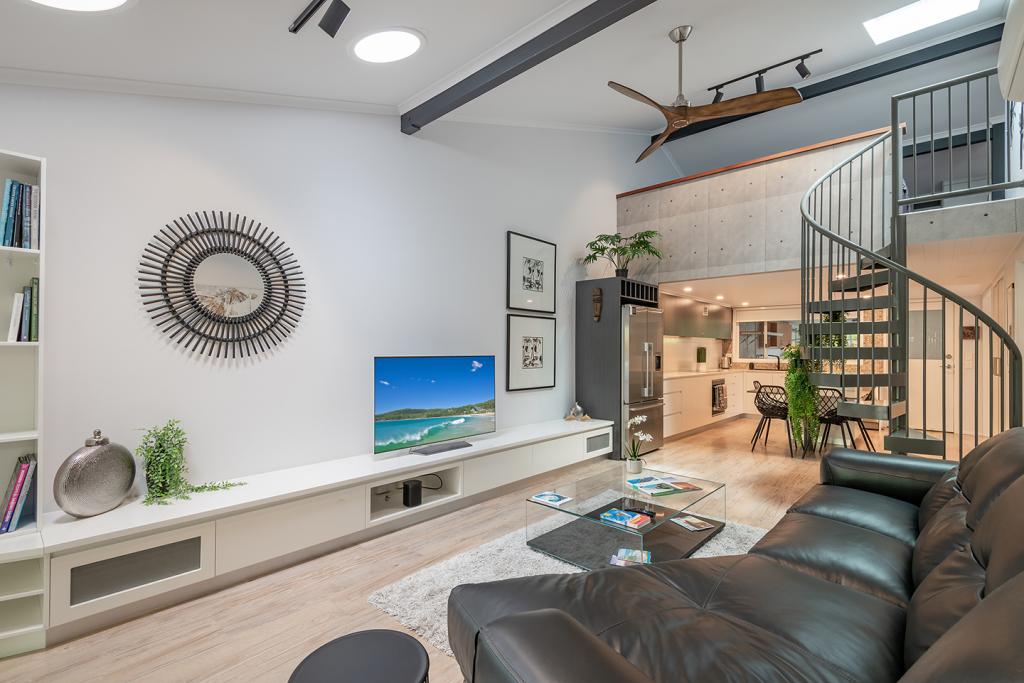 0
0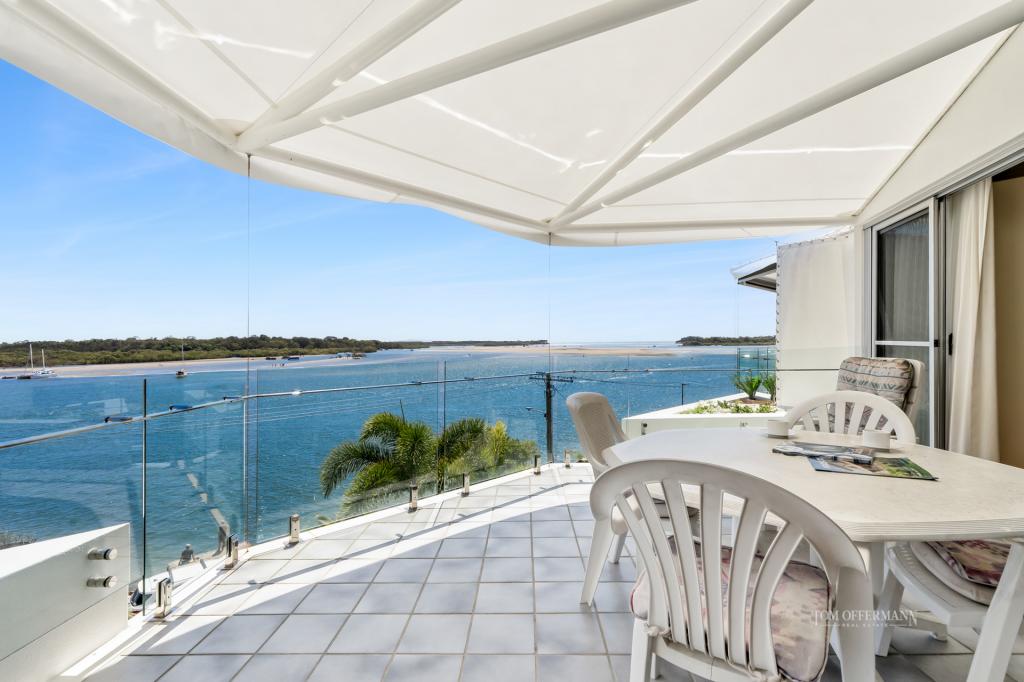 0
0
Similar properties For Rent nearby
See more properties for rent nearby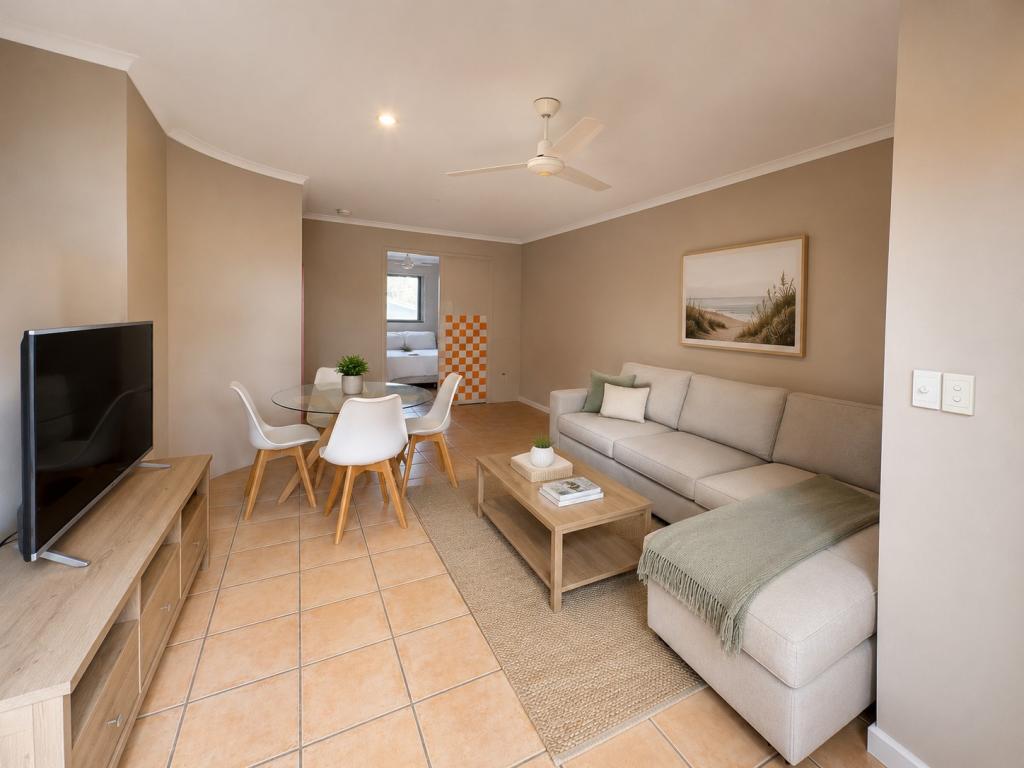 0
0 0
0 0
0
About Noosaville 4566
The size of Noosaville is approximately 25.8 square kilometres. There are 29 parks, covering nearly 25.0% of the total area. The population of Noosaville in 2016 was 8124 people. By 2021 the population was 8716 showing a population growth of 7.3% in the area during that time. The predominant age group in Noosaville is 70-79 years. Households in Noosaville are primarily childless couples and are likely to be repaying $1800 - $2399 per month on mortgage repayments. In general, people in Noosaville work in a professional occupation.In 2021, 69.80% of the homes in Noosaville were owner-occupied compared with 65.80% in 2016.
Noosaville has 7,581 properties. Over the last 5 years, Houses in Noosaville have seen a 20.45% increase in median value, while Units have seen a 40.74% increase. As at 31 August 2026:
- The median value for Houses in Noosaville is $2,048,941 while the median value for Units is $1,108,804.
- Houses have a median rent of $1,250 while Units have a median rent of $800.
Suburb Insights for Noosaville 4566
Market Insights
Noosaville Trends for Houses
N/A
N/A
View TrendN/A
N/A
Noosaville Trends for Units
N/A
N/A
View TrendN/A
N/A
Neighbourhood Insights
© Copyright 2026. RP Data Pty Ltd trading as Cotality (Cotality). All rights reserved. No reproduction, distribution, or transmission of the copyrighted materials is permitted. The information is deemed reliable but not guaranteed.
While Cotality uses commercially reasonable efforts to ensure the Cotality Data is current, Cotality does not warrant the accuracy, currency or completeness of the Cotality Data and to the full extent permitted by law excludes all loss or damage howsoever arising (including through negligence) in connection with the Cotality Data.
This product uses cookies and other similar technologies to improve and customise your browsing experience, to tailor content and adverts, and for analytics and metrics regarding visitor usage on this product and other media. We may share cookie and analytics information with third parties for the purposes of advertising. By continuing to use our website, you consent to cookies being used. View our Privacy Policy here.
X
