
301/19 Sundew CloseNoosaville QLD 4566


Property Details for 301/19 Sundew Cl, Noosaville
301/19 Sundew Cl, Noosaville is a 2 bedroom, 2 bathroom Unit with 1 parking spaces. While the property is not currently for sale or for rent, it was last sold in August 2026. There are other 2 bedroom Unit sold in Noosaville in the last 12 months.
Last Listing description (August 2026)
Designed by the award-winning team at Blackburne Jackson Architects and completed in 2023, The Whitely has quickly established itself as one of Noosaville's most desirable boutique addresses, seamlessly blending contemporary design with timeless Queensland-inspired architecture. This ground floor garden apartment presents an exceptional opportunity to secure a near-new residence where sophisticated style, abundant natural light and effortless indoor-outdoor living come together beautifully.
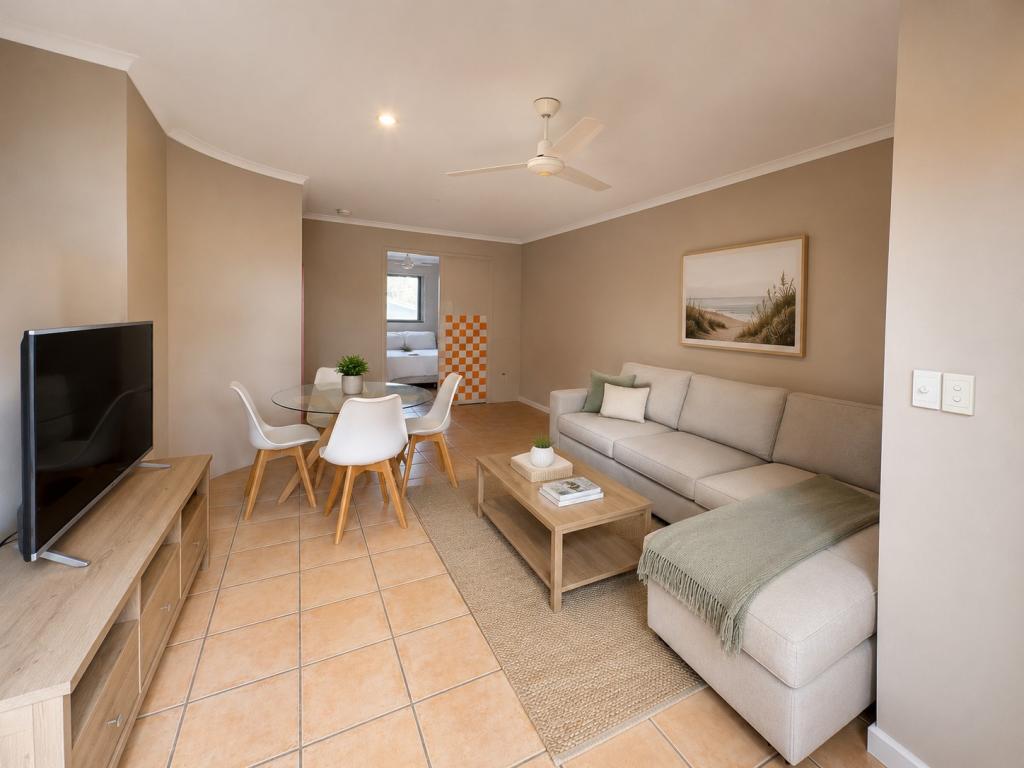
A prized north-facing aspect fills the home with sunshine throughout the day, while soaring ceilings, warm timber accents and a calming coastal palette create an immediate sense of space and tranquillity. Thoughtfully designed for easy living, the open-plan interiors flow effortlessly to a generous private terrace and landscaped garden – the perfect setting for long lunches with friends, quiet mornings in the sun or an evening drink surrounded by greenery.
At the heart of the home, the designer kitchen is both elegant and functional. Premium European appliances, stone benchtops, and an oversized island bench create a space equally suited to entertaining or everyday living.
The accommodation is equally impressive, with two generous bedrooms offering peaceful separation and year-round comfort. The master suite enjoys leafy garden outlooks and a beautifully appointed ensuite, while the second bedroom is serviced by an equally stylish bathroom. Split-system air conditioning, ceiling fans and quality window furnishings ensure comfort in every season.
Adding another layer of convenience is the secure undercover car space with direct internal access, an increasingly rare feature that enhances both privacy and practicality. Residents also enjoy beautifully landscaped gardens, a resort-style swimming pool and the peace of mind that comes with living in one of Noosa's finest contemporary developments.
Positioned in the heart of Noosaville's thriving lifestyle precinct, everything is within easy reach. Stroll across the road to the Noosa Leisure Centre and Library, wander to the river or down the road to all the amazing cafés, wellness studios, and shopping, or enjoy the convenience of nearby Noosa Hospital and Noosa Civic shopping centre. The Noosa River foreshore, Hastings Street and Noosa Main Beach are only minutes away, placing world-class dining, shopping and beaches firmly within your everyday lifestyle.
Whether you're seeking an elegant permanent residence, a stylish lock-and-leave retreat or an astute investment in one of Noosa's most tightly held enclaves, The Whitely delivers contemporary coastal living without compromise.
Facts & Features
Boutique architect-designed development completed in 2023
Award-winning Blackburne Jackson Architects
Desirable north-facing aspect with private landscaped garden
Two spacious bedrooms and two designer bathrooms
Gourmet kitchen with stone benchtops, premium appliances
Open-plan living flowing seamlessly to generous outdoor entertaining terrace
Secure undercover parking with direct internal access
Split-system air conditioning, ceiling fans and premium window furnishings throughout
Resort-style swimming pool surrounded by beautifully landscaped gardens
Pet-friendly boutique complex
Opposite Noosa Leisure Centre and Library
Easy walk to cafés, Noosa Hospital, Library, transportation and everyday conveniences
Minutes to Noosa River, Noosa Civic, Noosa Hospital and Hastings Street
Property History for 301/19 Sundew Cl, Noosaville, QLD 4566
- 07 Aug 2026Sold for $980,000
- 24 Sep 2024Listed for Rent $800 / week
- 18 Jan 2022Sold for $875,000

Recent sales nearby
See more recent sales nearby/assets/perm/yntxqjcuv4i6xcebcpiybkemwe?signature=97164e15a95c9bf5f4c331cefbed85c609cbd3078893d99e8e5382fcd195ef6c) 0
0

/assets/perm/c5utve545ii6ni2wse3hn5eqvu?signature=3c716690336c95855ce00e625c9c113445f1a636b0003788181bc1269af75af6) 0
0
/assets/perm/3slzf4t7vyi6xhmfyoizscmele?signature=23342124bce74c94f4fbcbc94ea28da3a1727196af2680bf9a153eec7fbecb60) 0
0Similar properties For Sale nearby
See more properties for sale nearby 0
0
 0
0
 0
0Similar properties For Rent nearby
See more properties for rent nearby 0
0
 0
0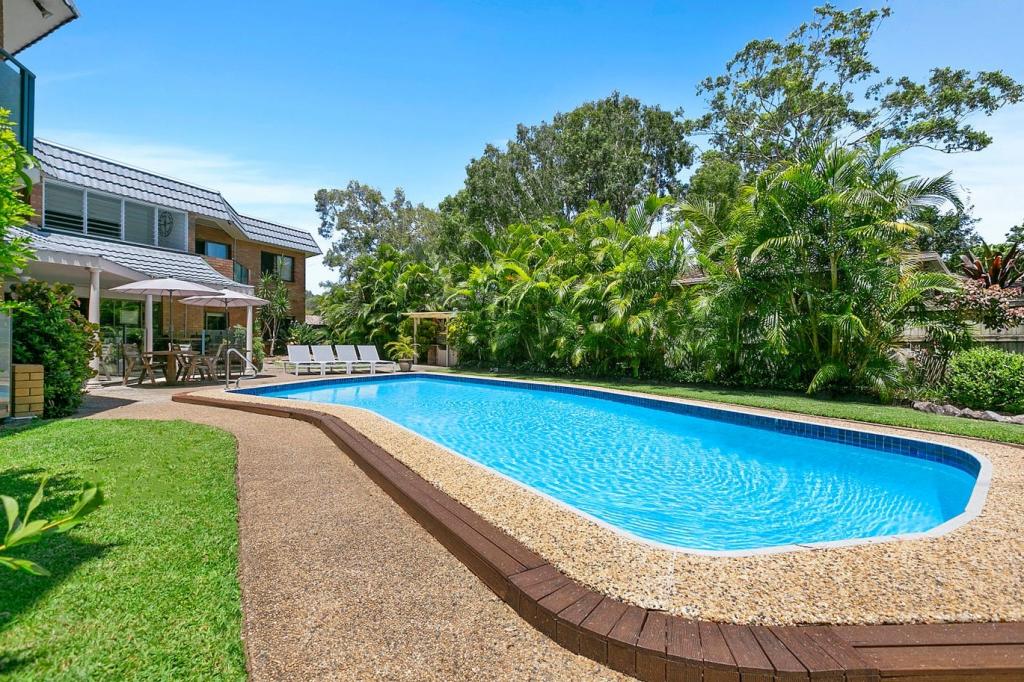 0
0About Noosaville 4566
The size of Noosaville is approximately 25.8 square kilometres. There are 29 parks, covering nearly 25.0% of the total area. The population of Noosaville in 2016 was 8124 people. By 2021 the population was 8716 showing a population growth of 7.3% in the area during that time. The predominant age group in Noosaville is 70-79 years. Households in Noosaville are primarily childless couples and are likely to be repaying $1800 - $2399 per month on mortgage repayments. In general, people in Noosaville work in a professional occupation.In 2021, 69.80% of the homes in Noosaville were owner-occupied compared with 65.80% in 2016.
Noosaville has 7,583 properties. Over the last 5 years, Houses in Noosaville have seen a 15.02% increase in median value, while Units have seen a 34.49% increase. As at 30 September 2026:
- The median value for Houses in Noosaville is $2,024,084 while the median value for Units is $1,101,856.
- Houses have a median rent of $1,300 while Units have a median rent of $800.
Suburb Insights for Noosaville 4566
Market Insights
Noosaville Trends for Houses
N/A
N/A
View TrendN/A
N/A
Noosaville Trends for Units
N/A
N/A
View TrendN/A
N/A
Neighbourhood Insights
© Copyright 2026. RP Data Pty Ltd trading as Cotality (Cotality). All rights reserved. No reproduction, distribution, or transmission of the copyrighted materials is permitted. The information is deemed reliable but not guaranteed.
While Cotality uses commercially reasonable efforts to ensure the Cotality Data is current, Cotality does not warrant the accuracy, currency or completeness of the Cotality Data and to the full extent permitted by law excludes all loss or damage howsoever arising (including through negligence) in connection with the Cotality Data.
This product uses cookies and other similar technologies to improve and customise your browsing experience, to tailor content and adverts, and for analytics and metrics regarding visitor usage on this product and other media. We may share cookie and analytics information with third parties for the purposes of advertising. By continuing to use our website, you consent to cookies being used. View our Privacy Policy here.
X
