
23 The Peninsula Noosaville QLD 4566
Property Details for 23 The Peninsula, Noosaville
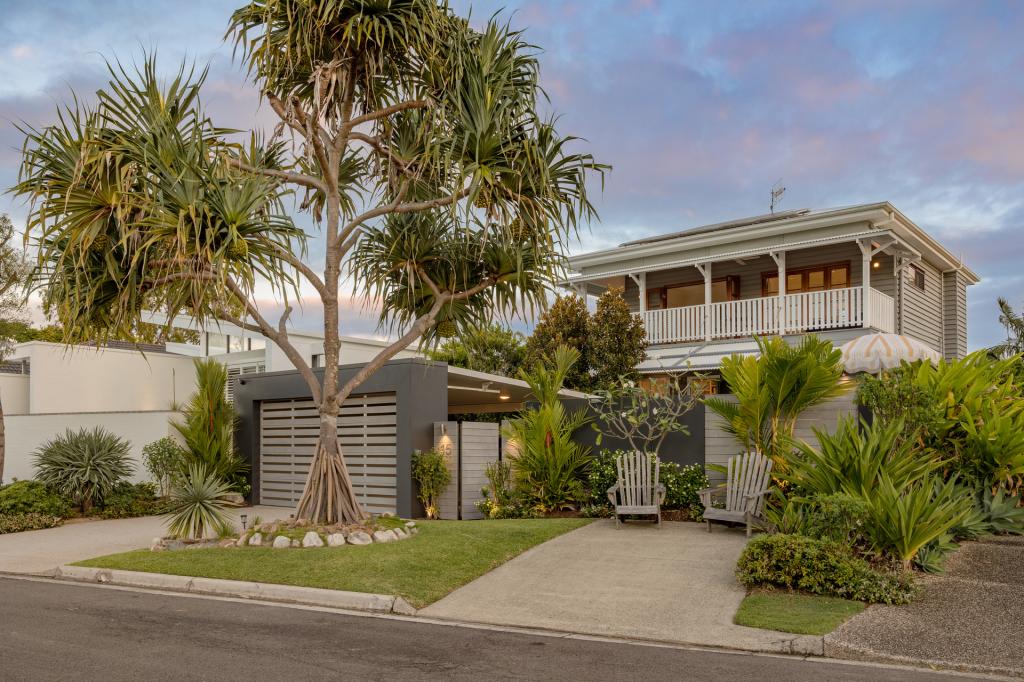
23 The Peninsula, Noosaville is a 5 bedroom, 3 bathroom House with 2 parking spaces and was built in 2013. The property has a land size of 780m2 and floor size of 332m2. While the property is not currently for sale or for rent, it was last sold in December 2016.
Last Listing description (January 2017)
23 The Peninsula, an absolute waterfront sanctuary boasting 20 metres of wide canal frontage in one of the finest residential streets in Noosa Waters.
Designed by the multi award winning architect Stephen Kidd, this virtually new build is highly specified, meticulous in design and encompasses 427m2 of indoor and outdoor living. The home flows beautifully from the open plan living, dining and kitchen to the full length alfresco area fronting the canal.
From the moment you walk inside you know you are entering something very special as the architecture delivers an amazing use of light and space and the layout has been cleverly designed for functionality and entertainment. Entry is through what is perhaps Noosa Waters most impressive front doorway and the home flows seamlessly past kitchen and living to the magnificent alfresco pool and entertainment area which blends and merges to the water on your doorstep.
Alighting to the first floor, the sumptuous master suite incorporates a large architecturally designed walk through wardrobe taking you to the beautifully finished full height tiled ensuite. A private balcony with breathtaking views awaits you also from the master, sit out and enjoy water frontage from this special vantage point. The second bedroom is very much a mini master suite, with its very own walk-in robe, access to the two way bathroom, with its stand-alone bath as well as enjoying another private balcony with spectacular water views. Two other bedrooms, both with built-in robes and window seats will accommodate the modern family in comfort and in the most contemporary style.
The home is designed to slip seamlessly from indoor to outdoor living, with a vast under roof area with which to sit outside and entertain. The inbuilt BBQ area is cleverly positioned and incorporates a bar fridge, food preparation area and adjoining dining area. The inviting saltwater pool with its inbuilt spa is designed not only sympathetically to its waterfront surroundings but also with privacy in mind.
Moor your boat on your own private jetty or lay on a lounge chair and soak up the sun to the gentle lapping of the water all around you. A second smaller boat ramp is designed for your small fishing tinnie and is designed to be easily set and retrieved to make your boating almost effortless.
FEATURES
20 meter canal frontage
Virtual new build
Private jetty
saltwater pool
Water access via the Loch ensures security and privacy
Contact Joanne Marek on 0421 158 700 for your private inspection.
Property History for 23 The Peninsula, Noosaville, QLD 4566
- 24 Dec 2016Sold for $3,280,000
- 14 Oct 2016Listed for Sale Price Guide $3,350,000
- 22 Dec 2009Sold for $1,170,000

Recent sales nearby
See more recent sales nearby/assets/perm/a5unrlxcvyi6vnejn4v45v4qui?signature=2cc83d50d44d69e834d88a70c49025dcbf639dc29c141fc77c7d5162a015e71e) 0
0

/assets/perm/7auskibf3ui65eqfkp5254iwhy?signature=acef4cb4d4619a4c66d3c5a49b3e3786e37d35ce883aa1d7da048719a146fb41) 0
0/assets/perm/qqvza6n24qi6zk2t3fj4hvw6ni?signature=c61277b2030b9023249aa58f0a44799eaf62f1118e39758a601c9878e72f8eee) 0
0
Similar properties For Sale nearby
See more properties for sale nearby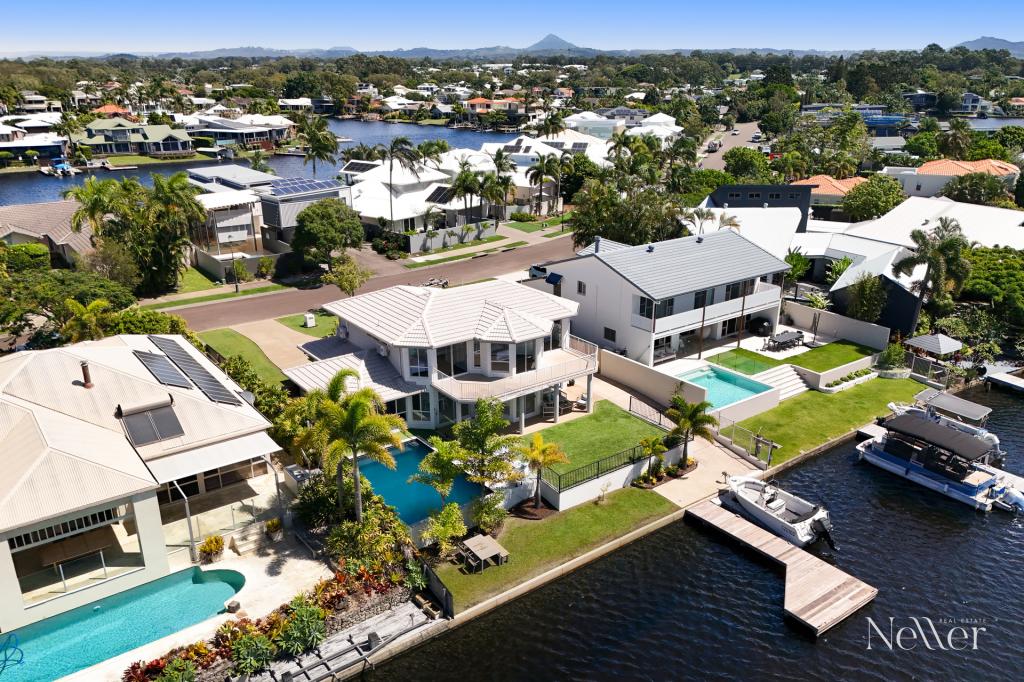 0
0
 0
0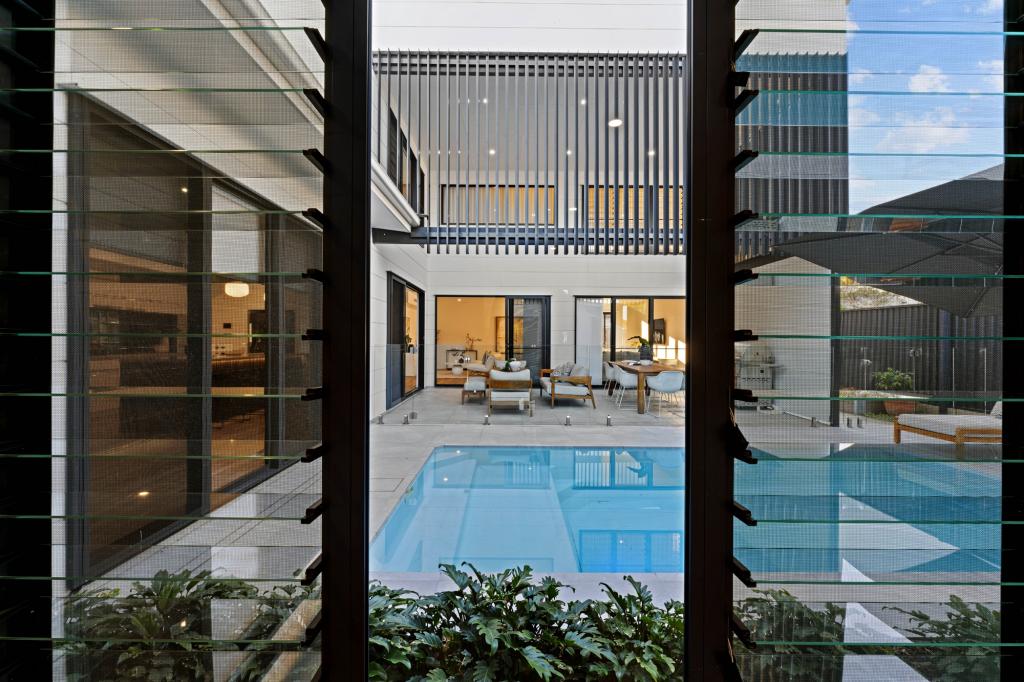 0
0Similar properties For Rent nearby
See more properties for rent nearby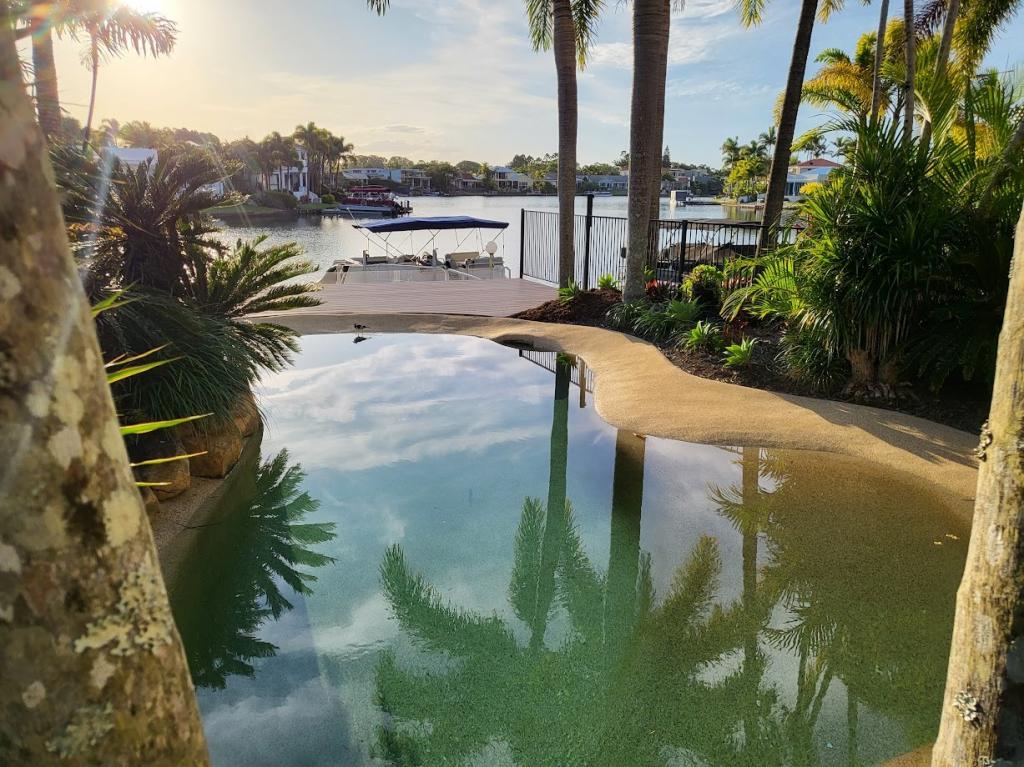 0
0
 0
0
 0
0
About Noosaville 4566
The size of Noosaville is approximately 25.8 square kilometres. There are 29 parks, covering nearly 25.0% of the total area. The population of Noosaville in 2016 was 8124 people. By 2021 the population was 8716 showing a population growth of 7.3% in the area during that time. The predominant age group in Noosaville is 70-79 years. Households in Noosaville are primarily childless couples and are likely to be repaying $1800 - $2399 per month on mortgage repayments. In general, people in Noosaville work in a professional occupation.In 2021, 69.80% of the homes in Noosaville were owner-occupied compared with 65.80% in 2016.
Noosaville has 7,600 properties. Over the last 5 years, Houses in Noosaville have seen a 33.40% increase in median value, while Units have seen a 50.56% increase. As at 30 June 2026:
- The median value for Houses in Noosaville is $2,089,509 while the median value for Units is $1,107,892.
- Houses have a median rent of $1,200 while Units have a median rent of $780.
Suburb Insights for Noosaville 4566
Market Insights
Noosaville Trends for Houses
N/A
N/A
View TrendN/A
N/A
Noosaville Trends for Units
N/A
N/A
View TrendN/A
N/A
Neighbourhood Insights
© Copyright 2026. RP Data Pty Ltd trading as Cotality (Cotality). All rights reserved. No reproduction, distribution, or transmission of the copyrighted materials is permitted. The information is deemed reliable but not guaranteed.
While Cotality uses commercially reasonable efforts to ensure the Cotality Data is current, Cotality does not warrant the accuracy, currency or completeness of the Cotality Data and to the full extent permitted by law excludes all loss or damage howsoever arising (including through negligence) in connection with the Cotality Data.
This product uses cookies and other similar technologies to improve and customise your browsing experience, to tailor content and adverts, and for analytics and metrics regarding visitor usage on this product and other media. We may share cookie and analytics information with third parties for the purposes of advertising. By continuing to use our website, you consent to cookies being used. View our Privacy Policy here.
X
