
202/13 Sundew CloseNoosaville QLD 4566


Property Details for 202/13 Sundew Cl, Noosaville
202/13 Sundew Cl, Noosaville is a 2 bedroom, 2 bathroom Apartment with 1 parking spaces. While the property is not currently for sale or for rent, it was last sold in July 2026. There are other 2 bedroom Apartment sold in Noosaville in the last 12 months.
Last Listing description (July 2026)
Welcome to Apartment 202 at The Whitely where thoughtful architecture, modern comfort, and relaxed coastal living come together in one of Noosa's most desirable pockets. Built in 2023 by award-winning architects Blackburne Jackson, The Whitely is a boutique development that reimagines classic Queenslander charm with refined, contemporary style. With the rare advantage of ground-level entry and a sun-soaked north-facing garden, this residence offers the kind of privacy, light, and lifestyle that's so hard to find at this price point.
From the moment you step inside, there's an immediate sense of calm. Soaring ceilings enhance the natural light, soft coastal tones create warmth, and the seamless indoor-outdoor flow invites you to slow down and stay awhile. At the heart of the home, the designer kitchen makes a statement. Stone benchtops, premium European appliances, a striking Japanese finger-tiled splashback, and an oversized breakfast bar combine beauty with practicality perfect for morning coffees, long lunches, or evenings entertaining friends.
Oversized sliding doors extend your living space to a private terrace and vibrant north-facing garden. Ideal for weekend brunches, a quiet book in the afternoon sun, or sunset drinks in the coastal breeze. Accommodation is generous and thoughtfully designed. Two spacious, air-conditioned bedrooms offer comfort and retreat, including a tranquil master suite complete with a sleek ensuite and leafy garden outlooks. Split-system air-conditioning throughout, ceiling fans, and premium window furnishings ensure year-round comfort with effortless style.
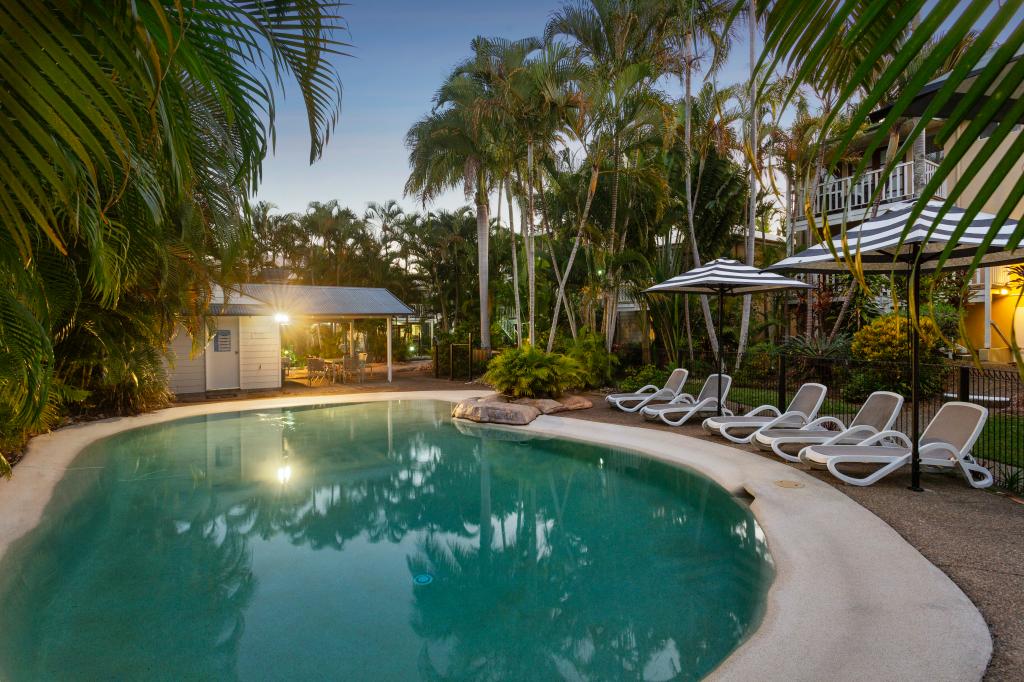
A true standout feature is the undercover car space with direct, private internal access, a rare inclusion that adds both convenience and a sense of exclusivity. Set within beautifully landscaped grounds and centered around a resort-style pool, this pet-friendly community offers low-maintenance living without compromise. Warm, welcoming, and designed for lifestyle.
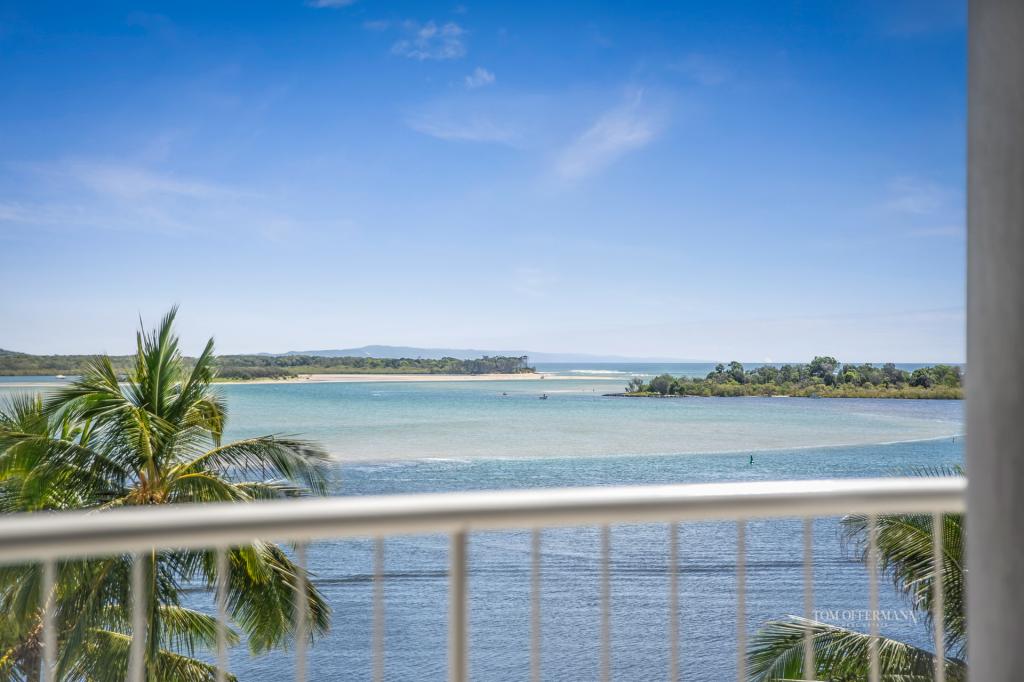
And the location? It speaks for itself. Directly opposite the Noosa Leisure Centre and Library, and just moments from Belmondos Organic Market, Rick's Artisan Pies, wellness studios, and Noosa's vibrant creative precinct. You're minutes from the Noosa River, Noosa Hospital, Noosa Civic, and the iconic Hastings Street, where world-famous beaches, boutiques, and dining await. Whether you're stepping into the market, stylishly downsizing, or investing in one of Noosa's tightly held enclaves, Apartment 202 presents a rare opportunity to secure a near-new residence where everything has been considered, and nothing overlooked.
Highlights You'll Love:
Boutique development completed in 2023
Two air-conditioned bedrooms, two designer bathrooms
Private, north-facing ground-floor garden apartment
Gourmet kitchen with stone benchtops & premium European appliances
Private outdoor terrace and garden area
Undercover car space with direct internal access
Split-system air-conditioning throughout, ceiling fans & premium window furnishings
Resort-style pool set among lush, landscaped grounds
Pet-friendly complex with low body corporate fees
Walk to Noosa Leisure Centre, Library, Good Shepherd College & Belmondos Market
Minutes to Noosa River, Noosa Civic, Hospital & iconic Hastings Street
Property History for 202/13 Sundew Cl, Noosaville, QLD 4566
- 16 Jul 2026Sold for $980,000
- 03 Mar 2022Sold for $820,000
Recent sales nearby
See more recent sales nearby/assets/perm/z6xz4gic4ui6tdhxvwdi5dzv2u?signature=68c9116e382a8215719e0a9f0521e6fb339197b9fc6109145bb7e849af819460) 0
0
/assets/perm/672iwmrctii63owjandmku47l4?signature=5c78cedbbeda8f5ee072f4e5a52d9eea24bd336522f2a47fca4a4d57e5ffb05e) 0
0/assets/perm/hbubm6jxpei65nlbxhih7vyzyy?signature=73173a5253e9045f43bfacffcac4758d021d9357378a32bd7b9e76821e3c58ea) 0
0Similar properties For Sale nearby
See more properties for sale nearby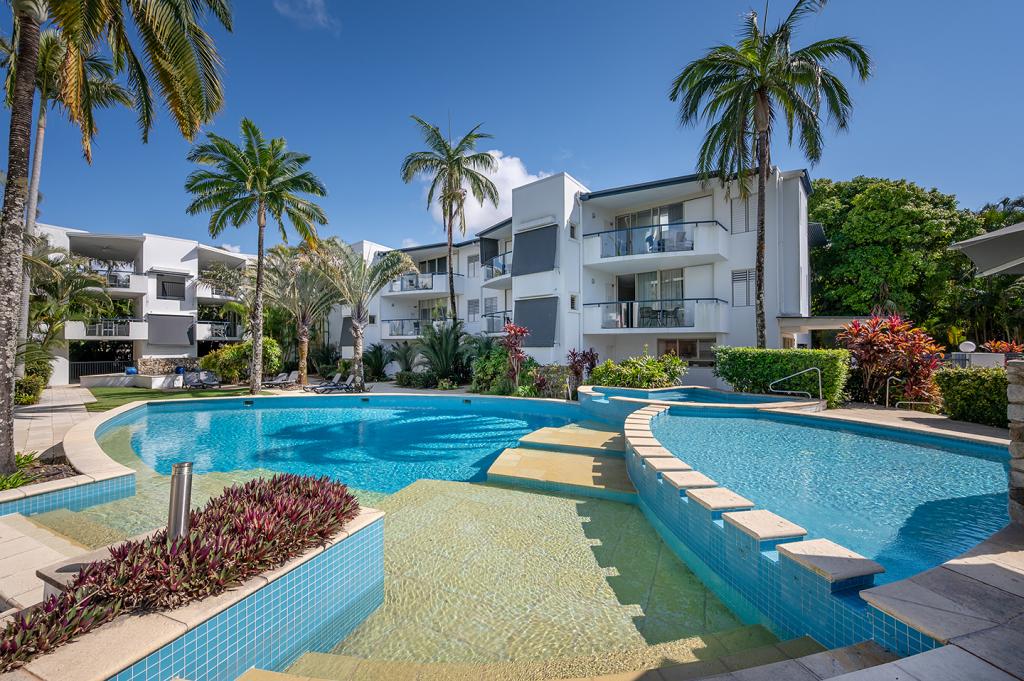 0
0

 0
0

 0
0Similar properties For Rent nearby
See more properties for rent nearby
 0
0
 0
0 0
0About Noosaville 4566
The size of Noosaville is approximately 25.8 square kilometres. There are 29 parks, covering nearly 25.0% of the total area. The population of Noosaville in 2016 was 8124 people. By 2021 the population was 8716 showing a population growth of 7.3% in the area during that time. The predominant age group in Noosaville is 70-79 years. Households in Noosaville are primarily childless couples and are likely to be repaying $1800 - $2399 per month on mortgage repayments. In general, people in Noosaville work in a professional occupation.In 2021, 69.80% of the homes in Noosaville were owner-occupied compared with 65.80% in 2016.
Noosaville has 7,577 properties. Over the last 5 years, Houses in Noosaville have seen a 20.45% increase in median value, while Units have seen a 40.74% increase. As at 31 August 2026:
- The median value for Houses in Noosaville is $2,048,941 while the median value for Units is $1,108,804.
- Houses have a median rent of $1,250 while Units have a median rent of $800.
Suburb Insights for Noosaville 4566
Market Insights
Noosaville Trends for Houses
N/A
N/A
View TrendN/A
N/A
Noosaville Trends for Units
N/A
N/A
View TrendN/A
N/A
Neighbourhood Insights
© Copyright 2026. RP Data Pty Ltd trading as Cotality (Cotality). All rights reserved. No reproduction, distribution, or transmission of the copyrighted materials is permitted. The information is deemed reliable but not guaranteed.
While Cotality uses commercially reasonable efforts to ensure the Cotality Data is current, Cotality does not warrant the accuracy, currency or completeness of the Cotality Data and to the full extent permitted by law excludes all loss or damage howsoever arising (including through negligence) in connection with the Cotality Data.
This product uses cookies and other similar technologies to improve and customise your browsing experience, to tailor content and adverts, and for analytics and metrics regarding visitor usage on this product and other media. We may share cookie and analytics information with third parties for the purposes of advertising. By continuing to use our website, you consent to cookies being used. View our Privacy Policy here.
X
