
15 Wyuna DriveNoosaville QLD 4566
Property Details for 15 Wyuna Dr, Noosaville
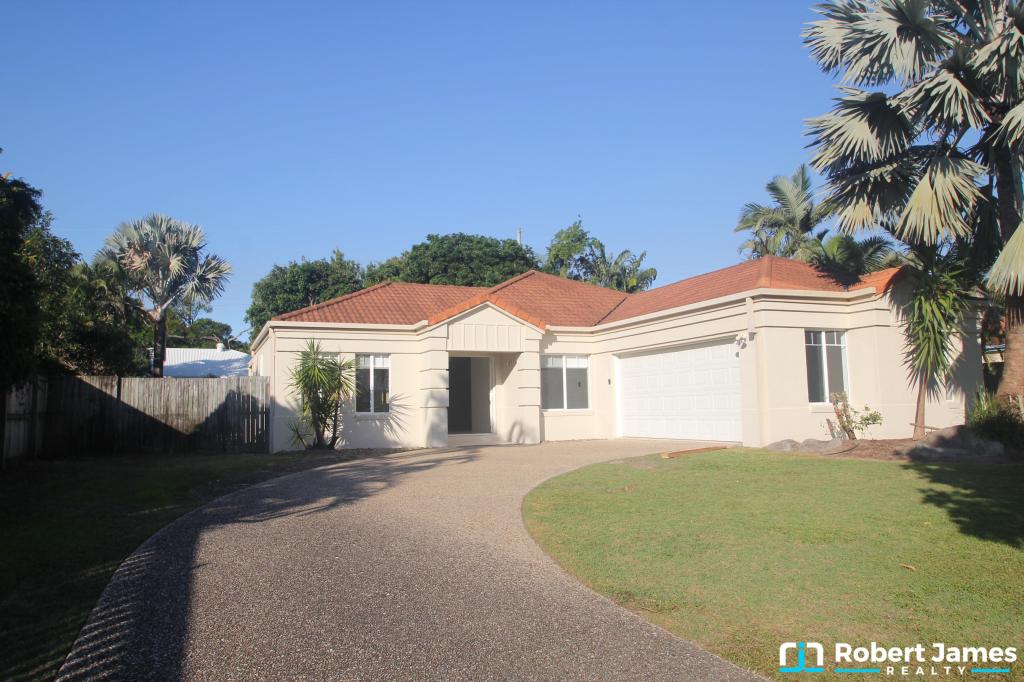
15 Wyuna Dr, Noosaville is a 5 bedroom, 3 bathroom House with 2 parking spaces and was built in 2016. The property has a land size of 627m2 and floor size of 484m2. While the property is not currently for sale or for rent, it was last sold in March 2025.
Last Listing description (May 2025)
The allure of living on a tranquil, deep-water expansive reach of two pristine waterways including nearby Noosa River, with uninterrupted river views the remarkable backdrop, and bright buffed and voluminous interior spaces exuding relaxed luxury, is undeniable, also tantamount to an idyllic Noosa lifestyle on exclusive Hideaway Island.
Yes, it is easy, just bring a boat, big appetite and thirst, if you've always aspired to a 20-metre, wider-than-most waterfrontage with wide white-sand tidal beach, being in close proximity to Hastings Street and Noosa Main Beach by boat or take a stroll to the restaurants in Quamby Place.
There's a sense of privacy which defines this prestigious address and endorsed, when opening the gate into the beautifully landscaped garden with water feature and stone seat set amongst the heliconias, elephant ears and frangipani.
Cross the threshold, open the massive glass door into the entry foyer, stop and think wow. Look at the vertical panes and celestory height ceiling, easy-on-the-eye pastel grey palette, mocha-hued silk wallpaper and the startling feature wall of artfully positioned downlights.
Look beyond. Note how the high and mighty residence fans out across the over-generous living areas, how the abundance of northerly natural light shadow dances across endless lavish limestone flooring, and thanks to pocket albeit vanishing doors, coalesces with the great outdoors.
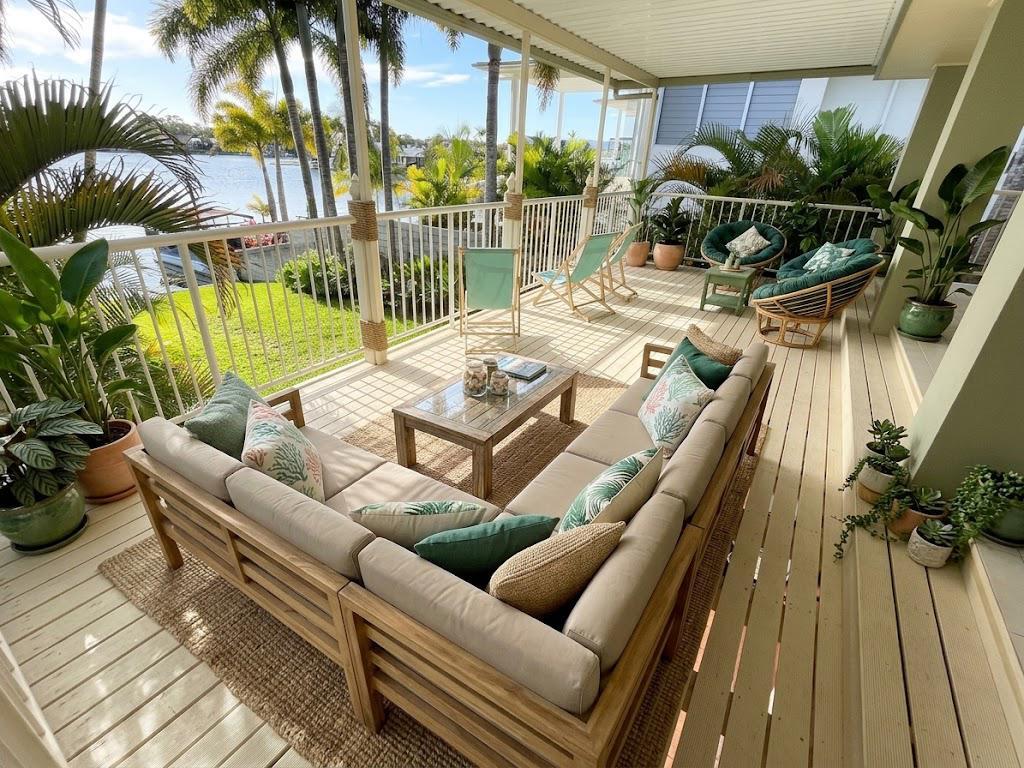
A breathtaking sight alfresco is the expansive north-facing terrace, almost the width of the residence. With it abutting sun terrace think multiple entertaining, lounging and leisure options.
The sun-splashed pool extends the realm of fun times, however it's the magnetism of being on the waterfront that also ticks boxes. Swim in the white-sand shallows or launch a kayak; the jetty is the perfect spot for sundowners or to reel in tailor and whiting; and why not up-anchor the boat for more serious fishing in the open stretches of the nearby Noosa River towards The Everglades.
After a big day reeling in fish, the consummate entertainer will no doubt be inspired by those tasty views and placated by the prodigious kitchen with natural-toned stone-topped cabinetry including long island breakfast bar, open-style butler's pantry with floor-to-ceiling shelving and all the bells and whistles of latest appliances.
Central to the living areas and kitchen is a custom-built bar.
When it's time for sweet dreams there are five carpeted bedrooms, four with ensuite and walk-in robe and three with terrace or garden access. Upstairs the premier suite retreat opens to north-facing terrace with sweeping river views, has a generous walk-in robe, stunning bathroom with two-basin stoned topped cabinetry and walk-in shower. There are three additional king bedrooms on this level. On the ground floor is a premier king suite with walk-in robe, ensuite with deep free-standing bath and it opens to the front garden.
"The residence was designed by architect Greg Gibbes to exude contemporary sophistication, functionality and personality," remarks Tom Offermann Real Estate agent Roark Walsh, plus complement the privileged location with nothing but sand and water out the front. It really is top of the class.
"With so many naturally beautiful assets, waves peeling off the point at Noosa National Park, and Spring temperatures of 28-degrees, the north-facing protected Noosa Main Beach, also Quamby Place, Gympie Terrace, Hastings Street, and a plethora of restaurants, cafes, and boutiques all so close, the magnetism of the area is indisputable.
"That includes Hideaway Island. When you arrive for the first time at the location on the water's edge, you instantly appreciate the name. It is precisely the natural beauty of the environs which will continue to underpin and grow property values."
Facts & Features:
House Area: 587m2
Land Area: 627m2
Pool: 3.7mx6.5m w horizon edge & turquoise mosaic tiles
Waterfrontage/Jetty: 20m w wide white sand tidal beach/4.8mx3m pontoon jetty w deep water; close to Noosa River mouth
Terraces: incl 10.1mx3.4m main w auto awnings; abuts 2.9mx5m poolside
Architect/Builder: Greg Gibbs/Dean McEwan completed 2015
About: 6.4m ceiling height; 900 limestone tiles throughout inside & out; muted grey palette throughout; massive custom glass front door; entry foyer w vertical panes in upper section, dynamic feature wall of 15 arty-style downlights + mocha-hued silk wallpaper; living dining & lounge w massive window panes, custom cabinetry bar; wall of pocket/vanishing doors slide into wall; ducted air/fans; security; timber stair treads, stainless steel hand rails + glass balustrading; garage w epoxy flooring; storage incl shelving for water toys; laundry room w Miele washer & dryer
Bedrooms: 5 carpeted, 4 w ensuite & WIR 3 w terrace/garden access; upstairs premier suite retreat opens to nth-facing terrace w WIR, bathroom w 2 basin stoned topped cabinetry, walk-in shower; 2 additional king bedrooms w WIR & ensuite as previous + 5th bedroom/leisure space; downstairs king suite WIR; ensuite w stone-topped 2-basin creamy cabinetry & free-standing bath; opens to front garden
Kitchen: natural-hued stone-topped 2-pac pastel grey cabinetry incl soft close drawers & 4m island/breakfast bar; open-style butler's pantry w floor-to-ceiling shelving; 2 sinks; Bosch induction cooktop, 2 x ovens + dishwasher; Samsung 4-door fridge/freezer
Exterior: landscaper Earth Creations Stuart Bain; lush landscaped front garden incl water feature, stone seat, heliconias, frangipani, elephant ear & maintenance-free 'lawn'
Location: exclusive Hideaway Island; 2-way street access as per an island, quiet w locals only; easy walk to Quamby Place, Noosa River/Gympie Terrace; minutes to Hastings Street, Noosa Main Beach & Noosa National Park
Property History for 15 Wyuna Dr, Noosaville, QLD 4566
- 05 Mar 2025Sold for $11,400,000
- 12 Apr 2024Listed for Sale Not Disclosed
- 12 Jan 2021Listed for Sale SOLD - 1,920,000 - 04/05/2015

Recent sales nearby
See more recent sales nearby
/assets/perm/eaf4laqesii6vjwlqhq3qbx2ym?signature=2b3aa864b56d1a6f53117bb3b0b1cef5694283258271deaac561d34b26fb5914) 0
0
/assets/perm/owt6o4suv4i6xcric7jsbmqzb4?signature=914138ff49d642ad943674dc06d9ba02c7574b4ae422f72812bc8b10c3b5c12c) 0
0
Similar properties For Sale nearby
See more properties for sale nearby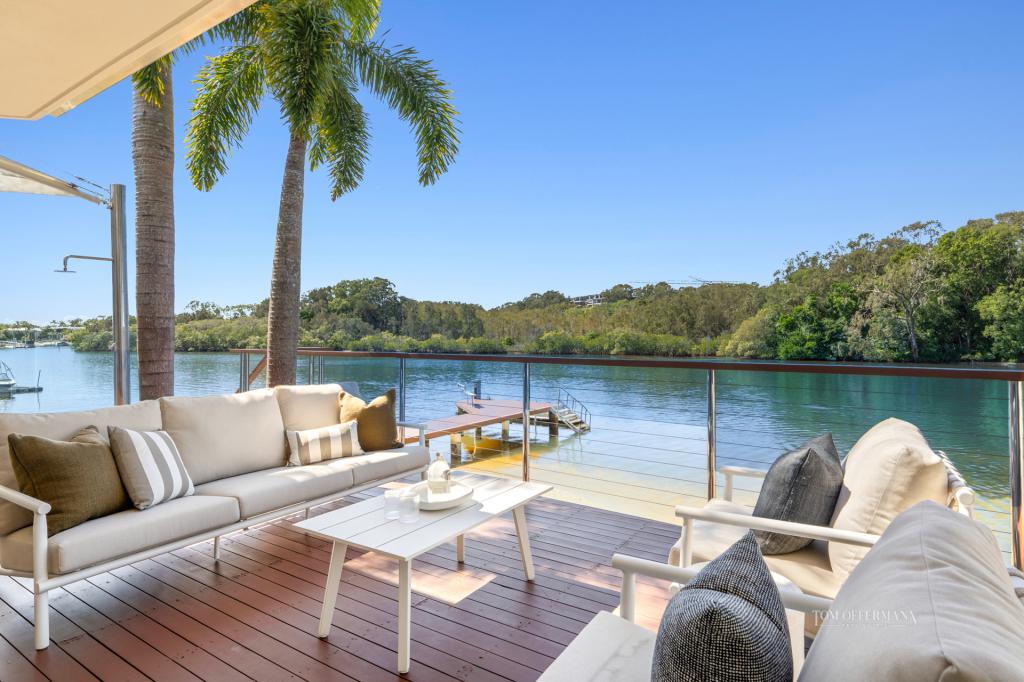 0
0

 0
0
 0
0Similar properties For Rent nearby
See more properties for rent nearby 0
0

 0
0
 0
0
About Noosaville 4566
The size of Noosaville is approximately 25.8 square kilometres. There are 29 parks, covering nearly 25.0% of the total area. The population of Noosaville in 2016 was 8124 people. By 2021 the population was 8716 showing a population growth of 7.3% in the area during that time. The predominant age group in Noosaville is 70-79 years. Households in Noosaville are primarily childless couples and are likely to be repaying $1800 - $2399 per month on mortgage repayments. In general, people in Noosaville work in a professional occupation.In 2021, 69.80% of the homes in Noosaville were owner-occupied compared with 65.80% in 2016.
Noosaville has 7,591 properties. Over the last 5 years, Houses in Noosaville have seen a 20.45% increase in median value, while Units have seen a 40.74% increase. As at 31 August 2026:
- The median value for Houses in Noosaville is $2,048,941 while the median value for Units is $1,108,804.
- Houses have a median rent of $1,250 while Units have a median rent of $800.
Suburb Insights for Noosaville 4566
Market Insights
Noosaville Trends for Houses
N/A
N/A
View TrendN/A
N/A
Noosaville Trends for Units
N/A
N/A
View TrendN/A
N/A
Neighbourhood Insights
© Copyright 2026. RP Data Pty Ltd trading as Cotality (Cotality). All rights reserved. No reproduction, distribution, or transmission of the copyrighted materials is permitted. The information is deemed reliable but not guaranteed.
While Cotality uses commercially reasonable efforts to ensure the Cotality Data is current, Cotality does not warrant the accuracy, currency or completeness of the Cotality Data and to the full extent permitted by law excludes all loss or damage howsoever arising (including through negligence) in connection with the Cotality Data.
This product uses cookies and other similar technologies to improve and customise your browsing experience, to tailor content and adverts, and for analytics and metrics regarding visitor usage on this product and other media. We may share cookie and analytics information with third parties for the purposes of advertising. By continuing to use our website, you consent to cookies being used. View our Privacy Policy here.
X
