
14/67 Gibson RoadNoosaville QLD 4566
Property Details for 14/67 Gibson Rd, Noosaville
14/67 Gibson Rd, Noosaville is a 3 bedroom, 2 bathroom Unit with 1 parking spaces and was built in 1994. The property has a land size of 101m2 and floor size of 130m2. While the property is not currently for sale or for rent, it was last sold in August 2022.
Last Listing description (September 2022)
A whisper quiet absolute waterfront townhome is a slice of paradise. It has lawn from the terrace to the revetment wall, a jetty close-by, an underpass or alternatively a pathway, leading to caf central on Gympie Terrace as well as the Noosa River foreshore.
Entry on the north side is into a private tiled courtyard. Indoors, a relaxed, holiday ambience exuding the languid echoes of summer is immediately evident. Fused with flourishes of cool luxe style from the dining area through to the breezy, free-flowing, light-drenched living space are glass sliders which 'disappear' thus amplifying the indoors-out effect. It's a seamless transition to the undercover timber terrace, the width of the townhome.
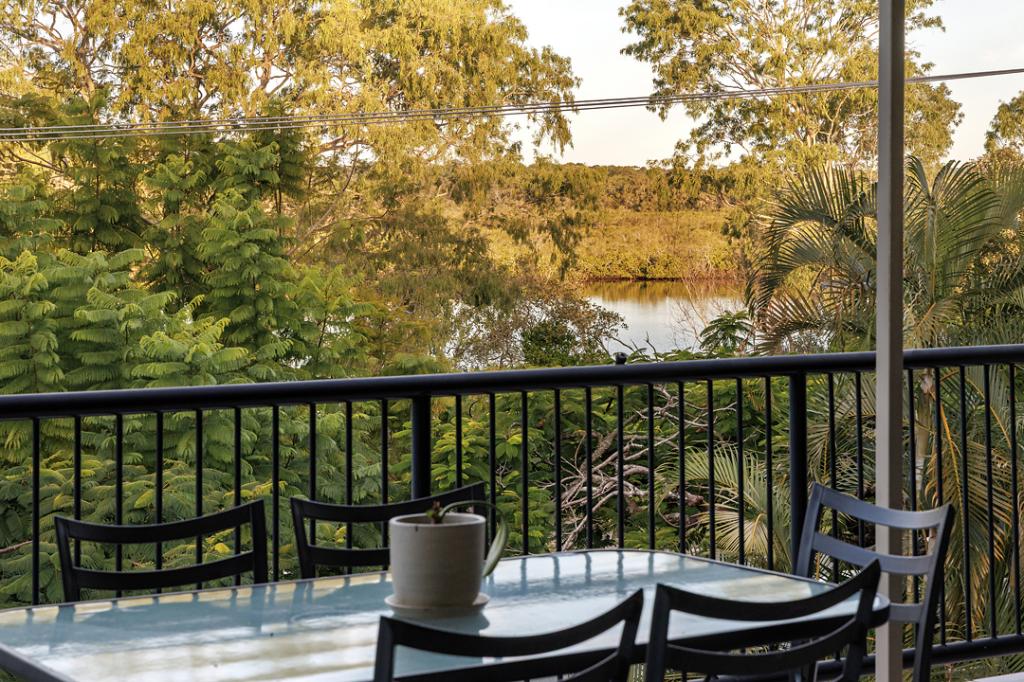
Alfresco entertaining takes on a new meaning when looking out to the adjoining park-like area dotted with stately paperbark trees and extending to the revetment wall, albeit the resort's waterfront. Look across the wide waterway to prestige residences, imagine fishing from the jetty, kayaking around Noosa Waters or taking a boat through the lock and weir system to the upper reaches of the Noosa River.
You certainly get the feeling someone is about to pour a drink before a long lunch! Don't worry, the generous in-vogue kitchen with stone topped island bench/breakfast bar, ace appliances and heaps of storage works intuitively around everyday life, and of course has all the bells and whistles needed by the consummate entertainer.
Upstairs off the mocha-tiled hallway are three bright dreamy bedrooms with plush carpet. In the master suite with its walk-in robe and chic ensuite, wake up to dulcet choruses from the local birdlife, and look over the waterway while enjoying a morning cuppa. Two bedrooms have built-in robes, one has a bunk set-up with under-storage, plus looking out to the view is a custom desk for devices. The third bedroom on the north-side is set-up as a twin and both share the main bathroom. The WC is separate.
"This is a must-see, take advantage of the lucrative holiday market or move-in-now waterfront townhome, in a very sought-after location," explains Tom Offermann Real Estate agent Jesse Stowers.
"It really is a blue-ribbon waterside address which engages visually with the surrounding prestige townhomes, multiple jetties, four pools, and is perfect for walking, cycling, kayaking, paddleboard, fishing and boating enthusiasts. You can even moor your boat near your townhome.
"Nearby is Noosa Village, cafes, take-outs, homewares, hairdressers, library, essential services, transport links, gym and more. Walk to boat hire, Noosa Ferry stops, Noosa Yacht & Rowing Club, also Gympie Terrace's restaurants, cafes, and boutiques."
Facts & Features:
-Townhome Size: 180m2
- Income Yield : Over 4%
- About: Private courtyard entry 5.4m x 3m; waterside partial undercover terrace 5.2m x 3.5m w outdoor setting & BBQ; sandy-hued floor tiles; dining table w bench seating & 2 chairs; modular leather lounge; auto blinds; upstairs w 3 x carpeted bedrooms - 1 master w walk-in robe & ensuite, 2nd w bunk beds incl storage + custom desk, built-in robe & access to attic/store, 3rd bed w twin beds & built-in robes; mocha tiled hallway & bathroom w large shower + storage; sep WC; fans/aircon; lockbox; single garage; visitors parking
- Kitchen: U-shaped w cream stone-topped bench tops/breakfast bar w counter stools 2-pac white cabinetry w soft close drawers; Westinghouse oven & 4-hob cooktop; Fisher & Paykel 3-door icemaker fridge; microwave; coffee machine; appliance cupboard + pantry + pull-out pantry
- Inventory: fully inclusive to cater for high-end holiday market
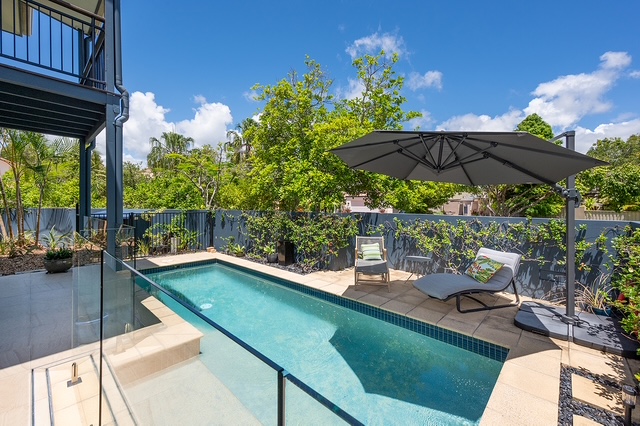
- Exterior: terrace abuts lawn w Melaleuca/paper barks & revetment wall to waterways of Noosa Waters estate; jetty nearby; located close to a residences-only heated pool w sun lounges + BBQ area
- About Noosa Entrance Waterfront Resort: 1.6h of waterfront land surrounded by lush gardens; 4 pools incl lagoon pool, kid's wading pool & heated pool; dedicated onsite management w kayaks, boats, fishing rods & tackle hire; boat moorings incl outside townhouse; private jetties; poolside BBQs; well-stocked kiosk; tour desk
- Location: 300m to nearest caf; 800m to Gympie Terrace & Noosa River boat hire, Noosa Ferry stop, restaurants & cafes; 850m Noosa Village + nearby homewares, hairdressers, day spas, essential services, transport links, gym and more; 900m to Noosa Yacht & Rowing Club
Property History for 14/67 Gibson Rd, Noosaville, QLD 4566
- 30 Aug 2022Sold for $1,800,000
- 14 Jun 2022Listed for Sale $1.875M
- 12 Jan 2021Listed for Sale $575,000

Recent sales nearby
See more recent sales nearby

/assets/perm/22dzt5v6pei6nhetqppkgctod4?signature=5c9b47cd89f23a395383bd4560119be29b4540cec792b9814f7817e8fa85b279) 0
0Similar properties For Sale nearby
See more properties for sale nearby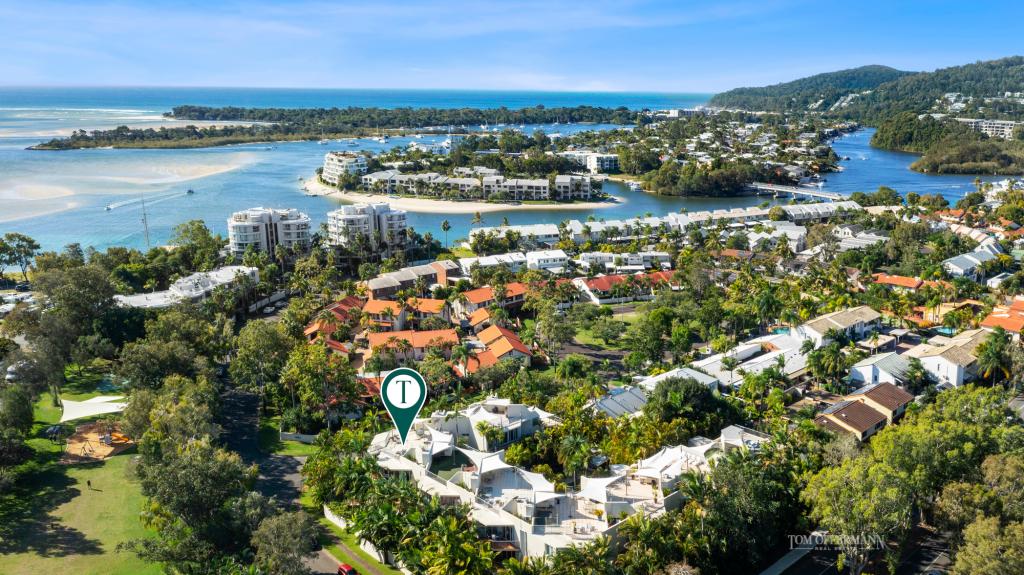 0
0

 0
0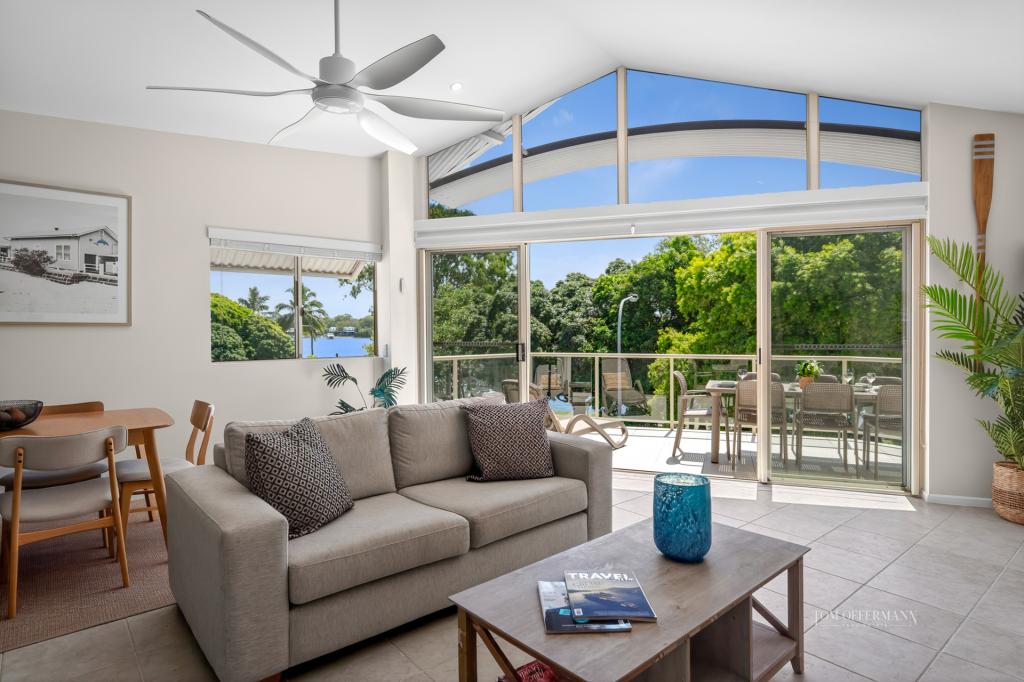 0
0
Similar properties For Rent nearby
See more properties for rent nearby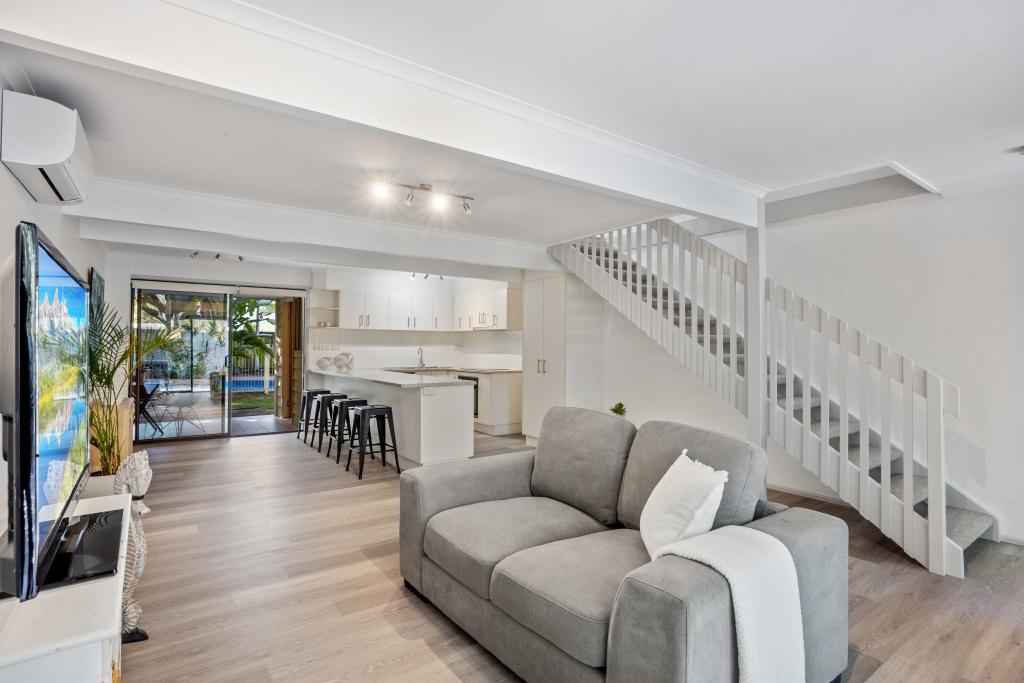 0
0
 0
0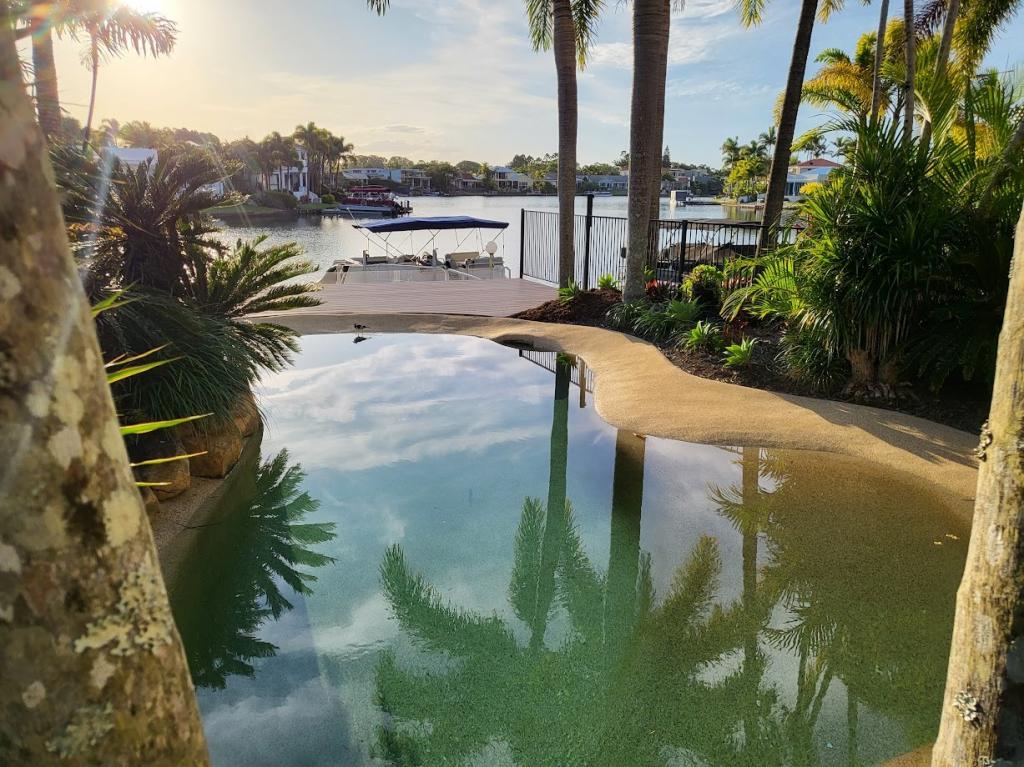 0
0
About Noosaville 4566
The size of Noosaville is approximately 25.8 square kilometres. There are 29 parks, covering nearly 25.0% of the total area. The population of Noosaville in 2016 was 8124 people. By 2021 the population was 8716 showing a population growth of 7.3% in the area during that time. The predominant age group in Noosaville is 70-79 years. Households in Noosaville are primarily childless couples and are likely to be repaying $1800 - $2399 per month on mortgage repayments. In general, people in Noosaville work in a professional occupation.In 2021, 69.80% of the homes in Noosaville were owner-occupied compared with 65.80% in 2016.
Noosaville has 7,586 properties. Over the last 5 years, Houses in Noosaville have seen a 33.40% increase in median value, while Units have seen a 50.56% increase. As at 30 June 2026:
- The median value for Houses in Noosaville is $2,089,509 while the median value for Units is $1,107,892.
- Houses have a median rent of $1,200 while Units have a median rent of $780.
Suburb Insights for Noosaville 4566
Market Insights
Noosaville Trends for Houses
N/A
N/A
View TrendN/A
N/A
Noosaville Trends for Units
N/A
N/A
View TrendN/A
N/A
Neighbourhood Insights
© Copyright 2026. RP Data Pty Ltd trading as Cotality (Cotality). All rights reserved. No reproduction, distribution, or transmission of the copyrighted materials is permitted. The information is deemed reliable but not guaranteed.
While Cotality uses commercially reasonable efforts to ensure the Cotality Data is current, Cotality does not warrant the accuracy, currency or completeness of the Cotality Data and to the full extent permitted by law excludes all loss or damage howsoever arising (including through negligence) in connection with the Cotality Data.
This product uses cookies and other similar technologies to improve and customise your browsing experience, to tailor content and adverts, and for analytics and metrics regarding visitor usage on this product and other media. We may share cookie and analytics information with third parties for the purposes of advertising. By continuing to use our website, you consent to cookies being used. View our Privacy Policy here.
X
