
135 Gympie TerraceNoosaville QLD 4566
Property Details for 135 Gympie Tce, Noosaville
135 Gympie Tce, Noosaville is a 5 bedroom, 3 bathroom House with 2 parking spaces. The property has a land size of 642m2 and floor size of 280m2. While the property is not currently for sale or for rent, it was last sold in August 2025.
Last Listing description (September 2026)
You don't want to miss this, a rare offering that due too Noosa Council Zoning can not be repeated again on Gympie Terrace!This bold, honest and versatile residence from the amazing mind of Georgina Price Design, located in a prime spot of Noosa River, is filled with unexpected delights and luxury. Combining warmth and a sophisticated design, this home offers generous spaces and is just a short walk to the foreshore. Its captivating street presence features a north-facing facade that evokes a feeling of grandeur. Entering through the gate, you'll find a picturesque garden landscaped by John Hope, featuring pandanus, banksias, pavers, and mondo grass. Adorned inside are the polished concrete floors and high-ceilinged hallway that are immediately striking, with distinctive art, design and construction elements that reflect Georgina Price's creative vision.The spacious, gallery-like open-plan living and dining areas feature a fireplace and high-pitched ceilings, allowing natural light to play from the North aspect across the beautiful French oak floors. The extensive alfresco terrace, equipped with louvres, offers stunning views of the park and Noosa River, creating an ideal space for year-round entertaining.The expansive galley kitchen is a culinary enthusiast's dream, with stone-topped cabinetry, a long island breakfast bar, a stainless steel splash-back and top-of-the-line appliances, including a six-burner gas cooktop.The upper floor houses a luxurious king suite with custom cabinetry, delicate silver-grey curtains, pool views, a walk-in robe, and a stylish white-tiled ensuite with stone-topped timber cabinetry. A powder room and a mezzanine walkway lead to a unique wing with an office, a bedroom with a built-in robe, and a bathroom. In total, the home offers five bedrooms, three bathrooms with a bonus lower level studio and pool house creating a private oasis next to lush gardens and a resort size pool.KEY FEATURES: House Area: 405m Land Area: 642m Pool: 10m x 2.9m magnesium Design/Build Credits: Georgina Price Design; Mark Johnson builder; John Hope Landscape; completed 2016 River front and park front living Walking distance to the famous Golden Square of Noosa entertainment and restaurants Walkways and dog paths at your doorstep running parallel to Noosa River foreshoreA show stopping home in an enviable blue chip position Call Donovan Biss or Sam Walker from Walker & Rigby Estate agents today for your private viewing.
Property History for 135 Gympie Tce, Noosaville, QLD 4566
- 19 Aug 2025Sold for $4,850,000
- 21 May 2024Listed for Sale Under Offer
- 05 Aug 2014Sold for $850,000

Recent sales nearby
See more recent sales nearby
/assets/perm/eaf4laqesii6vjwlqhq3qbx2ym?signature=2b3aa864b56d1a6f53117bb3b0b1cef5694283258271deaac561d34b26fb5914) 0
0
/assets/perm/owt6o4suv4i6xcric7jsbmqzb4?signature=914138ff49d642ad943674dc06d9ba02c7574b4ae422f72812bc8b10c3b5c12c) 0
0
Similar properties For Sale nearby
See more properties for sale nearby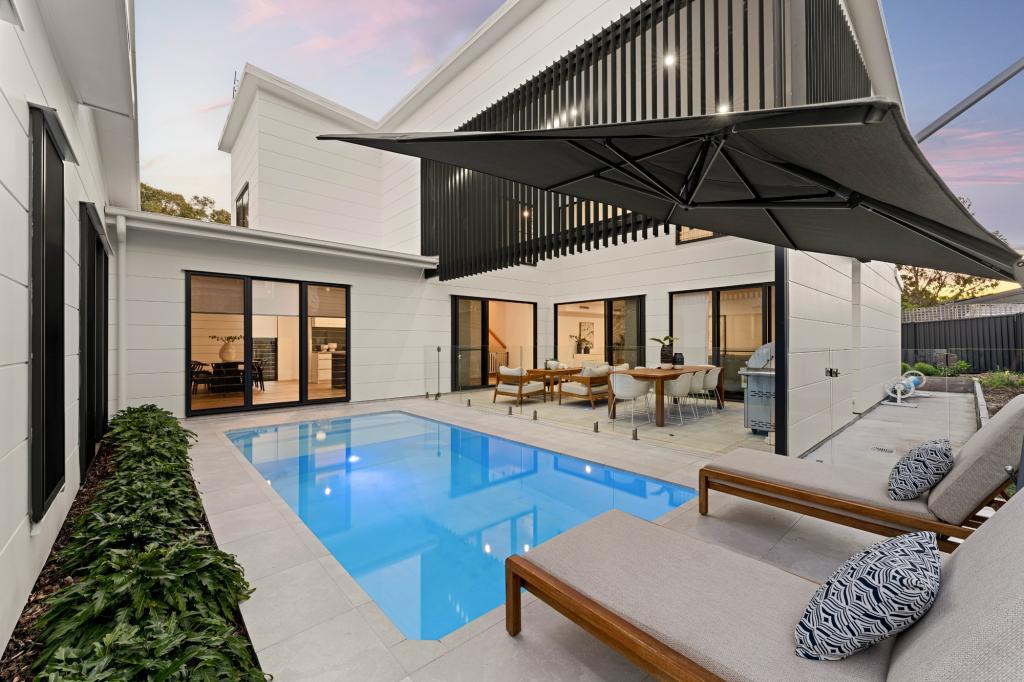 0
0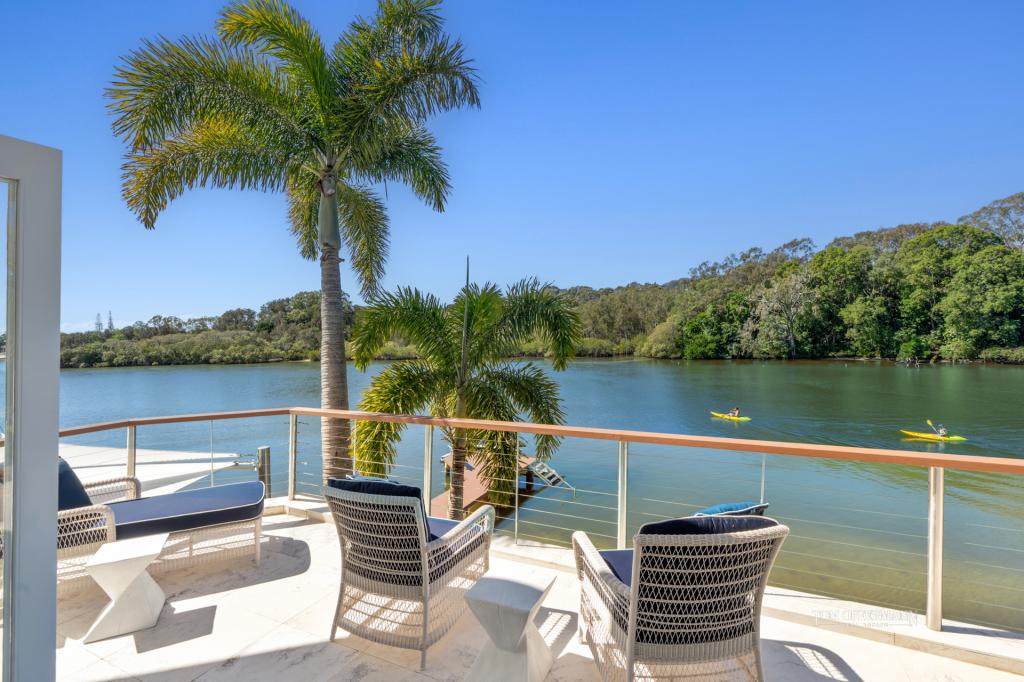 0
0

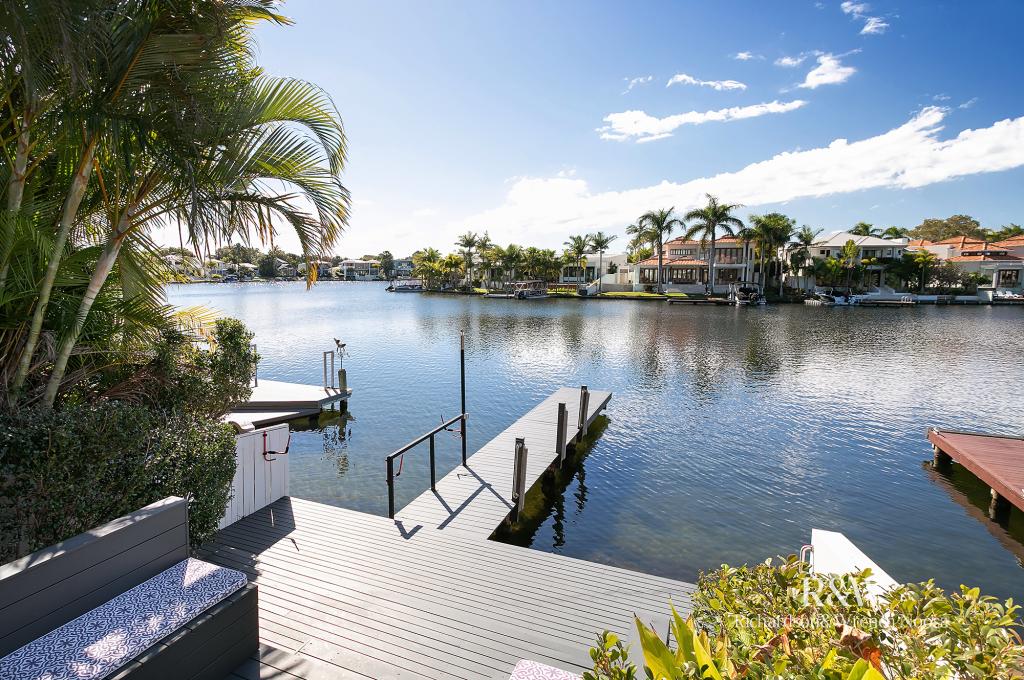 0
0
Similar properties For Rent nearby
See more properties for rent nearby 0
0

 0
0
 0
0
About Noosaville 4566
The size of Noosaville is approximately 25.8 square kilometres. There are 29 parks, covering nearly 25.0% of the total area. The population of Noosaville in 2016 was 8124 people. By 2021 the population was 8716 showing a population growth of 7.3% in the area during that time. The predominant age group in Noosaville is 70-79 years. Households in Noosaville are primarily childless couples and are likely to be repaying $1800 - $2399 per month on mortgage repayments. In general, people in Noosaville work in a professional occupation.In 2021, 69.80% of the homes in Noosaville were owner-occupied compared with 65.80% in 2016.
Noosaville has 7,592 properties. Over the last 5 years, Houses in Noosaville have seen a 20.45% increase in median value, while Units have seen a 40.74% increase. As at 31 August 2026:
- The median value for Houses in Noosaville is $2,048,941 while the median value for Units is $1,108,804.
- Houses have a median rent of $1,250 while Units have a median rent of $800.
Suburb Insights for Noosaville 4566
Market Insights
Noosaville Trends for Houses
N/A
N/A
View TrendN/A
N/A
Noosaville Trends for Units
N/A
N/A
View TrendN/A
N/A
Neighbourhood Insights
© Copyright 2026. RP Data Pty Ltd trading as Cotality (Cotality). All rights reserved. No reproduction, distribution, or transmission of the copyrighted materials is permitted. The information is deemed reliable but not guaranteed.
While Cotality uses commercially reasonable efforts to ensure the Cotality Data is current, Cotality does not warrant the accuracy, currency or completeness of the Cotality Data and to the full extent permitted by law excludes all loss or damage howsoever arising (including through negligence) in connection with the Cotality Data.
This product uses cookies and other similar technologies to improve and customise your browsing experience, to tailor content and adverts, and for analytics and metrics regarding visitor usage on this product and other media. We may share cookie and analytics information with third parties for the purposes of advertising. By continuing to use our website, you consent to cookies being used. View our Privacy Policy here.
X
