
10/169 Gympie TerraceNoosaville QLD 4566
Property Details for 10/169 Gympie Tce, Noosaville
10/169 Gympie Tce, Noosaville is a 3 bedroom, 3 bathroom Unit with 2 parking spaces and was built in 1996. The property has a land size of 200m2 and floor size of 153m2. While the property is not currently for sale or for rent, it was last sold in April 2021.
Last Listing description (July 2026)
Impeccably designed throughout, this sleek and stylish riverside hideaway is the contemporary haven you have been searching for. The current owners stripped bare and completely rebuilt the apartment in 2017, installing only the best finishes, fixtures and appliances to create a one-of-a-kind home in an enviable location.
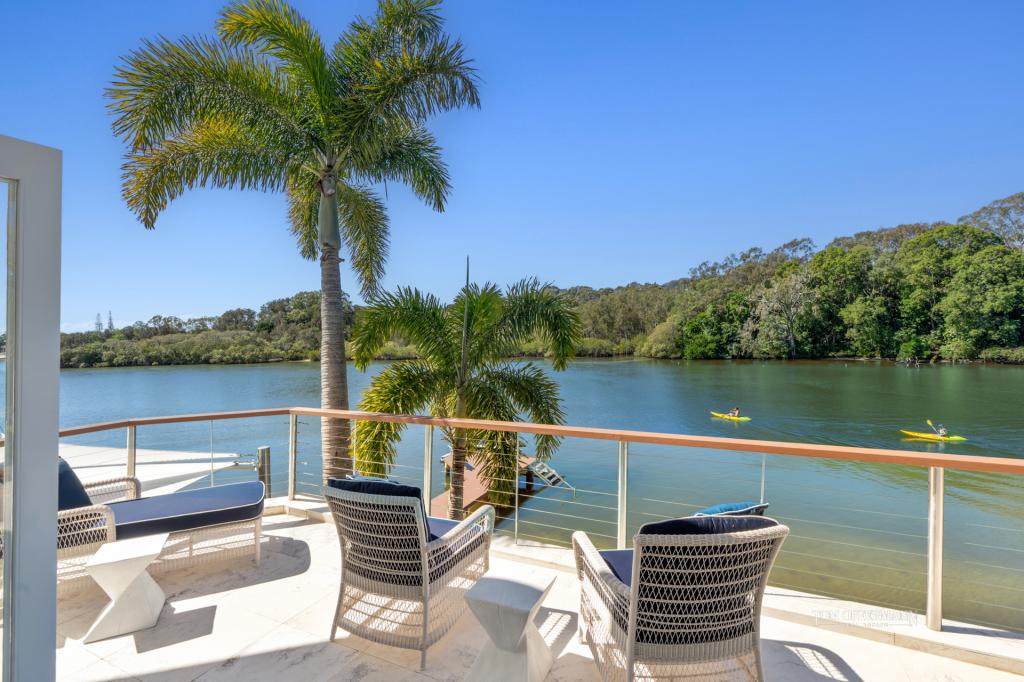
A top-floor position, with lift access, provides added peace and privacy while the complex's corner location means you can take in wide river views from the comfort of your balcony without the traffic noise of Gympie Terrace. This incredible apartment is located within easy walking distance to the region's most vibrant and exciting dining and retail precinct.
Inside, award-winning local builder Damien Davidson brought to life this impeccable 220sqm abode. Select timber flooring now lies underfoot and the new floorplan now offers two stunning bedroom suites, one with a private study area and both with ensuite bathrooms and access to a deck; while a luxurious powder room services the living space.
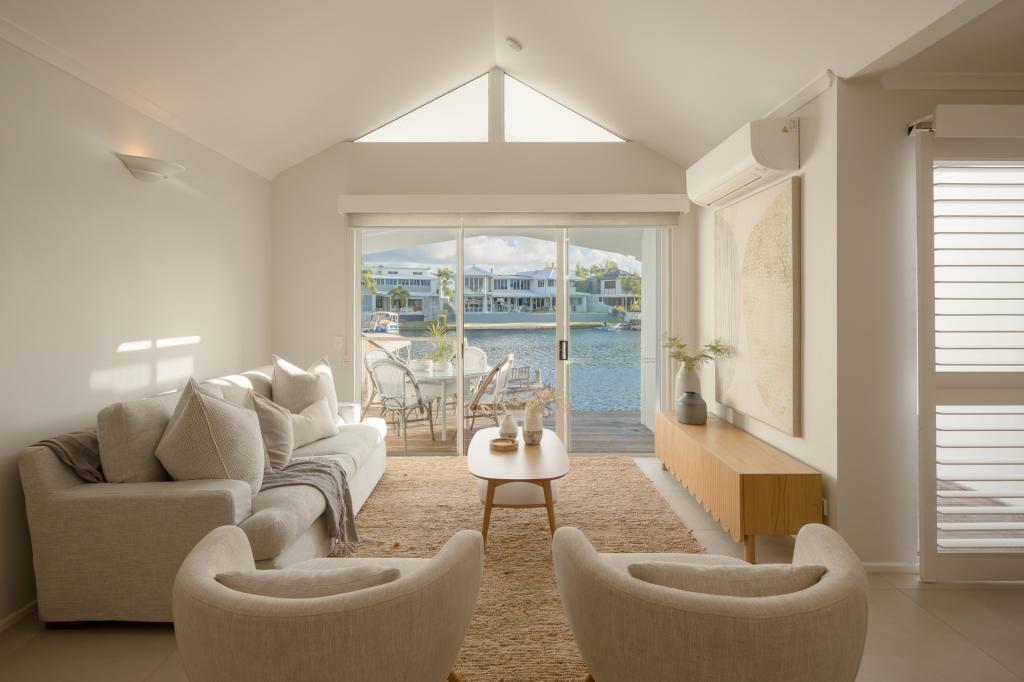
The third bedroom has been transformed into a high-tech home theatre with full surround sound offering that authentic cinema experience, a feature hidden cavity sliding mirrored timber panel door becomes part of the loungeroom wall and allows you to close this space off from the rest of the apartment. Another surround sound system is also featured in the main lounge room with both systems easily controlled by apple iPads from anywhere in the apartment.
In the kitchen, the home chef is treated to a range of Miele appliances along with an abundance of storage within the touch-open cabinetry. A twin waterfall benchtop, shadow-line door trims and statement pendant lights ensure a modern aesthetic that continues into the open-plan living and dining room.
Extra features include custom internal doors, heated towel rails, integrated air conditioning system, sweep fans in all rooms, auto open/close drapes on windows, twin shower heads in both ensuites, a fully integrated Cbus home automation system including off-site control of electrics and closed circuit video cameras. As well as two parking spaces are provided along with a lockable storage area adjacent to the undercover car space. This is a gated and secure complex complete with on-site management. There is also a communal pool, spa and excellent BBQ community area.
A host of nearby eateries and cafes await along with a meandering riverfront walk are popular with those who love to start their day riverside. You can launch a kayak, boat or paddle board and enjoy a day on the water or enjoy a short bike ride into Hastings Street, Noosa Main Beach, Noosa National Park and Noosa Civic Shopping Centre. The quintessential Noosa Ferry Cruise departs right opposite the apartment, step aboard the classic river boats for a cruise along the waterways and direct access to Hastings St. This is truly a special home in a special location.
Property History for 10/169 Gympie Tce, Noosaville, QLD 4566
- 12 Apr 2021Sold for $1,900,000
- 04 Mar 2021Listed for Sale UNDER CONTRACT
- 23 Nov 2016Sold for $960,000

Recent sales nearby
See more recent sales nearby/assets/perm/2yjzbjv6bqi6nm53ppas4xosl4?signature=5e96107f569f9f58a92e4a42134311ab270f661351859c87f2af8f7d02fe0df0) 0
0

/assets/perm/5ga2tekuwmi6xlwdgmkhqoa4g4?signature=69137b67e11e7192aeab593bfc0cf27f3ce8c0d0602c7dbbd87f57fe4027e93d) 0
0
/assets/perm/4ulkaokuxei6xjg4kmllsyv6ci?signature=977358311baa8c240205c7be794600cabe53bf4d88f59d9d793c7e41e2de0fe8) 0
0
Similar properties For Sale nearby
See more properties for sale nearby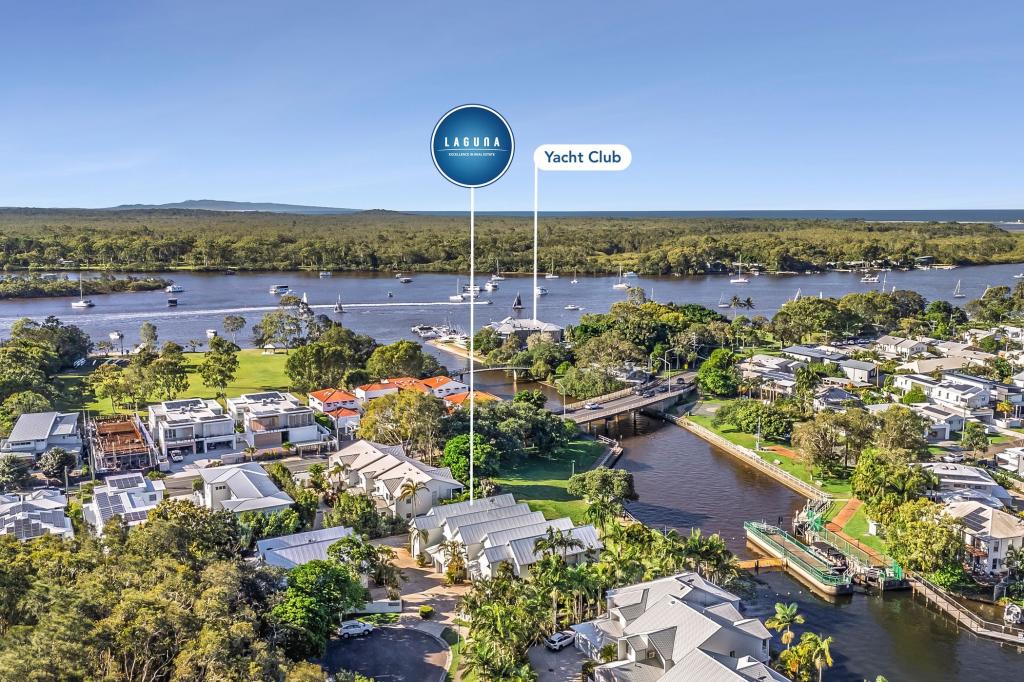 0
0


 0
0
 0
0
Similar properties For Rent nearby
See more properties for rent nearby 0
0 0
0 0
0
About Noosaville 4566
The size of Noosaville is approximately 25.8 square kilometres. There are 29 parks, covering nearly 25.0% of the total area. The population of Noosaville in 2016 was 8124 people. By 2021 the population was 8716 showing a population growth of 7.3% in the area during that time. The predominant age group in Noosaville is 70-79 years. Households in Noosaville are primarily childless couples and are likely to be repaying $1800 - $2399 per month on mortgage repayments. In general, people in Noosaville work in a professional occupation.In 2021, 69.80% of the homes in Noosaville were owner-occupied compared with 65.80% in 2016.
Noosaville has 7,592 properties. Over the last 5 years, Houses in Noosaville have seen a 20.45% increase in median value, while Units have seen a 40.74% increase. As at 31 August 2026:
- The median value for Houses in Noosaville is $2,048,941 while the median value for Units is $1,108,804.
- Houses have a median rent of $1,250 while Units have a median rent of $800.
Suburb Insights for Noosaville 4566
Market Insights
Noosaville Trends for Houses
N/A
N/A
View TrendN/A
N/A
Noosaville Trends for Units
N/A
N/A
View TrendN/A
N/A
Neighbourhood Insights
© Copyright 2026. RP Data Pty Ltd trading as Cotality (Cotality). All rights reserved. No reproduction, distribution, or transmission of the copyrighted materials is permitted. The information is deemed reliable but not guaranteed.
While Cotality uses commercially reasonable efforts to ensure the Cotality Data is current, Cotality does not warrant the accuracy, currency or completeness of the Cotality Data and to the full extent permitted by law excludes all loss or damage howsoever arising (including through negligence) in connection with the Cotality Data.
This product uses cookies and other similar technologies to improve and customise your browsing experience, to tailor content and adverts, and for analytics and metrics regarding visitor usage on this product and other media. We may share cookie and analytics information with third parties for the purposes of advertising. By continuing to use our website, you consent to cookies being used. View our Privacy Policy here.
X
