
29 Grant StreetNoosa Heads QLD 4567
Property Details for 29 Grant St, Noosa Heads
29 Grant St, Noosa Heads is a 4 bedroom, 3 bathroom House with 2 parking spaces and was built in 2019. The property has a land size of 721m2 and floor size of 400m2. While the property is not currently for sale or for rent, it was last sold in July 2025.
Last Listing description (October 2025)
The secret is out. Look behind the intriguing white faade almost shrouded by palms, take the walkway to the lofty bespoke glass doors and prepare to be infatuated. If you think you've entered a gallery of idiosyncratic art with avant-garde design and contemporary brilliance, leading to an ostensibly tantalising double life, you could be right. One moment, it's elegant and lushly glamorous, all cocktail-cool with an after-five air, while the next it casts off its best dress and becomes a warm and vital backdrop of abundant living areas on two levels, for all reasons and seasons. Admire the clerestory-height ceilings, white VJ walls, plantations shutters and grey stone wall with niches adding whispers of Palm Springs, and how naturally attracting sunlight, bounces across endless American oak flooring. Doors seemingly disappear and blur the lines to outdoors and a vast undercover terrace on the upper level, and a lustrous pool with stone terrace on the mid-level. Both are very private, have a backdrop of a nature reserve loved by the local birdlife and fauna, and exemplify the adage of luxury is meant for everyday living. Those with a penchant for relaxing on lounges, maybe having a barbeque with friends or drinking in the theatrics of sunset, will feel completely at home.The designer galley-style kitchen has all the hallmarks of luxe with its lashings of stone-topped cabinetry including lengthy island breakfast bar, marble splashback, designer pendants, high-end appliances, and every accoutrement needed by a budding Jamie Oliver to create a culinary sensation.Showcasing unprecedented levels of sophistication continue in the four carpeted bedrooms. On the upper level the oh-so-generous premier suite has a fashionista-size walk-in robe, ensuite with grey stone tiled walls, stone-topped timber cabinetry and a bathtub. Also on the level is a king bedroom with built-in robe and an ensuite. Adjoining is a media room, also a powder room. On the mid-level are two large bedrooms that open to the terrace and pool, plus a bathroom, and the lounge area has a kitchenette. The stunning hideaway built by Lester Friend incorporates a lift from all floors including the capacious garage, car port and store areas. This residence is 5-star class," comments Tom Offermann Real Estate agents Rebekah Offermann. "It is designed with sensitivity to the climate, season and the natural landscape, whilst offering the very best elements of living in the cosmopolitan heart of Noosa Heads. "With a back drop of a nature reserve it offers the very best of timeless sophistication. On another level, you can leave the car(s) in the garage, as it is only a three-minute walk to buzzy cosmopolitan Noosa Junction with boutiques, supermarkets and a cinema complex, myriad on-trend bars, restaurants and cafes plus essential services and the transit centre. Noosa Main Beach, Hastings Street and the main entrance to Noosa National Park, with its world-famous Surfing Reserve, a walk away too. There really is so much to love." Facts & Features: House Area: 482m2 Land Area: 721m2; 31m frontage Pool/Terrace: 5mx3.5m/5.1mx5.1m stone surround; 12.3mx2.7m undercover off living/dining spaces; both back onto nature reserve About: Lester Friend build completed for current owner 2019; lift - garage to upper-level; timber paneled glass front door; gallery-style entrance hall; lighting specific to artworks; beaded chandelier by Sth African designer; American oak wide plank flooring; vaulted ceilings, plantation shutters & VJ walls throughout; cool white aesthetic featuring grey & natural stone & neutral palette + VJ walls; fans/aircon; 4 carpeted bedrooms upper level premier king suite retreat w walk-in robe, ensuite w grey stone tiled walls, stone-topped timber cabinetry + bathtub; king bedroom w BIR & ensuite + powder rooms; mid-level - 2 bedrooms, access to terrace; bathroom; laundry w drying court access; living/dining feature wall of stone w specialty lit niches; disappearing doors to undercover terrace w nature reserve backdrop; leisure/media room w custom cabinetry; mid-level open plan living & dining w kitchenette opens to pool & terrace Kitchen: mega galley-style stone-topped 2-pac cabinetry incl 7.5m island/breakfast bar; marble splashback; 3 x designer pendants; AEG oven, induction cooktop, micro/convec & dishwasher; walk-in pantry w wine storage; storeroom; custom office Exterior/Garage/Entry: driveway to lower entry level; 2-car min + carport; storage & store; lift to mid & upper entry levels; front garden w palms heliconias & lighting Location: 3 mins to Noosa Junction's boutiques, supermarkets, cinema complex, bars, cafes, essential services & transit centre; walk to Noosa Lookout & Noosa National Park; close to Noosa Main Beach, Hastings Street & main entrance to Noosa National Park w world-famous Surfing Reserve; also close by are Noosa River, Gympie Terrace, Noosa Village & Noosa Farmers Market, transport links incl private & public schools, sporting clubs, Noosa Aquatic Centre + beaches incl Sunshine & Peregian
Property History for 29 Grant St, Noosa Heads, QLD 4567
- 30 Jul 2025Sold for $3,450,000
- 28 Feb 2025Listed for Sale Over $3,500,000
- 01 Nov 2024Listed for Sale $3.95M

Recent sales nearby
See more recent sales nearby

/assets/perm/is3rnmsuw4i6xjg4kmllsyv6ci?signature=75ba5e6560a303416ac3760b1e3263f826551747b7f96cb82aedbf3e9f1c7fa3) 0
0/assets/perm/gvbqr363eii63fzuyw6ph3itq4?signature=3cb8c3bd64db1d39b57bbbd7a257541d4fe4484f4e667ddf5abb1340ba40b1e7) 0
0
Similar properties For Sale nearby
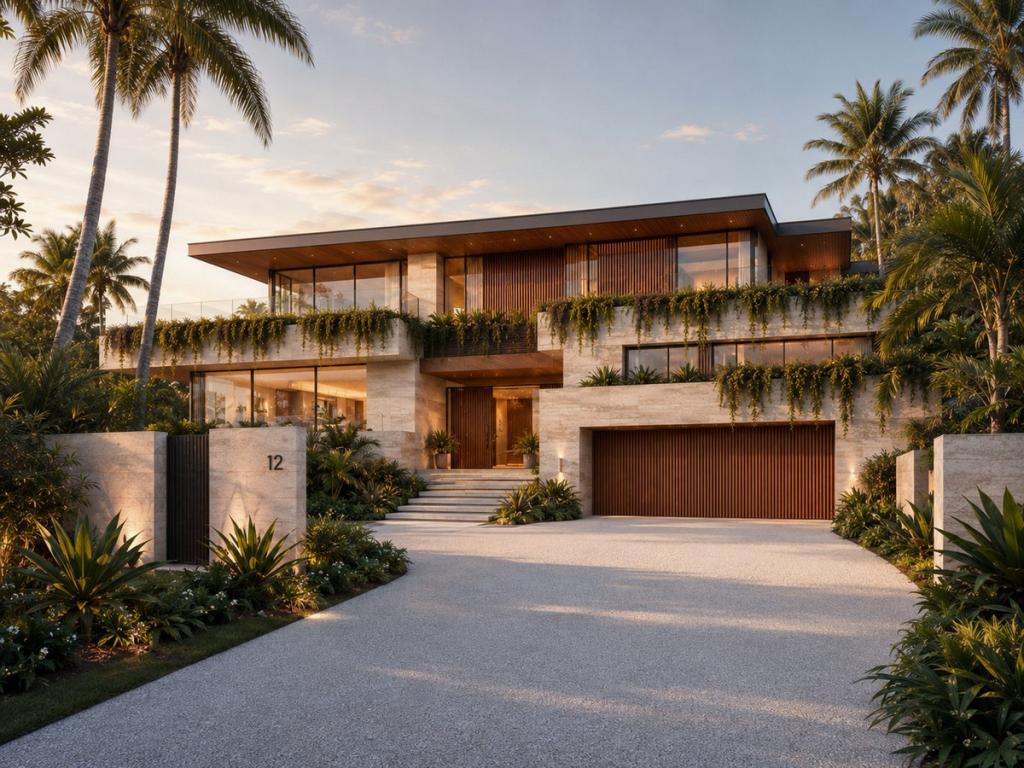
See more properties for sale nearby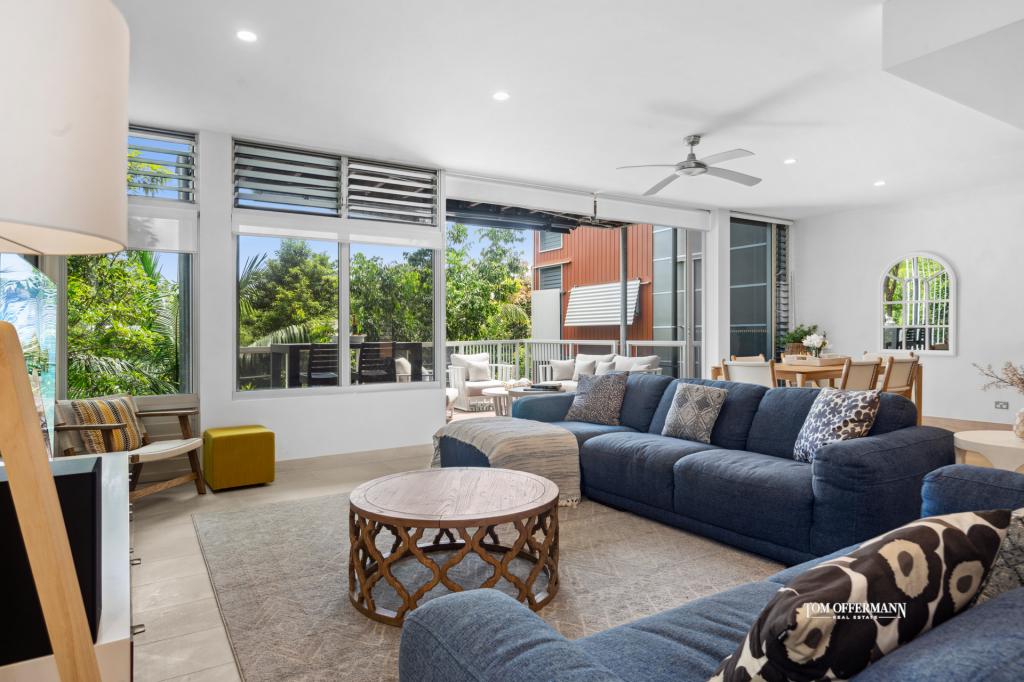 0
0

 0
0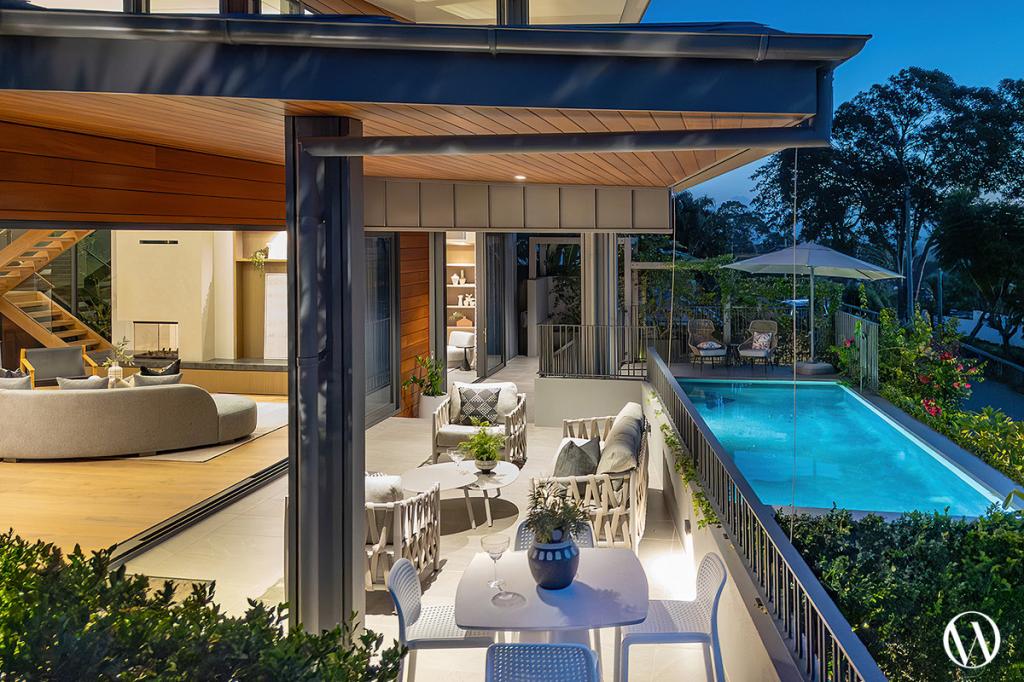 0
0
Similar properties For Rent nearby
See more properties for rent nearby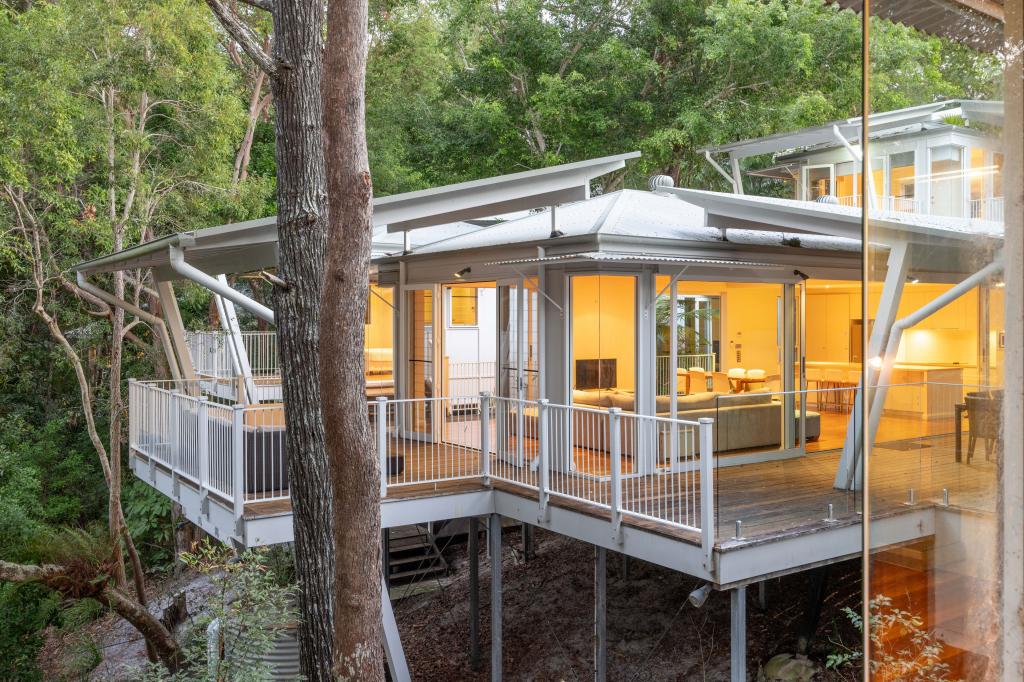 0
0 0
0

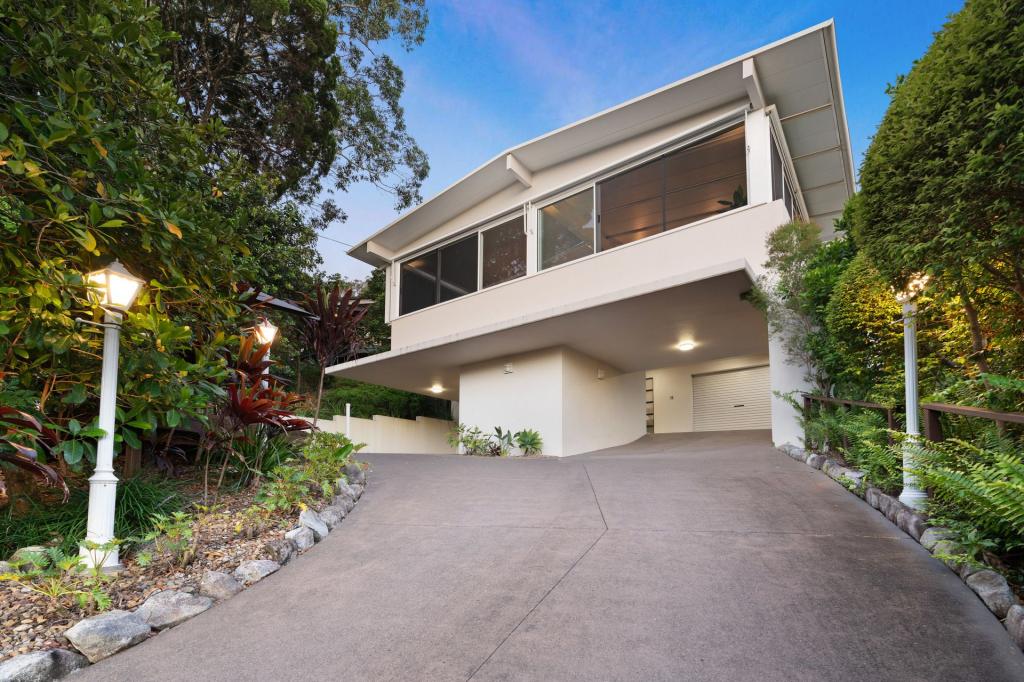 0
0About Noosa Heads 4567
The size of Noosa Heads is approximately 13.0 square kilometres. There are 18 parks, covering nearly 75.8% of the total area. The population of Noosa Heads in 2016 was 4484 people. By 2021 the population was 5120 showing a population growth of 14.2% in the area during that time. The predominant age group in Noosa Heads is 60-69 years. Households in Noosa Heads are primarily childless couples and are likely to be repaying over $4000 per month on mortgage repayments. In general, people in Noosa Heads work in a professional occupation.In 2021, 72.60% of the homes in Noosa Heads were owner-occupied compared with 67.30% in 2016.
Noosa Heads has 5,826 properties. Over the last 5 years, Houses in Noosa Heads have seen a 25.02% increase in median value, while Units have seen a 34.24% increase. As at 31 August 2026:
- The median value for Houses in Noosa Heads is $2,268,024 while the median value for Units is $1,845,084.
- Houses have a median rent of $1,300 while Units have a median rent of $883.
Suburb Insights for Noosa Heads 4567
Market Insights
Noosa Heads Trends for Houses
N/A
N/A
View TrendN/A
N/A
Noosa Heads Trends for Units
N/A
N/A
View TrendN/A
N/A
Neighbourhood Insights
© Copyright 2026. RP Data Pty Ltd trading as Cotality (Cotality). All rights reserved. No reproduction, distribution, or transmission of the copyrighted materials is permitted. The information is deemed reliable but not guaranteed.
While Cotality uses commercially reasonable efforts to ensure the Cotality Data is current, Cotality does not warrant the accuracy, currency or completeness of the Cotality Data and to the full extent permitted by law excludes all loss or damage howsoever arising (including through negligence) in connection with the Cotality Data.
This product uses cookies and other similar technologies to improve and customise your browsing experience, to tailor content and adverts, and for analytics and metrics regarding visitor usage on this product and other media. We may share cookie and analytics information with third parties for the purposes of advertising. By continuing to use our website, you consent to cookies being used. View our Privacy Policy here.
X
