
11 Jan StreetNoosa Heads QLD 4567
Property Details for 11 Jan St, Noosa Heads
11 Jan St, Noosa Heads is a 4 bedroom, 2 bathroom House and was built in 2012. The property has a land size of 729m2 and floor size of 297m2. While the property is not currently for sale or for rent, it was last sold in May 2019.
Last Listing description (November 2019)
This modern, luxurious residence is located in the heart of Noosa only 2 minutes walk to the Junction, and an easy 15 minute walk or 2 minute drive to Hastings Street. \nFlawlessly designed and built to an exceptionally high standard, this stunning home sprawls across a 729m2 allotment which borders a coastal nature reserve. Offering total privacy and the feel of secluded hinterland living, this location is handy to everything, with the nearest caf only a couple of minutes away on foot.\nThe brief to the designer was to create a home which seamlessly wraps around a central courtyard and pool area to create a sense of total privacy, tranquility and greenery wherever you look. From the moment you enter, the immaculate modern interior featuring an extensive use of glass, timber and stone becomes evident; providing you a taste of the amazing quality of this home. \nA high ceiling and ultra wide hallway cascades down the spine of the home creating a sense of space and openness. The ample use of louvre windows promotes cross ventilation whilst the clever use of glass throughout the home provides ample natural light and a connection with nature.\nCatering to every member of the family, the home has multiple indoor living spaces including a separate media room, formal lounge and dining room adjoined by a central fireplace, but the centerpiece of this amazing home is the outdoor entertaining area. Here you can enjoy entertaining family and friends all year round and watch movies in surround sound on a massive projected screen behind the pool.\nVirtually the entire upper level is devoted to the master suite which sits amongst the treetops and looks out to a nature reserve through vast panels of glass. Waking up in the morning with filtered rays of light through the tree canopy will be a blissfully relaxing way to start the day.\nFEATURES\n| Oversized timber entry pivot door with video intercom entry and alarm\n| Beautiful Brushbox timber flooring through the kitchen, entry and hallway\n| The staircase features a double storey height ceiling and a Moooi Raimond light suspended like a galaxy of stars\n| Formal living room overlooking the pool and a double sided liquid fuel fireplace adjoining the dining room\n \n| Formal dining room with 4 metre high ceilings, suspended lights and steel beam detailing\n| Media room with wired surround sound and built in cabinetry and shelf\n| Sleek modern kitchen with Ceasarstone bench tops and walls, Swiss V-Zug oven and microwave, Fysher and Paykel i-zone dishwasher and fridge\n| Large sliding glass stacker doors slide away to expose a stunning central courtyard with outdoor dining, surround sound cinema and 8 metre pool\n| King sized master bedroom with a substantial built-in walk-through wardrobe and a spectacular ensuite\n| Master ensuite with double Ceaserstone and Brushbox vanities and a free-standing stone bath, large shower room with double Gessi shower heads, separate toilet and bidet\n| Matching custom cabinetry throughout the house including bathrooms, bedrooms, office and laundry\n| Dedicated study with built in desk cabinetry which could easily be converted to a 4th bedroom if required\n| Large garage with ample natural light and parking for 2 large cars and 1 small car\n| 6 x 6 metre underground room (below the garage) which has a separate secure entrance. Currently used as a gym / store / rumpus room, but it could also be used as a teenage retreat, art studio, and workshop or work-from-home office\n| Imported Black Bedonia stone throughout bathrooms and central courtyard\n| Ducted air-conditioning and heating\n| Gas instant hot water with programmable temperature control and water saving preheat function\n| Front door intercom and camera with full colour monitor in kitchen\n| 2 x 9,000 litre water tanks under house\n| Separate off-street parking for a boat or caravan\n| Low maintenance easy care garden with watering system\n| Enclosed pump room with plumbing for a 3rd toilet\n| Cat 6 network cabling through the house\n \nContact Petar Markanovic on 0457 100 800 for more information or a private viewing.
Property History for 11 Jan St, Noosa Heads, QLD 4567
- 10 May 2019Sold for $1,715,000
- 25 Apr 2019Listed for Sale UNDER CONTRACT By Petar Markanovic
- 05 Aug 2015Sold for $1,320,000

Recent sales nearby
See more recent sales nearby/assets/perm/ttssi4n5xui6nhytv4ly5bktiu?signature=8658194dc21569f6c79dc27462d078e2f9c8705e01c1c937619a10ad9eb258a3) 0
0
/assets/perm/3qhg4cujvui6pgnwhwrqgkgzui?signature=f9d2f5b685bcf087466c6920acf55725f0097e921e80f202141d4c397b1d3ec0) 0
0

/assets/perm/rynhxpc2eyi6zf5i5vfk3pyjni?signature=912481733125b2b856bfcae76b00c726803c8f453defacbafe0919ab35611bd1) 0
0
Similar properties For Sale nearby
See more properties for sale nearby 0
0 0
0
 0
0
Similar properties For Rent nearby
See more properties for rent nearby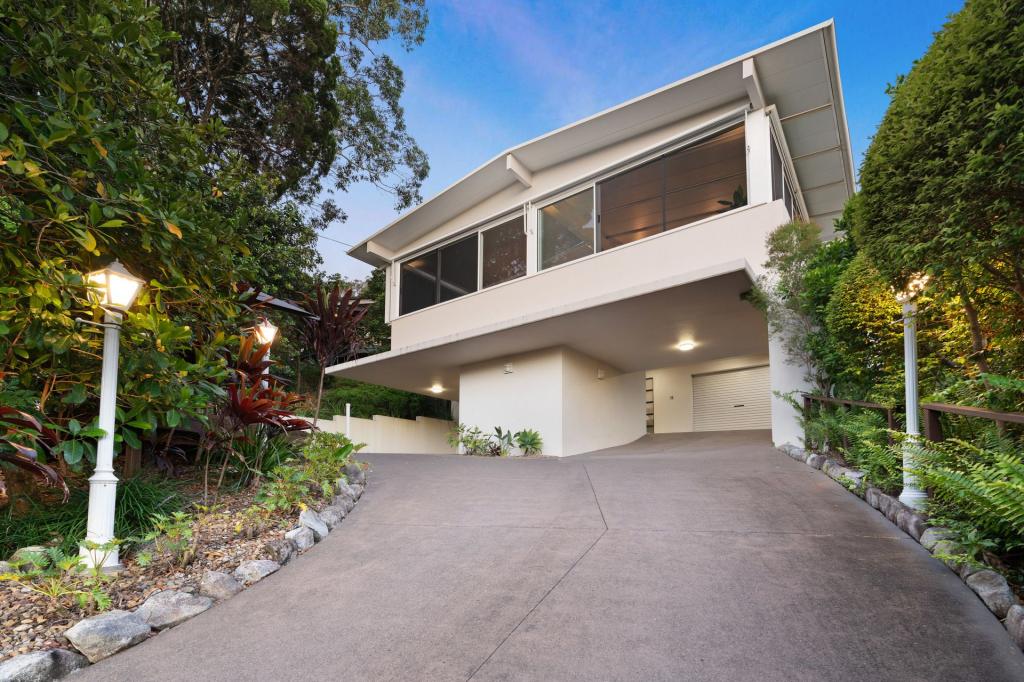 0
0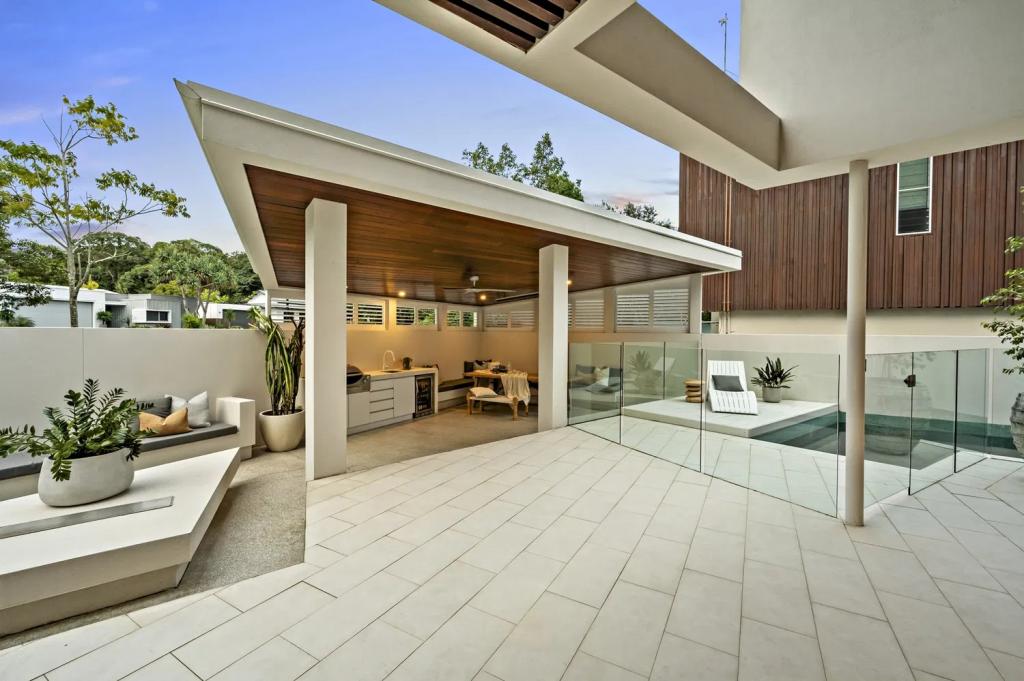 0
0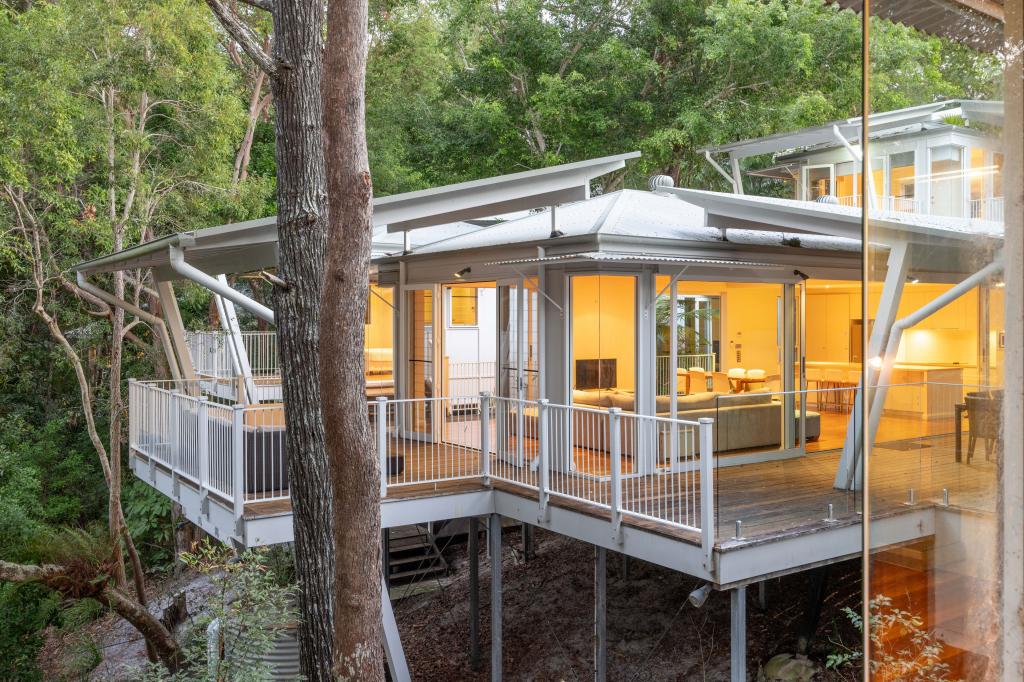 0
0About Noosa Heads 4567
The size of Noosa Heads is approximately 13.0 square kilometres. There are 18 parks, covering nearly 75.8% of the total area. The population of Noosa Heads in 2016 was 4484 people. By 2021 the population was 5120 showing a population growth of 14.2% in the area during that time. The predominant age group in Noosa Heads is 60-69 years. Households in Noosa Heads are primarily childless couples and are likely to be repaying over $4000 per month on mortgage repayments. In general, people in Noosa Heads work in a professional occupation.In 2021, 72.60% of the homes in Noosa Heads were owner-occupied compared with 67.30% in 2016.
Noosa Heads has 5,827 properties. Over the last 5 years, Houses in Noosa Heads have seen a 25.02% increase in median value, while Units have seen a 34.24% increase. As at 31 August 2026:
- The median value for Houses in Noosa Heads is $2,268,024 while the median value for Units is $1,845,084.
- Houses have a median rent of $1,300 while Units have a median rent of $883.
Suburb Insights for Noosa Heads 4567
Market Insights
Noosa Heads Trends for Houses
N/A
N/A
View TrendN/A
N/A
Noosa Heads Trends for Units
N/A
N/A
View TrendN/A
N/A
Neighbourhood Insights
© Copyright 2026. RP Data Pty Ltd trading as Cotality (Cotality). All rights reserved. No reproduction, distribution, or transmission of the copyrighted materials is permitted. The information is deemed reliable but not guaranteed.
While Cotality uses commercially reasonable efforts to ensure the Cotality Data is current, Cotality does not warrant the accuracy, currency or completeness of the Cotality Data and to the full extent permitted by law excludes all loss or damage howsoever arising (including through negligence) in connection with the Cotality Data.
This product uses cookies and other similar technologies to improve and customise your browsing experience, to tailor content and adverts, and for analytics and metrics regarding visitor usage on this product and other media. We may share cookie and analytics information with third parties for the purposes of advertising. By continuing to use our website, you consent to cookies being used. View our Privacy Policy here.
X
